Welcome home to this beautifully updated 6-bedroom, 4-bath residence in a desirable swim and tennis community, thoughtfully designed for comfortable everyday living and memorable gatherings. NEW HVAC. Entire home freshly painted. The main level is thoughtfully designed with a luxurious primary suite featuring tray ceilings, crown molding, French doors, large windows, a spa-inspired bath with a garden tub, separate shower, double vanity, and an expansive walk-in closet with shelving. A secondary bedroom and full bath on the main level provide the perfect setup for guests or multigenerational living. Step inside the impressive two-story foyer, where rich hardwood floors, elegant crown molding, and three regal arched entryways create a warm yet sophisticated first impression. The open-concept floor plan flows seamlessly into the dramatic two-story great room, featuring soaring ceilings and a stunning floor-to-ceiling wood-burning fireplace. The spacious kitchen offers stained cabinetry, generous counter space, a stylish backsplash, stainless steel refrigerator, farmhouse sink with a New faucet, breakfast bar seating, and a sunny breakfast nook overlooking the peaceful backyard. A convenient first-floor laundry room completes the main level. Upstairs, an elegant bridge overlooks the spectacular two-story great room and leads to spacious secondary bedrooms connected by a Jack-and-Jill bathroom with abundant cabinetry and counter space. The finished daylight terrace level offers exceptional flexibility with a private bedroom and full bathroom, generous living space ideal for a media room, fitness studio, home office, or recreation area, plus two oversized storage rooms for seasonal décor and organization.
Active
Price cut: $25K (7/13)
$549,000
5535 Sylvania Dr SE, Mableton, GA 30126
6beds
3,447sqft
:
Get pre-qualified$3,581/mo
Single Family Residence, Residential
Built in 2000
0.35 Acres Lot
$-- Zestimate®
$159/sqft
$39/mo HOA
What's special
Soaring ceilingsLuxurious primary suiteCrown moldingRich hardwood floorsOpen-concept floor planLarge windowsBreakfast bar seating
- 27 days |
- 938 |
- 49 |
Zillow last checked:
Listing updated:
Listed by:
DONNA HOGAN,
Atlanta Communities 404-787-6599
Source: FMLS GA,MLS#: 7797916
Facts & features
Interior
Bedrooms & bathrooms
- Bedrooms: 6
- Bathrooms: 4
- Full bathrooms: 4
- Main level bathrooms: 2
- Main level bedrooms: 2
Rooms
- Room types: Bonus Room, Computer Room, Den, Exercise Room, Game Room, Living Room, Media Room, Office, Workshop
Primary bedroom
- Features: Master on Main, Oversized Master
- Level: Master on Main, Oversized Master
Bedroom
- Features: Master on Main, Oversized Master
Primary bathroom
- Features: Double Vanity, Separate Tub/Shower, Soaking Tub
Dining room
- Features: Seats 12+, Separate Dining Room
Kitchen
- Features: Breakfast Bar, Cabinets Stain, Eat-in Kitchen, Other Surface Counters, Pantry, View to Family Room
Heating
- Central, Natural Gas
Cooling
- Central Air, Electric
Appliances
- Included: Dishwasher, Gas Oven, Gas Range, Microwave, Refrigerator
- Laundry: Laundry Room, Main Level
Features
- Cathedral Ceiling(s), Crown Molding, Double Vanity, Entrance Foyer, Entrance Foyer 2 Story, High Ceilings 10 ft Main, Tray Ceiling(s), Vaulted Ceiling(s), Walk-In Closet(s)
- Flooring: Carpet, Hardwood
- Windows: None
- Basement: Daylight,Exterior Entry,Finished,Finished Bath,Full,Interior Entry
- Number of fireplaces: 1
- Fireplace features: Gas Starter, Great Room
- Common walls with other units/homes: No Common Walls
Interior area
- Total structure area: 3,447
- Total interior livable area: 3,447 sqft
- Finished area above ground: 3,447
Video & virtual tour
Property
Parking
- Total spaces: 2
- Parking features: Attached, Driveway, Garage, Garage Door Opener, Garage Faces Front, Kitchen Level
- Attached garage spaces: 2
- Has uncovered spaces: Yes
Accessibility
- Accessibility features: None
Features
- Levels: Three Or More
- Patio & porch: Deck, Front Porch, Patio
- Exterior features: Balcony, Rear Stairs, No Dock
- Pool features: None
- Spa features: None
- Fencing: None
- Has view: Yes
- View description: Other
- Waterfront features: None
- Body of water: None
Lot
- Size: 0.35 Acres
- Features: Back Yard, Landscaped, Level
Details
- Additional structures: None
- Parcel number: 17046800870
- Other equipment: None
- Horse amenities: None
Construction
Type & style
- Home type: SingleFamily
- Architectural style: Craftsman,Traditional
- Property subtype: Single Family Residence, Residential
Materials
- Brick Front, Frame
- Foundation: None
- Roof: Composition,Shingle
Condition
- Resale
- New construction: No
- Year built: 2000
Utilities & green energy
- Electric: None
- Sewer: Public Sewer
- Water: Public
- Utilities for property: Cable Available, Electricity Available, Sewer Available, Water Available
Green energy
- Energy efficient items: None
- Energy generation: None
Community & HOA
Community
- Features: Homeowners Assoc, Near Schools, Near Shopping, Playground, Pool, Restaurant, Sidewalks, Tennis Court(s)
- Security: None
- Subdivision: Vinings Cove
HOA
- Has HOA: Yes
- HOA fee: $465 annually
- HOA phone: 678-297-9566
Location
- Region: Mableton
Financial & listing details
- Price per square foot: $159/sqft
- Annual tax amount: $6,643
- Date on market: 7/1/2026
- Cumulative days on market: 27 days
- Electric utility on property: Yes
- Road surface type: Asphalt
Estimated market value
Not available
Estimated sales range
Not available
Not available
Price history
| Date | Event | Price |
|---|---|---|
| 7/13/2026 | Price change | $549,000-4.4%$159/sqft |
Source:  GAMLS #10797321 Report a problem GAMLS #10797321 Report a problem | ||
| 7/1/2026 | Listed for sale | $574,000$167/sqft |
Source:  FMLS GA #7797916 Report a problem FMLS GA #7797916 Report a problem | ||
Public tax history
Tax history is unavailable.
Monthly payment
Est. payment
Payment breakdown
Explore the cost of this home by adjusting the details. Changes won't be saved.Climate risks
Neighborhood: 30126
Nearby schools
GreatSchools rating
- 7/10Clay-Harmony Leland Elementary SchoolGrades: PK-5Distance: 2.7 mi
- 5/10Betty Gray Middle SchoolGrades: 6-8Distance: 1 mi
- 3/10Pebblebrook High SchoolGrades: 9-12Distance: 3.3 mi
Schools provided by the listing agent
- Elementary: Clay-Harmony Leland
- Middle: Lindley
- High: Pebblebrook
Source: FMLS GA. This data may not be complete. We recommend contacting the local school district to confirm school assignments for this home.
- $490,4004 bd4 ba2.6k sqft5531 Sylvania Dr SE, Mableton, GA 30126Off Market
- $427,3003 bd2 ba2k sqft5539 Sylvania Dr SE, Mableton, GA 30126Off Market
- $380,7003 bd2 ba1.7k sqft5480 Trumpet Vine Trl SE, Mableton, GA 30126Off Market
- $387,5003 bd3 ba1.8k sqft5527 Sylvania Dr SE, Mableton, GA 30126Off Market
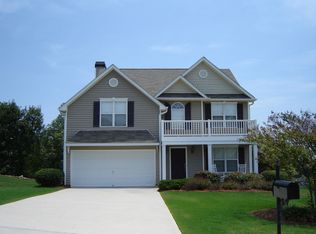
- $451,6004 bd2 ba2.5k sqft5472 Trumpet Vine Trl SE, Mableton, GA 30126Off Market
- $539,9005 bd4 ba3.3k sqft5528 Sylvania Dr SE, Mableton, GA 30126Off Market
- $391,1003 bd2 ba1.7k sqft5532 Sylvania Dr SE, Mableton, GA 30126Off Market
- $508,1004 bd2 ba2.6k sqft5536 Sylvania Dr SE, Mableton, GA 30126Off Market
A local agent can set up tours, give advice and negotiate with sellers.
Similar homes
- $430,0005 bd4 ba3.1k sqft911 Queensbrooke Way, Mableton, GA 30126Active
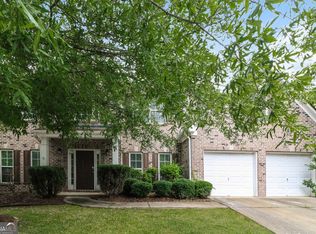
 MLS ID #10793399, Jewell Frey, Rock River Realty LLC. GAMLS
 - $490,0004 bd3 ba3.4k sqft6285 Vinings Vintage Dr, Mableton, GA 30126For Sale

 MLS ID #7760587, Joel Boss, 1 Look Real Estate. FMLS GA
 - $545,0004 bd3 ba3.4k sqft221 Courtland Oaks Dr SW, Marietta, GA 30060Active
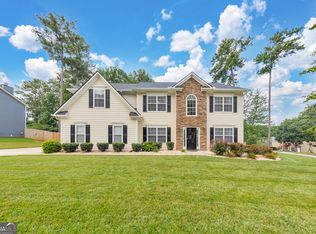 MLS ID #10801739, Janice Overbeck, Keller Williams Realty Atlanta North. GAMLS
 - $599,9004 bd4 ba3.9k sqft371 Bridgebrook Ln SW, Smyrna, GA 30082For Sale
 MLS ID #7783769, Morgan McDonald, Maximum One Greater Atlanta Realtors. FMLS GA
 - $779,0004 bd3 ba3.6k sqft4891 Timberland Dr SW, Mableton, GA 30126For SaleMLS ID #7766189, Charolette Steed, REMAX Around Atlanta. FMLS GA
- $580,0005 bd4 ba4k sqft1611 Flowering Dogwood Dr, Powder Springs, GA 30127For SaleMLS ID #7783683, Torrence Ford, Real Broker, LLC.. FMLS GA
- $540,0005 bd5 ba3.7k sqft2327 Magaw Ln, Powder Springs, GA 30127For SaleMLS ID #7792528, Vernon Bryant, Fresh Vision Realty. FMLS GA
- $549,9986 bd4 ba4.7k sqft5485 Twin Oak Dr, Douglasville, GA 30135ActiveMLS ID #10783901, Alex Davis, Valor RE LLC. GAMLS
- $539,9995 bd4 ba3.1k sqft4542 Amysaye Walk NW, Acworth, GA 30101ActiveMLS ID #10808220, Tiffany Rogers, Atlanta Communities. GAMLS
- $474,9995 bd4 ba3.3k sqft1811 Lake Cove Dr SW, Atlanta, GA 30331Active Under ContractMLS ID #10785428, Aubyn Smith, Your Home Sold Guaranteed Realty. GAMLS
- $563,0004 bd4 ba2.4k sqft1262 Brickton Dr NW, Atlanta, GA 30318ActiveMLS ID #10800111, Daniel J Demers, Sell Your Home Services LLC. GAMLS
- $464,9004 bd4 ba2.9k sqft4746 Legacy Cove Ln, Mableton, GA 30126For SaleMLS ID #7780237, Julie Brittain, Real Broker, LLC.. FMLS GA
- $560,0005 bd3 ba4.1k sqft306 Ivy Manor Dr NW, Marietta, GA 30064ActiveMLS ID #10772952, Wei Zhao, Virtual Properties Realty.com. GAMLS
- $535,0003 bd4 ba2.4k sqft2289 Emerald Sky Dr, Smyrna, GA 30080ActiveMLS ID #10789372, Janice Overbeck, Keller Williams Realty Atlanta North. GAMLS
- $625,0005 bd4 ba3.9k sqft1328 Benbrooke Ln NW, Acworth, GA 30101ActiveMLS ID #10799363, Janice Overbeck, Keller Williams Realty Atlanta North. GAMLS
- $445,0006 bd4 ba3.7k sqft2467 Wilshire Way, Douglasville, GA 30135For SaleMLS ID #7792878, MONICA WATSON, Keller Williams Realty Signature Partners. FMLS GA
- $565,0004 bd5 ba4.3k sqft3480 Hearthstone Pl, Douglasville, GA 30135For SaleMLS ID #7781446, Natosha Rone, Keller Williams Realty West Atlanta. FMLS GA
- $400,0004 bd3 ba3.3k sqft1488 Bellemeade Farms Rd SW, Marietta, GA 30008ActiveMLS ID #10809531, Gary Silverman, BHHS Georgia Properties. GAMLS
- $590,0005 bd3 ba2.9k sqft1771 Millhouse Run, Marietta, GA 30066ActiveMLS ID #10728126, Venkat Samynathan, Keller Williams Realty Atlanta North. GAMLS
- $595,0005 bd4 ba4.2k sqft3844 Princeton Oaks NW, Kennesaw, GA 30144For SaleMLS ID #7794243, Michelle Dodd, REMAX Around Atlanta. FMLS GA
