Beautifully renovated 6BR/4BA estate on a private 1.2-acre lot. Features BRAND NEW DECK, two brand-new Carrier HVAC systems (plus a third replaced in 2022), 1,500 sq ft of new LVP flooring, popcorn ceilings removed, and fresh Sherwin-Williams paint throughout every wall, trim, and door. Septic inspected and pumped in July 2026 (Septic Blue) - passed, with report available. The garage features a lifetime-warrantied epoxy floor and new exterior doors. A sparkling in-ground pool, fenced yard, and detached garage/workshop complete this true move-in-ready retreat. Just 30 minutes to Hartsfield-Jackson, 10 minutes to I-20, and less than 10 minutes to shopping, including Target, Kroger, and Publix.
Active
$549,998
5485 Twin Oak Dr, Douglasville, GA 30135
6beds
4,794sqft
Single Family Residence
Built in 1997
1.2 Acres Lot
$539,600 Zestimate®
$115/sqft
$-- HOA
What's special
Fenced yardBrand new deckNew exterior doorsSparkling in-ground pool
- 71 days |
- 479 |
- 39 |
Zillow last checked:
Listing updated:
Listed by:
Alex Davis 678-628-4205,
Valor RE LLC
Source: GAMLS,MLS#: 10783901
Facts & features
Interior
Bedrooms & bathrooms
- Bedrooms: 6
- Bathrooms: 4
- Full bathrooms: 4
- Main level bathrooms: 2
- Main level bedrooms: 1
Rooms
- Room types: Laundry, Other
Kitchen
- Features: Breakfast Bar
Heating
- Central
Cooling
- Central Air
Appliances
- Included: Dishwasher
- Laundry: Laundry Closet
Features
- Double Vanity, Master On Main Level, Rear Stairs, Vaulted Ceiling(s)
- Flooring: Carpet
- Basement: Finished,Full
- Number of fireplaces: 1
- Fireplace features: Family Room
- Common walls with other units/homes: No Common Walls
Interior area
- Total structure area: 4,794
- Total interior livable area: 4,794 sqft
- Finished area above ground: 3,234
- Finished area below ground: 1,560
Property
Parking
- Total spaces: 2
- Parking features: Attached, Detached, Garage, Garage Door Opener
- Has attached garage: Yes
Features
- Levels: Two
- Stories: 2
- Patio & porch: Deck
- Exterior features: Other
- Has private pool: Yes
- Pool features: In Ground
- Fencing: Back Yard,Wood
- Body of water: None
Lot
- Size: 1.2 Acres
- Features: Private
Details
- Additional structures: Outbuilding, Workshop
- Parcel number: 00960250239
- Special conditions: Investor Owned
Construction
Type & style
- Home type: SingleFamily
- Architectural style: Brick Front,Craftsman,Traditional
- Property subtype: Single Family Residence
Materials
- Brick, Other
- Foundation: Slab
- Roof: Composition
Condition
- Updated/Remodeled
- New construction: No
- Year built: 1997
Utilities & green energy
- Electric: 220 Volts
- Sewer: Septic Tank
- Water: Public
- Utilities for property: Cable Available, Electricity Available, Natural Gas Available, Water Available
Community & HOA
Community
- Features: None
- Subdivision: Twin Oaks
HOA
- Has HOA: No
- Services included: None
Location
- Region: Douglasville
Financial & listing details
- Price per square foot: $115/sqft
- Tax assessed value: $562,700
- Annual tax amount: $1,186
- Date on market: 6/9/2026
- Cumulative days on market: 71 days
- Listing agreement: Exclusive Right To Sell
- Electric utility on property: Yes
Estimated market value
$539,600
$513,000 - $567,000
$3,953/mo
Price history
| Date | Event | Price |
|---|---|---|
| 7/23/2026 | Price change | $549,9980%$115/sqft |
Source:  GAMLS #10783901 Report a problem GAMLS #10783901 Report a problem | ||
| 6/11/2026 | Listed for sale | $549,999+42.9%$115/sqft |
Source:  FMLS GA #7786855 Report a problem FMLS GA #7786855 Report a problem | ||
| 5/11/2026 | Sold | $385,000+80.8%$80/sqft |
Source: Public Record Report a problem | ||
| 8/7/1998 | Sold | $213,000$44/sqft |
Source: Public Record Report a problem | ||
Public tax history
| Year | Property taxes | Tax assessment |
|---|---|---|
| 2025 | $1,121 | $225,080 |
| 2024 | $1,121 +21.5% | $225,080 |
| 2023 | $923 -24.6% | $225,080 +27.6% |
| 2022 | $1,223 +3.9% | $176,400 +21.8% |
| 2021 | $1,178 +17.2% | $144,840 |
| 2020 | $1,005 | $144,840 +2.2% |
| 2019 | $1,005 -4.9% | $141,680 +3.6% |
| 2018 | $1,057 -4.2% | $136,720 +11.7% |
| 2017 | $1,103 +4.4% | $122,360 -0.7% |
| 2016 | $1,057 -4.2% | $123,240 +15% |
| 2015 | $1,103 | $107,120 +7.8% |
| 2014 | $1,103 -7.7% | $99,400 -0.1% |
| 2013 | $1,195 | $99,520 |
| 2012 | -- | -- |
| 2011 | -- | -- |
| 2010 | -- | -- |
| 2009 | $3,751 +13.6% | -- |
| 2007 | $3,301 +4.7% | -- |
| 2006 | $3,152 +13.8% | -- |
| 2005 | $2,771 | -- |
| 2004 | -- | -- |
| 2003 | $2,563 +1.2% | -- |
| 2002 | $2,532 +6% | -- |
| 2001 | $2,390 +0.2% | -- |
| 2000 | $2,384 | -- |
Find assessor info on the county website
Monthly payment
Est. payment
Payment breakdown
Explore the cost of this home by adjusting the details. Changes won't be saved.Climate risks
Neighborhood: 30135
Nearby schools
GreatSchools rating
- 5/10Dorsett Shoals Elementary SchoolGrades: PK-5Distance: 0.9 mi
- 6/10Yeager Middle SchoolGrades: 6-8Distance: 0.9 mi
- 6/10Chapel Hill High SchoolGrades: 9-12Distance: 2.3 mi
Schools provided by the listing agent
- Elementary: Dorsett Shoals
- Middle: Yeager
- High: Alexander
Source: GAMLS. This data may not be complete. We recommend contacting the local school district to confirm school assignments for this home.
- $447,6006 bd3 ba3.3k sqft5497 Twin Oak Dr, Douglasville, GA 30135Off Market
- $604,9906 bd4 ba4.2k sqft5492 Twin Oak Dr, Douglasville, GA 30135Sold

- $382,4005 bd3 ba2k sqft5509 Twin Oak Dr, Douglasville, GA 30135Off Market
- $370,9004 bd3 ba1.8k sqft5473 Twin Oak Dr, Douglasville, GA 30135Off Market
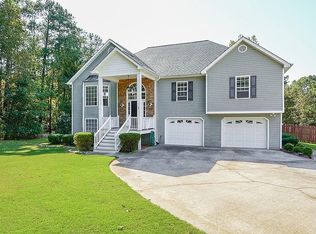
- $700-- bd-- ba-- sqftTwin Oak Dr, Douglasville, GA 30135Off Market
- $422,6003 bd3 ba2.6k sqft5521 Twin Oak Dr, Douglasville, GA 30135Off Market
- $330,5003 bd2 ba2.2k sqft5549 Twin Oak Dr, Douglasville, GA 30135Off Market
- $389,9003 bd4 ba2.5k sqft4220 Dry Branch Ct, Douglasville, GA 30135Sold
A local agent can set up tours, give advice and negotiate with sellers.
Similar homes
- $519,9004 bd3 ba4.2k sqft3108 Chapel Hill Rd, Douglasville, GA 30135Active
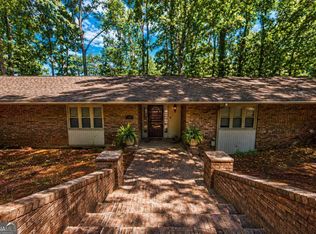
 MLS ID #10800959, Alex Hulsey, Simple Showing Inc. GAMLS
 - $553,0005 bd5 ba4.8k sqft5823 Sarazen Trl, Douglasville, GA 30135Active
 MLS ID #10738722, Don Montilla, Ascending Realty. GAMLS
 - $398,0005 bd4 ba2.9k sqft9917 Silver Leaf Ct, Douglasville, GA 30135Active
 MLS ID #10784794, Vladislav Gergi, First United Realty. GAMLS
 - $415,0005 bd3 ba2.4k sqft3475 Reynolds Rd, Douglasville, GA 30135Active
 MLS ID #10821332, Denise Winston, Orchard Brokerage, LLC. GAMLS
 - $589,9006 bd4 ba3.6k sqft6684 Birch Rd, Winston, GA 30187Active Under ContractMLS ID #10769169, Britni Wade, Keller Williams Realty Atl. Partners. GAMLS
- $444,0004 bd4 ba2.5k sqft3890 Savannah Trce, Douglasville, GA 30135ActiveMLS ID #10741334, Judy Horner Parker, Maximum One Grt. Atl. REALTORS. GAMLS
- $529,9004 bd5 ba3.3k sqft2165 Bakers Bridge Rd, Douglasville, GA 30134Active Under ContractMLS ID #10811311, Chris Brown, GA Classic Realty. GAMLS
- $549,9004 bd4 ba3.5k sqft4605 Diptera Ln, Fairburn, GA 30213ActiveMLS ID #10815962, Tyler Pardee, Atlantic Real Estate Brokers. GAMLS
- $365,0005 bd3 ba4.4k sqft3161 Berthas Overlook, Douglasville, GA 30135ActiveMLS ID #10805395, Precious Edet, Edet-Wysseman Realty. GAMLS
- $375,0004 bd3 ba2.7k sqft5177 Arran Ln, Douglasville, GA 30135ActiveMLS ID #10775460, Mark Spain, Mark Spain Real Estate. GAMLS
- $524,0004 bd5 ba6k sqft1400 Daniel Rd, Villa Rica, GA 30180ActiveMLS ID #10815162, Jessica K Rossey, Georgia Life Realty. GAMLS
- $419,9006 bd4 ba3.2k sqft8908 Brandy Rose, Douglasville, GA 30134ActiveMLS ID #10719376, Emily Herdt, HomeSmart. GAMLS
- $539,9006 bd5 ba4.8k sqft9126 Old Mill St, Lithia Springs, GA 30122ActiveMLS ID #10777549, Catherine J Surrey, VIBE Realty. GAMLS
- $315,0004 bd3 ba3.1k sqft3080 Autumn Woods Ct, Douglasville, GA 30135ActiveMLS ID #10819056, Jyoti Jetwani, Re/Max Tru, Inc.. GAMLS
- $525,0007 bd4 ba3.5k sqft3655 Humphries Hill Rd, Austell, GA 30106ActiveMLS ID #10787862, Karla Cruz, UC Premier Properties. GAMLS
- $364,9004 bd3 ba3.9k sqft7352 Mason Falls Dr, Winston, GA 30187ActiveMLS ID #10821571, Scott W Fader, Joseph Walter Realty, LLC. GAMLS
- $389,9994 bd3 ba3.1k sqft3301 Connie Way, Winston, GA 30187ActiveMLS ID #10823982, Sharon Bevins, Your Home Sold Guaranteed Realty HOR. GAMLS
- $274,9993 bd3 ba2.4k sqft2955 Flowers Dr, Douglasville, GA 30135ActiveMLS ID #10824261, Brian Mejia, Southern Realty. GAMLS
- $499,0005 bd4 ba4.4k sqft3132 Lovell Dr SW, Atlanta, GA 30311Active Under ContractMLS ID #10770886, Jacquelyn Griffith, Keller Williams West Atlanta. GAMLS
- $559,9005 bd4 ba4k sqft1611 Flowering Dogwood Dr, Powder Springs, GA 30127ActiveMLS ID #10781876, Torrence Ford, Real Broker, LLC. GAMLS
