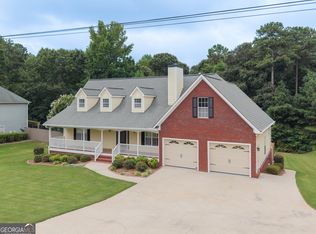
Spacious & Elegant Living in Chapel Hills! Welcome to this beautifully maintained single-family home nestled in the sought-after Links at Chapel Hills community. Offering 5 bedrooms, 4.5 bathrooms, and an impressive 4,853 sq ft of living space, this residence delivers the perfect blend of comfort, space, and functionality-ideal for growing families or savvy investors. From the moment you arrive, the home's classic masonry exterior and well-kept curb appeal set a welcoming tone. Step inside to discover a thoughtfully designed layout featuring generous living areas, a mix of carpet and hardwood flooring, and abundant natural light throughout. The spacious floor plan is perfect for both everyday living and entertaining guests. The home boasts a finished basement (2,279 sq ft)-a standout feature offering endless possibilities such as a media room, home gym, or additional living quarters. Enjoy outdoor living with a screened porch and deck, ideal for relaxing mornings or weekend gatherings. The attached 3-car garage provides ample parking and storage. Situated on a 9,070 sq ft lot, the property offers a manageable yard with room to personalize while still being easy to maintain. Built in 2003 and equipped with central heating and cooling, this home ensures year-round comfort. Conveniently located in Douglasville, you'll appreciate easy access to shopping centers, dining, schools, and major roadways, making daily errands and commutes a breeze. Whether you're looking for a starter home with room to grow or a solid investment property in a desirable neighborhood, this home checks all the boxes.
Active
Price increase: $73.5K (7/9)
$553,000
5823 Sarazen Trl, Douglasville, GA 30135
5beds
4,853sqft
:
Get pre-qualified$3,686/mo
Single Family Residence
Built in 2003
9,060 Square Feet Lot
$545,600 Zestimate®
$114/sqft
$54/mo HOA
What's special
Manageable yardClassic masonry exteriorAbundant natural light throughoutSpacious and elegant livingWell-kept curb appealScreened porchSpacious floor plan
- 109 days |
- 921 |
- 41 |
Zillow last checked:
Listing updated:
Listed by:
Don Montilla 943-600-8411,
Ascending Realty,
Lovelle Williams 404-201-1308,
Ascending Realty
Source: GAMLS,MLS#: 10738722
Facts & features
Interior
Bedrooms & bathrooms
- Bedrooms: 5
- Bathrooms: 5
- Full bathrooms: 4
- 1/2 bathrooms: 1
- Main level bathrooms: 2
- Main level bedrooms: 3
Rooms
- Room types: Bonus Room, Family Room, Foyer, Laundry
Dining room
- Features: Seats 12+
Kitchen
- Features: Breakfast Area, Breakfast Bar, Second Kitchen, Walk-in Pantry
Heating
- Central, Forced Air, Zoned
Cooling
- Ceiling Fan(s), Central Air, Zoned
Appliances
- Included: Dishwasher, Double Oven, Gas Water Heater, Microwave, Refrigerator
- Laundry: Mud Room
Features
- Double Vanity, In-Law Floorplan, Master On Main Level, Split Bedroom Plan, Tray Ceiling(s), Walk-In Closet(s)
- Flooring: Hardwood, Tile
- Windows: Double Pane Windows
- Basement: Bath Finished,Daylight,Exterior Entry,Finished,Full,Interior Entry
- Number of fireplaces: 1
- Fireplace features: Factory Built, Family Room, Gas Log, Gas Starter
- Common walls with other units/homes: No Common Walls
Interior area
- Total structure area: 4,853
- Total interior livable area: 4,853 sqft
- Finished area above ground: 4,853
- Finished area below ground: 0
Property
Parking
- Total spaces: 3
- Parking features: Garage, Side/Rear Entrance
- Has garage: Yes
Accessibility
- Accessibility features: Accessible Hallway(s)
Features
- Levels: Two
- Stories: 2
- Patio & porch: Deck, Screened
- Waterfront features: No Dock Or Boathouse
- Body of water: None
Lot
- Size: 9,060 Square Feet
- Features: Private
Details
- Parcel number: 00560150160
- Special conditions: As Is,Short Sale
Construction
Type & style
- Home type: SingleFamily
- Architectural style: Brick 3 Side,European,Ranch
- Property subtype: Single Family Residence
Materials
- Brick
- Roof: Composition
Condition
- Resale
- New construction: No
- Year built: 2003
Utilities & green energy
- Electric: 220 Volts
- Sewer: Public Sewer
- Water: Public
- Utilities for property: Cable Available, Electricity Available, High Speed Internet, Natural Gas Available, Phone Available, Sewer Available, Underground Utilities, Water Available
Community & HOA
Community
- Features: Clubhouse, Golf, Playground, Pool, Sidewalks, Street Lights, Tennis Court(s)
- Security: Smoke Detector(s)
- Subdivision: Links The Chapel Hills
HOA
- Has HOA: Yes
- Services included: Maintenance Grounds, Swimming, Tennis
- HOA fee: $650 annually
Location
- Region: Douglasville
Financial & listing details
- Price per square foot: $114/sqft
- Tax assessed value: $522,700
- Annual tax amount: $8,556
- Date on market: 4/22/2026
- Cumulative days on market: 33 days
- Listing agreement: Exclusive Right To Sell
- Electric utility on property: Yes
Estimated market value
$545,600
$518,000 - $573,000
$2,735/mo
Price history
| Date | Event | Price |
|---|---|---|
| 7/9/2026 | Price change | $553,000+15.3%$114/sqft |
Source:  FMLS GA #7757147 Report a problem FMLS GA #7757147 Report a problem | ||
| 7/6/2026 | Listed for sale | $479,500$99/sqft |
Source: FMLS GA #7757147 Report a problem | ||
| 5/7/2026 | Pending sale | $479,500$99/sqft |
Source:  GAMLS #10738722 Report a problem GAMLS #10738722 Report a problem | ||
| 4/22/2026 | Listed for sale | $479,500-21.4%$99/sqft |
Source: FMLS GA #7757147 Report a problem | ||
| 4/22/2026 | Listing removed | $610,000$126/sqft |
Source: GAMLS #10594486 Report a problem | ||
| 4/20/2026 | Listed for sale | $610,000$126/sqft |
Source: GAMLS #10594486 Report a problem | ||
| 1/26/2026 | Pending sale | $610,000$126/sqft |
Source: GAMLS #10594486 Report a problem | ||
| 9/5/2025 | Price change | $610,000-3.2%$126/sqft |
Source: GAMLS #10594486 Report a problem | ||
| 8/29/2025 | Listed for sale | $630,000-6.7%$130/sqft |
Source: GAMLS #10594486 Report a problem | ||
| 5/7/2025 | Listing removed | $675,000$139/sqft |
Source: GAMLS #10407028 Report a problem | ||
| 5/5/2025 | Listed for sale | $675,000$139/sqft |
Source: GAMLS #10407028 Report a problem | ||
| 3/20/2025 | Pending sale | $675,000$139/sqft |
Source: FMLS GA #7480528 Report a problem | ||
| 11/19/2024 | Price change | $675,000-3.6%$139/sqft |
Source: GAMLS #10407028 Report a problem | ||
| 11/1/2024 | Listed for sale | $699,950+37.2%$144/sqft |
Source: FMLS GA #7480528 Report a problem | ||
| 9/30/2020 | Sold | $510,000+0%$105/sqft |
Source:  GAMLS #8831005 Report a problem GAMLS #8831005 Report a problem | ||
| 9/19/2020 | Pending sale | $509,900$105/sqft |
Source: Keller Williams Realty Signature Partners #6759931 Report a problem | ||
| 7/30/2020 | Listed for sale | $509,900+21.4%$105/sqft |
Source: Keller Williams Realty Signature Partners #6759931 Report a problem | ||
| 7/1/2019 | Sold | $420,000-8.7%$87/sqft |
Source: Public Record Report a problem | ||
| 8/7/2018 | Listing removed | $459,900$95/sqft |
Source: RCM NATIONAL REALTY #6020548 Report a problem | ||
| 6/1/2018 | Listed for sale | $459,900+9.5%$95/sqft |
Source: RCM NATIONAL REALTY #6020548 Report a problem | ||
| 2/16/2017 | Listing removed | $419,900$87/sqft |
Source: RCM NATIONAL REALTY LLC #8098809 Report a problem | ||
| 11/16/2016 | Price change | $419,900+0.2%$87/sqft |
Source: RCM NATIONAL REALTY LLC #8098809 Report a problem | ||
| 8/18/2016 | Price change | $419,000-4.8%$86/sqft |
Source: RCM NATIONAL REALTY #5736235 Report a problem | ||
| 4/25/2016 | Listed for sale | $439,900-0.9%$91/sqft |
Source: RCM NATIONAL REALTY #5681211 Report a problem | ||
| 3/4/2015 | Listing removed | $444,000$91/sqft |
Source: RE/MAX Unlimited #5259228 Report a problem | ||
| 1/28/2015 | Listed for sale | $444,000+13.9%$91/sqft |
Source: RE/MAX Unlimited #5259228 Report a problem | ||
| 11/4/2004 | Sold | $389,900$80/sqft |
Source: Public Record Report a problem | ||
Public tax history
| Year | Property taxes | Tax assessment |
|---|---|---|
| 2025 | $8,556 -0.3% | $209,080 |
| 2024 | $8,580 +0.5% | $209,080 |
| 2023 | $8,533 -1.7% | $209,080 |
| 2022 | $8,680 +28.3% | $209,080 +24.3% |
| 2021 | $6,767 +8377.2% | $168,200 +8.7% |
| 2020 | $80 -98.7% | $154,742 -1.8% |
| 2019 | $6,135 -12.5% | $157,600 -11.1% |
| 2018 | $7,015 +11.3% | $177,280 +12.6% |
| 2017 | $6,303 +1.8% | $157,480 -1.5% |
| 2016 | $6,192 -3.2% | $159,800 +12.6% |
| 2015 | $6,397 | $141,920 +9.2% |
| 2014 | $6,397 +22.4% | $130,000 |
| 2013 | $5,225 | $130,000 |
| 2012 | -- | -- |
| 2011 | -- | -- |
| 2010 | -- | -- |
| 2009 | $5,792 +10.6% | -- |
| 2007 | $5,235 +16.2% | -- |
| 2006 | $4,505 +6.1% | -- |
| 2005 | $4,246 | -- |
| 2004 | -- | -- |
| 2003 | $523 +4.1% | -- |
| 2002 | $502 | -- |
Find assessor info on the county website
Monthly payment
Est. payment
Payment breakdown
Explore the cost of this home by adjusting the details. Changes won't be saved.Climate risks
Neighborhood: 30135
Nearby schools
GreatSchools rating
- 5/10Chapel Hill Elementary SchoolGrades: PK-5Distance: 2.5 mi
- 8/10Chapel Hill Middle SchoolGrades: 6-8Distance: 1.6 mi
- 6/10Chapel Hill High SchoolGrades: 9-12Distance: 3.2 mi
Schools provided by the listing agent
- Elementary: Chapel Hill
- Middle: Chapel Hill
- High: Chapel Hill
Source: GAMLS. This data may not be complete. We recommend contacting the local school district to confirm school assignments for this home.
- $486,1004 bd3 ba3k sqft5821 Sarazen Trl, Douglasville, GA 30135Off Market
- $551,0004 bd4 ba4.1k sqft5825 Sarazen Trl, Douglasville, GA 30135Off Market

- $630,3004 bd5 ba4.7k sqft5920 Hogans Way, Douglasville, GA 30135Off Market
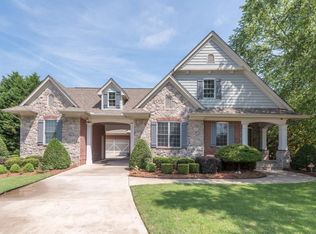
- $569,8005 bd4 ba3.7k sqft5822 Sarazen Trl, Douglasville, GA 30135Off Market
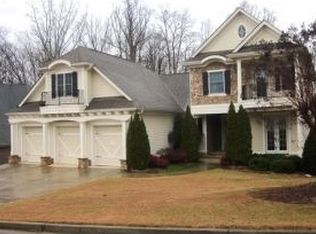
- $602,2007 bd4 ba5.6k sqft5827 Sarazen Trl, Douglasville, GA 30135Off Market
- $543,5005 bd3 ba3.8k sqft5824 Sarazen Trl, Douglasville, GA 30135Off Market
- $750,0006 bd5 ba6.5k sqft5922 Hogans Way, Douglasville, GA 30135Off Market
- $783,6006 bd4 ba4.4k sqft5820 Sarazen Trl, Douglasville, GA 30135Off Market
A local agent can set up tours, give advice and negotiate with sellers.
Similar homes
- $529,9004 bd3 ba4.2k sqft3108 Chapel Hill Rd, Douglasville, GA 30135Active
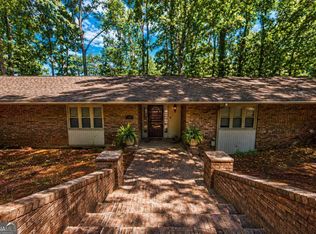
 MLS ID #10800959, Alex Hulsey, Simple Showing Inc. GAMLS
 - $565,0004 bd5 ba4.3k sqft3480 Hearthstone Pl, Douglasville, GA 30135Active
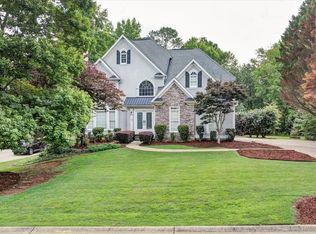 MLS ID #10777153, Natosha S Rone, Keller Williams West Atlanta. GAMLS
 - $549,9986 bd4 ba4.7k sqft5485 Twin Oak Dr, Douglasville, GA 30135Active
 MLS ID #10783901, Alex Davis, Valor RE LLC. GAMLS
 - $539,9006 bd5 ba4.2k sqft4155 Wild Country Ct, Douglasville, GA 30135Active
 MLS ID #10795939, Clarence Hester, BHGRE Metro Brokers. GAMLS
 - $415,0005 bd3 ba2.4k sqft3475 Reynolds Rd, Douglasville, GA 30135ActiveMLS ID #10821332, Denise Winston, Orchard Brokerage, LLC. GAMLS
- $670,0005 bd5 ba5.7k sqft5044 Chapel Lake Cir, Douglasville, GA 30135ActiveMLS ID #10754294, Mary Nealy, BHHS Georgia Properties. GAMLS
- $535,0005 bd6 ba3.8k sqft4590 River Stone Trl, Douglasville, GA 30135ActiveMLS ID #10773202, James Sims, Keller Williams Atlanta Classic. GAMLS
- $698,0005 bd5 ba3.8k sqft5300 Brookhollow Dr, Douglasville, GA 30135ActiveMLS ID #10632547, Mahdi A Al-Husseini, Team Brokers Realty, LLC. GAMLS
- $325,0004 bd3 ba2.7k sqft4265 E Chapel Hill Rd, Douglasville, GA 30135ActiveMLS ID #10821032, Rosemarie Norton, Southern Homes & Land Realty. GAMLS
- $444,0004 bd4 ba2.5k sqft3890 Savannah Trce, Douglasville, GA 30135ActiveMLS ID #10741334, Judy Horner Parker, Maximum One Grt. Atl. REALTORS. GAMLS
- $650,0005 bd5 ba4k sqft7251 Bluewater Ln, Douglasville, GA 30135ActiveMLS ID #10778728, Marcia Constable, Coldwell Banker Realty. GAMLS
- $514,9005 bd4 ba3k sqft7409 Holly Berry Ln, Winston, GA 30187ActiveMLS ID #10792669, Deborah S Collett, Sibley Realty & Associates LLC. GAMLS
- $670,0006 bd5 ba6.1k sqft3924 Hershel Dr, Douglasville, GA 30134ActiveMLS ID #10786689, Desiree Cross, Realty ONE Group Terminus. GAMLS
- $520,0005 bd5 ba4.8k sqft3515 Renaissance Cir, Atlanta, GA 30349ActiveMLS ID #10806498, Penny M Kenney, Premier 25 Realty, LLC. GAMLS
- $539,9006 bd5 ba4.8k sqft9126 Old Mill St, Lithia Springs, GA 30122ActiveMLS ID #10777549, Catherine J Surrey, VIBE Realty. GAMLS
- $530,0007 bd5 ba5.5k sqft3761 Falls Trl, Winston, GA 30187ActiveMLS ID #10761931, Pamela Coleman, The Gates Real Estate Group. GAMLS
- $524,0004 bd5 ba6k sqft1400 Daniel Rd, Villa Rica, GA 30180ActiveMLS ID #10815162, Jessica K Rossey, Georgia Life Realty. GAMLS
- $700,0006 bd6 ba4.3k sqft7741 Windswept Way, Douglasville, GA 30135ActiveMLS ID #10755113, Community & Council, Keller Williams Realty. GAMLS
- $480,0004 bd3 ba4.3k sqft7395 Mason Falls Dr, Winston, GA 30187ActiveMLS ID #10778059, Gina Alexander, The Realty Group. GAMLS
- $385,0005 bd3 ba3.2k sqft4751 Crinklepoint Ct, Douglasville, GA 30134ActiveMLS ID #10759802, Valerie M Lowery, Redfin Corporation. GAMLS
