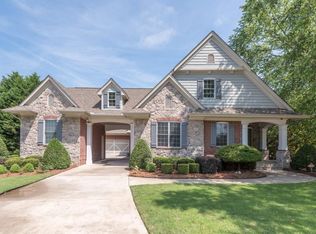
A rare four-level multigenerational home with the primary suite on the main, finished lower level, multiple private bedroom suites and extraordinary flexible living space. Welcome to 5922 Hogans Way, an exceptional residence in the highly sought-after Chapel Hills community of Douglasville. This expansive home offers the rare combination of a Primary Suite on the Main, finished basement living, multiple upper-level bedrooms, and an additional fourth-floor bonus room, giving you room for virtually every chapter of life. From the moment you enter, the home's grand proportions make an impression. The main level is designed for both everyday living and entertaining, with soaring ceilings, a dramatic two-story living room, formal dining, and an open connection between the living spaces and kitchen. The Primary Suite on the Main provides privacy and convenience, complete with a spacious sitting area and generous closet space. Upstairs, you'll find three additional bedrooms, including a bedroom with its own private attached bath, a Jack-and-Jill bath configuration, and an additional bonus bedroom/flexible room that can easily adapt to your family's needs. Then there's the fourth-floor bonus room a truly unique feature that could become a media room, home office, creative studio, teen retreat, playroom, or private lounge. The finished terrace level takes the possibilities even further. With a bedroom and full bath, this level is ideal for extended family, guests, multigenerational living, an au pair, private retreat, home gym, entertainment space, or a separate living area. The flexible floor plan allows everyone to have their own space while remaining connected under one roof. Step outside and enjoy the recently added covered back porch, creating an inviting outdoor extension of the home for morning coffee, weekend gatherings, or relaxing evenings. A newer roof, approximately two years old, adds another valuable improvement and additional peace of mind. Four levels. Endless possibilities. A lifestyle that goes beyond the front door. From the main-level owner's suite to the finished basement, fourth-floor bonus space, covered back porch, and incredible Chapel Hills amenities, this home was designed for the way today's families truly live. If space, flexibility, lifestyle, and location are on your list, 5922 Hogans Way is one you won't want to miss.
Active
Price cut: $25K (10/16)
$774,900
5922 Hogans Way, Douglasville, GA 30135
6beds
6,035sqft
Single Family Residence
Built in 2003
-- sqft lot
$755,900 Zestimate®
$128/sqft
$58/mo HOA
What's special
Finished lower levelSoaring ceilingsExtraordinary flexible living spaceNewer roofGenerous closet spaceJack-and-jill bath configurationFourth-floor bonus room
- 30 days
- 483
- 37
Zillow last checked:
Listing updated:
Listed by:
Kesha Patel 404-861-2344,
Century 21 Novus Realty
Source: GAMLS,MLS#: 10850777
Facts & features
Interior
Bedrooms & bathrooms
- Bedrooms: 6
- Bathrooms: 5
- Full bathrooms: 4
- 1/2 bathrooms: 1
- Main level bathrooms: 1
- Main level bedrooms: 1
Rooms
- Room types: Bonus Room, Den, Exercise Room, Family Room, Game Room, Great Room, Laundry, Media Room, Office
Dining room
- Features: Separate Room
Kitchen
- Features: Breakfast Area, Kitchen Island, Pantry, Second Kitchen, Walk-in Pantry
Heating
- Electric
Cooling
- Ceiling Fan(s), Central Air, Electric
Appliances
- Included: Convection Oven, Cooktop, Dishwasher, Disposal, Double Oven, Dryer, Microwave, Oven, Refrigerator, Stainless Steel Appliance(s), Washer
- Laundry: Common Area
Features
- High Ceilings, In-Law Floorplan, Master On Main Level, Rear Stairs, Soaking Tub, Tile Bath, Tray Ceiling(s), Walk-In Closet(s)
- Flooring: Carpet, Hardwood, Tile
- Windows: Double Pane Windows
- Basement: Bath Finished,Daylight,Exterior Entry,Finished,Full,Interior Entry
- Number of fireplaces: 1
- Fireplace features: Family Room
- Common walls with other units/homes: No Common Walls
Interior area
- Total structure area: 6,035
- Total interior livable area: 6,035 sqft
- Finished area above ground: 6,035
- Finished area below ground: 0
Property
Parking
- Total spaces: 3
- Parking features: Garage
- Has garage: Yes
Features
- Levels: Three Or More
- Stories: 3
- Patio & porch: Deck, Patio, Porch, Screened
- Exterior features: Balcony
- Fencing: Chain Link
Lot
- Features: Level
- Residential vegetation: Cleared
Details
- Parcel number: 00560150161
Construction
Type & style
- Home type: SingleFamily
- Architectural style: European
- Property subtype: Single Family Residence
Materials
- Brick, Stone, Stucco, Wood Siding
- Roof: Composition
Condition
- Resale
- New construction: No
- Year built: 2003
Utilities & green energy
- Sewer: Public Sewer
- Water: Public
- Utilities for property: Cable Available, Electricity Available, High Speed Internet, Natural Gas Available, Phone Available, Sewer Available, Sewer Connected, Water Available
Community & HOA
Community
- Features: Clubhouse, Lake, Playground, Pool, Sidewalks, Street Lights, Tennis Court(s)
- Security: Security System
- Subdivision: The Links at Chapel Hills
HOA
- Has HOA: Yes
- Services included: None
- HOA fee: $700 annually
Location
- Region: Douglasville
Financial & listing details
- Price per square foot: $128/sqft
- Tax assessed value: $750,000
- Annual tax amount: $9,143
- Date on market: 9/22/2026
- Cumulative days on market: 30 days
- Listing agreement: Exclusive Right To Sell
- Listing terms: 1031 Exchange,Cash,Conventional,FHA,VA Loan
- Electric utility on property: Yes
Estimated market value
$755,900
$718,000 - $794,000
$4,443/mo
Price history
| Date | Event | Price |
|---|---|---|
| 10/16/2026 | Price change | $774,900-3.1%$128/sqft |
Source:  GAMLS #10850777 Report a problem | ||
| 9/22/2026 | Listed for sale | $799,900-7%$133/sqft |
Source: GAMLS #10850777 Report a problem | ||
| 5/6/2026 | Listing removed | -- |
Source: Owner Report a problem | ||
| 5/4/2026 | Listed for sale | $860,000+147.8%$143/sqft |
Source: Owner Report a problem | ||
| 4/27/2015 | Sold | $347,000+8.4%$57/sqft |
Source:  FMLS GA #5500939 Report a problem | ||
| 3/14/2015 | Pending sale | $320,000$53/sqft |
Source: Maximum One Realty #5500939 Report a problem | ||
| 2/26/2015 | Listed for sale | $320,000-24.5%$53/sqft |
Source: Maximum One Realty #5500939 Report a problem | ||
| 6/30/2003 | Sold | $424,000$70/sqft |
Source: Public Record Report a problem | ||
Public tax history
| Year | Property taxes | Tax assessment |
|---|---|---|
| 2025 | $5,775 +24.8% | $300,000 +36.4% |
| 2024 | $4,627 +13.5% | $220,000 |
| 2023 | $4,077 -9.9% | $220,000 -3% |
| 2022 | $4,524 +26.5% | $226,720 +25.4% |
| 2021 | $3,577 +8% | $180,800 |
| 2020 | $3,313 -53.7% | $180,800 |
| 2019 | $7,153 -1.5% | $180,800 |
| 2018 | $7,260 -8.5% | $180,800 -7.2% |
| 2017 | $7,932 +19.8% | $194,880 +40.4% |
| 2016 | $6,622 +17.2% | $138,800 -11.4% |
| 2015 | $5,650 | $156,600 +9.6% |
| 2014 | $5,650 -1.8% | $142,840 -6.6% |
| 2013 | $5,752 | $152,920 |
| 2012 | -- | -- |
| 2011 | -- | -- |
| 2010 | -- | -- |
| 2009 | $6,398 +11.9% | -- |
| 2007 | $5,718 -2.9% | -- |
| 2006 | $5,888 +5.8% | -- |
| 2005 | $5,564 | -- |
| 2004 | -- | -- |
| 2003 | $523 +4.1% | -- |
| 2002 | $502 | -- |
Find assessor info on the county website
Monthly payment
Est. payment
Payment breakdown
Explore the cost of this home by adjusting the details. Changes won't be saved.Climate risks
Neighborhood: 30135
Nearby schools
Schools provided by the listing agent
- Elementary: Chapel Hill
- Middle: Chapel Hill
- High: Chapel Hill
Source: GAMLS. This data may not be complete. We recommend contacting the local school district to confirm school assignments for this home.


Similar homes
- $799,9006 bd6 ba6k sqft4299 Windham Ct, Douglasville, GA 30135Active

 MLS ID #10818485, Robert Holtson, Chapman Hall Realtors. GAMLS
- $630,0005 bd4 ba5.4k sqft3644 Springwell Ct, Douglasville, GA 30135Active
 MLS ID #10857690, Clarissa Flowers, BHGRE Metro Brokers. GAMLS
- $644,5005 bd5 ba4.8k sqft5823 Sarazen Trl, Douglasville, GA 30135Active
 MLS ID #10738722, Don Montilla, Ascending Realty. GAMLS
- $699,0006 bd6 ba5.7k sqft5653 Tuxedo Dr, Douglasville, GA 30135Active
 MLS ID #10723242, Crystal D Batts, Unlock Realty Group. GAMLS
- $828,0007 bd6 ba5.9k sqft5662 Tuxedo Dr, Douglasville, GA 30135ActiveMLS ID #10730293, Asia Thomas, BHHS Georgia Properties. GAMLS
- $900,0005 bd5 ba5.4k sqft5655 Toccoa Dr, Douglasville, GA 30135ActiveMLS ID #10867581, Nichole Peterman, Keller Williams Realty Atl. Partners. GAMLS
- $489,0006 bd5 ba4.8k sqft3825 Kings Bridge Dr, Douglasville, GA 30135ActiveMLS ID #10876111, Verronica Smith, Coldwell Banker Kennon & Parker. GAMLS
- $729,0004 bd6 ba5.2k sqft3969 Oak Hill Rd, Douglasville, GA 30135ActiveMLS ID #10796408, Toni Clemons, Atlanta Communities. GAMLS
- $599,9005 bd5 ba3.7k sqft4361 Chimney Hill Dr, Douglasville, GA 30135ActiveMLS ID #10847850, Mary C Tritt, T Tritt Realty, LLC. GAMLS
- $789,0004 bd4 ba4.3k sqft3760 Oak Hill Rd, Douglasville, GA 30135ActiveMLS ID #10812685, Jessi Moore, Platinum Real Estate Solutions. GAMLS
- $449,9006 bd5 ba5k sqft3535 Greenshire Ct, Douglasville, GA 30135ActiveMLS ID #10854834, The Stacey Group, eXp Realty. GAMLS
- $515,0006 bd5 ba5.7k sqft3581 Morinda Dr, Douglasville, GA 30135ActiveMLS ID #10874600, Tanya Pickens, Opendoor Brokerage. GAMLS
- $765,0006 bd5 ba4.1k sqft5265 Brookhollow Dr, Douglasville, GA 30135ActiveMLS ID #10837091, Rene Noussimie-Touko, Your Home Sold Guaranteed Realty HOR. GAMLS
- $539,9004 bd3 ba4.2k sqft3108 Chapel Hill Rd, Douglasville, GA 30135ActiveMLS ID #10800959, Alex Hulsey, Simple Showing Inc. GAMLS
- $699,9005 bd3 ba4.2k sqft5310 Creek Indian Trl, Douglasville, GA 30135ActiveMLS ID #10853221, Trista Lindsey, Farish Realty & Associates. GAMLS
- $699,9005 bd5 ba3.6k sqft5810 Langdale Chase, Douglasville, GA 30135ActiveMLS ID #10843477, Neika E William, Compass. GAMLS
- $750,0005 bd4 ba3k sqft5751 Five Notch Trl, Douglasville, GA 30135ActiveMLS ID #10707186, Debbie Forrester, REMAX Around Atlanta. GAMLS
- $1,075,0006 bd6 ba5.2k sqft4340 Anneewakee Rd, Douglasville, GA 30135ActiveMLS ID #10856595, Jewelle Myers, eXp Realty. GAMLS
- $529,9004 bd4 ba5k sqft9440 Logan Ln, Douglasville, GA 30135ActiveMLS ID #10719696, Miriam H Gomez, BHGRE Metro Brokers. GAMLS
