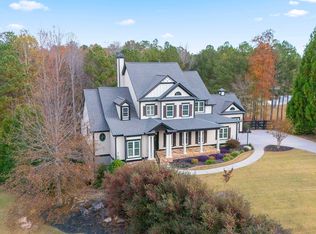
Assumable mortgage available at a 2.75% interest rate! Discover exceptional space, comfort, and versatility in the desirable Wildeoak at Oak Hill community. This impressive three-level ranch-style home features 7 bedrooms, 5 full bathrooms, and 2 half baths, with a thoughtfully designed layout ideal for multigenerational living. The main level offers two spacious owner's suites, including a primary suite with direct access to a private screened-in porch. With two full kitchens and two laundry rooms, the home provides added convenience for everyday living and entertaining. A standout feature is the completely independent terrace level, featuring 3 bedrooms, 2 full bathrooms, a full kitchen, and a separate private entrance. This self-contained living space is ideal for extended family or guests, offering privacy and independence. A fourth garage space provides direct access to the terrace level, complementing the three-car garage on the upper level. Step outside to a beautifully landscaped backyard featuring lush green lawns, mature trees, and thoughtfully maintained gardens that create a peaceful setting. The newly installed Trex and tile deck offers inviting spaces for outdoor entertaining, while the Jacuzzi provides a relaxing retreat. A charming greenhouse adds a unique feature for gardening enthusiasts, completing the property's impressive outdoor amenities. With its flexible floor plan, independent living quarters, and inviting outdoor spaces, this home offers a wonderful combination of comfort, privacy, and functionality in Wildeoak at Oak Hill.
Active
Price cut: $50.1K (11/13)
$899,900
4975 Wildeoak Trl, Douglasville, GA 30135
6beds
6,161sqft
Single Family Residence
Built in 2005
1 Acres Lot
$869,800 Zestimate®
$146/sqft
$21/mo HOA
What's special
Independent living quartersTwo full kitchensFlexible floor planInviting outdoor spacesTwo laundry rooms
- 17 days
- 744
- 52
Zillow last checked:
Listing updated:
Listed by:
Brandi A Lewis 404-840-0001,
Keller Williams West Atlanta
Source: GAMLS,MLS#: 10884342
Facts & features
Interior
Bedrooms & bathrooms
- Bedrooms: 6
- Bathrooms: 7
- Full bathrooms: 5
- 1/2 bathrooms: 2
- Main level bathrooms: 2
- Main level bedrooms: 2
Rooms
- Room types: Bonus Room, Family Room, Game Room, Great Room, Library, Media Room
Dining room
- Features: Seats 12+, Separate Room
Kitchen
- Features: Breakfast Bar, Pantry, Second Kitchen
Heating
- Central, Forced Air, Natural Gas, Zoned
Cooling
- Zoned
Appliances
- Included: Dishwasher, Electric Water Heater, Microwave, Refrigerator
- Laundry: Laundry Closet
Features
- Bookcases, Central Vacuum, Double Vanity, High Ceilings, Tray Ceiling(s), Walk-In Closet(s)
- Flooring: Carpet, Tile
- Basement: Daylight,Exterior Entry,Finished,Full
- Number of fireplaces: 3
- Fireplace features: Basement, Factory Built, Family Room
Interior area
- Total structure area: 6,161
- Total interior livable area: 6,161 sqft
- Finished area above ground: 3,921
- Finished area below ground: 2,240
Property
Parking
- Total spaces: 4
- Parking features: Attached, Garage, Garage Door Opener, Kitchen Level
- Has attached garage: Yes
Accessibility
- Accessibility features: Accessible Doors, Accessible Entrance, Accessible Full Bath
Features
- Levels: Three Or More
- Stories: 3
- Patio & porch: Deck, Patio
- Fencing: Back Yard,Fenced
Lot
- Size: 1 Acres
- Features: Private
Details
- Parcel number: 00920150042
Construction
Type & style
- Home type: SingleFamily
- Architectural style: Ranch
- Property subtype: Single Family Residence
Materials
- Stone
- Roof: Composition
Condition
- Resale
- New construction: No
- Year built: 2005
Utilities & green energy
- Electric: 220 Volts
- Sewer: Septic Tank
- Water: Public
- Utilities for property: Cable Available, Electricity Available, Natural Gas Available, Phone Available, Underground Utilities, Water Available
Community & HOA
Community
- Features: Street Lights
- Subdivision: Wildeoak at Oak Hill
HOA
- Has HOA: Yes
- Services included: Reserve Fund
- HOA fee: $250 annually
Location
- Region: Douglasville
Financial & listing details
- Price per square foot: $146/sqft
- Tax assessed value: $639,300
- Annual tax amount: $7,735
- Date on market: 11/3/2026
- Cumulative days on market: 17 days
- Listing agreement: Exclusive Right To Sell
- Electric utility on property: Yes
Estimated market value
$869,800
$826,000 - $913,000
$5,172/mo
Price history
| Date | Event | Price |
|---|---|---|
| 11/13/2026 | Price change | $899,900-5.3%$146/sqft |
Source:  GAMLS #10884342 Report a problem | ||
| 11/3/2026 | Listed for sale | $950,000+46.9%$154/sqft |
Source:  FMLS GA #7862334 Report a problem | ||
| 3/15/2021 | Sold | $646,500-0.5%$105/sqft |
Source: Public Record Report a problem | ||
| 2/15/2021 | Pending sale | $649,900$105/sqft |
Source: Local MLS #8916224 Report a problem | ||
| 2/9/2021 | Listed for sale | $649,900$105/sqft |
Source: Local MLS #6830965 Report a problem | ||
| 2/5/2021 | Pending sale | $649,900$105/sqft |
Source: FMLS GA #6830965 Report a problem | ||
| 1/21/2021 | Listed for sale | $649,900+24.1%$105/sqft |
Source: GAMLS #8916224 Report a problem | ||
| 12/30/2005 | Sold | $523,700$85/sqft |
Source: Public Record Report a problem | ||
Public tax history
| Year | Property taxes | Tax assessment |
|---|---|---|
| 2025 | $7,670 -0.2% | $255,720 |
| 2024 | $7,683 +6.7% | $255,720 |
| 2023 | $7,200 -10.2% | $255,720 |
| 2022 | $8,019 +219.1% | $255,720 +8.9% |
| 2021 | $2,513 +17.7% | $234,800 |
| 2020 | $2,134 +21.4% | $234,800 +34.4% |
| 2019 | $1,759 -2.5% | $174,720 +2.6% |
| 2018 | $1,803 +6.6% | $170,280 +11.1% |
| 2017 | $1,692 +4.5% | $153,200 +5.3% |
| 2016 | $1,620 +0.9% | $145,480 +3% |
| 2015 | $1,605 | $141,200 +7.3% |
| 2014 | $1,605 +3% | $131,560 +0.2% |
| 2013 | $1,558 | $131,360 |
| 2012 | -- | -- |
| 2011 | -- | -- |
| 2010 | -- | -- |
| 2009 | $1,670 +4.9% | -- |
| 2007 | $1,593 -7.2% | -- |
| 2006 | $1,717 +189% | -- |
| 2005 | $594 | -- |
Find assessor info on the county website
Monthly payment
Est. payment
Payment breakdown
Explore the cost of this home by adjusting the details. Changes won't be saved.Climate risks
Neighborhood: 30135
Nearby schools
Schools provided by the listing agent
- Elementary: Holly Springs
- Middle: Chapel Hill
- High: Chapel Hill
Source: GAMLS. This data may not be complete. We recommend contacting the local school district to confirm school assignments for this home.
- $543,8004 bd4 ba2.8k sqft4985 Wildeoak Trl, Douglasville, GA 30135Off Market
- $703,2005 bd5 ba4.4k sqft4965 Wildeoak Trl, Douglasville, GA 30135Off Market

- $570,6003 bd3 ba3.8k sqft4970 Wildeoak Trl, Douglasville, GA 30135Off Market
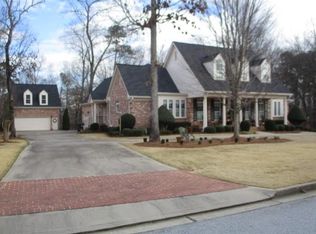
- $1,024,0005 bd7 ba5.2k sqft4995 Wildeoak Trl, Douglasville, GA 30135Sold
Similar homes
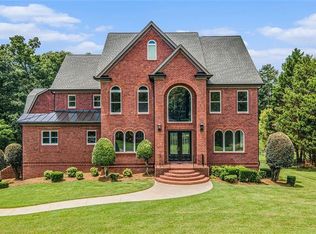
- $699,0004 bd6 ba5.2k sqft3969 Oak Hill Rd, Douglasville, GA 30135Active
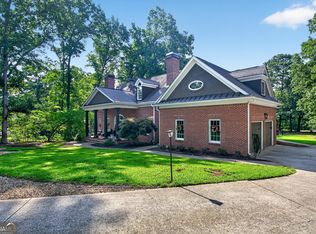
 MLS ID #10796408, Toni Clemons, Atlanta Communities. GAMLS
- $889,0005 bd5 ba6k sqft5875 Pecan Grove Pl, Douglasville, GA 30135Active
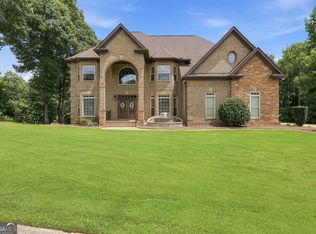 MLS ID #10803697, Jabari M Jones, SoldByJones Realty Inc.. GAMLS
- $949,9006 bd5 ba5.9k sqft395 Beaumont Farms Dr, Sharpsburg, GA 30277Active
 MLS ID #10890930, Jessica Mottola, Evergreen Turnkey Solutions. GAMLS
- $875,0007 bd5 ba6.5k sqft264 Learwood Ln, Atlanta, GA 30349Active
 MLS ID #10835748, Angie Brooks, Realty One Group Edge. GAMLS
- $599,9005 bd5 ba3.7k sqft4361 Chimney Hill Dr, Douglasville, GA 30135ActiveMLS ID #10847850, Mary C Tritt, T Tritt Realty, LLC. GAMLS
- $699,9005 bd6 ba4.8k sqft7473 Elderberry Dr, Douglasville, GA 30135ActiveMLS ID #10831482, Kristin Walker, GA Classic Realty. GAMLS
- $579,9004 bd4 ba3.4k sqft5513 Oconee Dr, Douglasville, GA 30135ActiveMLS ID #10812266, Ebonee Clark, Indigo Road Realty. GAMLS
- $949,0006 bd5 ba6.1k sqft4185 Pool Rd, Winston, GA 30187For Sale
 MLS ID #7757113, CLAY HENDERSON, Atlanta Fine Homes Sotheby's International. FMLS GA
- $679,0005 bd4 ba4.8k sqft5818 Wild Herrin Trl, Douglasville, GA 30135ActiveMLS ID #10853678, Rusty L Robinson, Atlanta Communities. GAMLS
- $899,0004 bd5 ba4.8k sqft135 Primrose Pass, Newnan, GA 30265ActiveMLS ID #10801835, Veronica M Bangsboll, Ansley Real Estate | Christie's Int. GAMLS
- $560,0005 bd4 ba4.6k sqft5950 Sequoia Ln, Douglasville, GA 30135ActiveMLS ID #10851836, Gabe Mould, Keller Williams West Atlanta. GAMLS
- $800,0005 bd5 ba6.8k sqft6020 Cochran Mill Rd, Chattahoochee Hills, GA 30268ActiveMLS ID #10710210, Linde Bors, Keller Williams Realty First Atlanta. GAMLS
- $650,0005 bd4 ba5.5k sqft7497 Treehouse Ct, Douglasville, GA 30135ActiveMLS ID #10857559, Scott Cosby, BHGRE Metro Brokers. GAMLS
- $800,0005 bd4 ba4.4k sqft1600 Glenview Dr SW, Atlanta, GA 30331ActiveMLS ID #10885478, EmpowerHome Team Atlanta, Keller Williams Realty First Atlanta. GAMLS
- $699,9905 bd4 ba3.5k sqft496 Genesee Point, Newnan, GA 30263ActiveMLS ID #10891503, Danyelle Williams, Exclusive Realtor Partners. GAMLS
- $775,0004 bd3 ba5.1k sqft133 Windalier Rdg, Peachtree City, GA 30269ActiveMLS ID #10894017, Tonya Jones Group, BHHS Georgia Properties. GAMLS
- $894,9995 bd4 ba3.4k sqft465 Willowbrook Dr SE, Smyrna, GA 30082ActiveMLS ID #10792650, Wendy R Bunch, RE/MAX Pure. GAMLS
- $799,0005 bd6 ba5.5k sqft211 Dakotahs Bnd, Newnan, GA 30263ActiveMLS ID #10821559, Mark Spain, Mark Spain Real Estate. GAMLS
- $641,5004 bd4 ba3.4k sqft7260 Bluewater Ln, Douglasville, GA 30135ActiveGAMLS
- $985,0005 bd5 ba6.4k sqft100 Wickham Dr, Tyrone, GA 30290ActiveMLS ID #10853755, Cindy M Barnard, Keller Williams Realty Atl. Partners. GAMLS
