Skip main navigation
Closed
  • $849,999

    4980 Wildeoak Trl, Douglasville, GA 30135

    5beds
    5,697sqft
    Single Family Residence, Residential
    Built in 2022
    1 Acres Lot
    $826,900 Zestimate®
    $149/sqft
    $4,405 Estimated rent

    Home value

    $826,900

    $711,000 - $967,000

    $4,405/mo

    Zestimate® history
    Loading
    Loading...

    Owner options

    List your home for rent

    $4,405/mo

    Rent Zestimate®

    Find your next renter with Zillow Rental Manager. Plus, with online applications, you can quickly screen prospective tenants – for free.

    Learn more

    $4,405/mo

    Rent Zestimate®

    Refinance and save

    $5,340/mo

    Est. payment

    Refinancing to a lower rate could help reduce your monthly payments and save thousands over the life of the loan.

    See today's rates

    $5,340/mo

    Est. payment

    Explore your selling options

    Work with a Zillow partner agent

    Leverage their expertise and Zillow's premium Showcase listings to get your home seen by more buyers.

    Get started

    List with your own agent

    Get your home in front of millions of buyers by listing it on Zillow.

    Learn how to do it

    Sell it yourself

    Take full control of how buyers see your home on Zillow by listing For Sale by Owner (FSBO).

    List your home

    What's special

    Stainless steel appliancesTumbled marble backsplashMarbled granite countertopsDouble vanitiesStudy with french doors
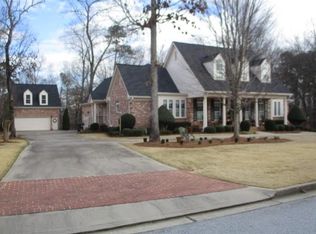
    Welcome home to this gorgeous 5 bedroom,5 bath French Country & Modern Craftsman Style Design Masterpiece, in sought after WildeOak @ Oak Hill! From the front porch alcove, enter into the dramatic 2 story foyer flanked on one side by a study with French doors and by the formal dining room with a wood beam ceiling on the other. The foyer leads back to a guest suite and full bath and then into the spacious family room with coffered ceiling and fireplace. The open concept design from family room leads into the gourmet kitchen with an oversized waterfall island, walls of crisp white cabinetry, marbled granite countertops, tumbled marble backsplash, butler’s pantry, 2nd walk-in pantry and stainless steel appliances. Kitchen also offers access outside to the expansive deck overlooking the level backyard, that’s perfect for entertaining or a future pool. The upper level features an open loft area with built in shelves and a fireplace, which can serve as a 2nd living room or media room, as well as a spacious Primary Suite with vaulted ceiling and sitting area with custom fireplace and luxurious en suite with marble tile floors, double vanities, separate soaking tub & glass enclosure shower, and huge walk-in closet with organizer system. Completing the upper level, are 3 more large bedrooms with 14ft vaulted ceilings and 2 more full baths. The lower terrace level features a stunning finished basement with 10ft ceilings, an open home theatre or game room space, a possible 6th bedroom, and the 5th full bath and storage space. 3 car garage with plenty of room and a transferable home warranty! Too much to list but this one has it all & is situated on a full, 1 acre lot, close to schools, dining, entertainment and interstate for easy commute. Call to schedule your tour today!

    Zillow last checked:

    Listing updated:

    Listed by:

    VALERIE LOWERY,

    Redfin Corporation

    Bought with:

    Gemeli Loney, 418734

    BSI, LLC

    Source: FMLS GA,MLS#: 7547243MLS Logo

    Facts & features

    Interior

    Bedrooms & bathrooms
    • Bedrooms: 5
    • Bathrooms: 5
    • Full bathrooms: 5
    • Main level bathrooms: 1
    • Main level bedrooms: 1
    Rooms
    • Room types: Bonus Room, Family Room, Game Room, Living Room, Loft, Media Room, Office
    Primary bedroom
    • Features: Oversized Master, Sitting Room
    • Level: Oversized Master, Sitting Room
    Bedroom
    • Features: Oversized Master, Sitting Room
    Primary bathroom
    • Features: Double Vanity, Separate Tub/Shower, Soaking Tub
    Dining room
    • Features: Open Concept, Separate Dining Room
    Kitchen
    • Features: Cabinets White, Eat-in Kitchen, Kitchen Island, Pantry Walk-In, Stone Counters, View to Family Room
    Heating
    • Central
    Cooling
    • Ceiling Fan(s), Central Air
    Appliances
    • Included: Dishwasher, Disposal, Double Oven, Dryer, Electric Cooktop, Electric Oven, Electric Water Heater, Microwave, Range Hood, Refrigerator, Washer
    • Laundry: Upper Level
    Features
    • Beamed Ceilings, Bookcases, Double Vanity, Entrance Foyer 2 Story, High Ceilings 10 ft Main, High Ceilings 10 ft Upper, High Speed Internet, Tray Ceiling(s), Vaulted Ceiling(s), Walk-In Closet(s)
    • Flooring: Laminate
    • Windows: None
    • Basement: Daylight,Finished,Finished Bath,Full,Interior Entry
    • Number of fireplaces: 3
    • Fireplace features: Electric, Family Room
    • Common walls with other units/homes: No Common Walls
    Interior area
    • Total structure area: 5,697
    • Total interior livable area: 5,697 sqft
    • Finished area above ground: 5,697

    Property

    Parking
    • Total spaces: 3
    • Parking features: Garage, Garage Door Opener, Garage Faces Side
    • Garage spaces: 3
    Accessibility
    • Accessibility features: None
    Features
    • Levels: Two
    • Stories: 2
    • Patio & porch: Deck, Patio
    • Pool features: None
    • Spa features: None
    • Fencing: None
    • Has view: Yes
    • View description: Trees/Woods
    • Waterfront features: None
    • Body of water: None
    Lot
    • Size: 1 Acres
    • Features: Back Yard, Front Yard, Landscaped, Sprinklers In Front, Sprinklers In Rear
    Details
    • Additional structures: None
    • Parcel number: 00920150044
    • Other equipment: Irrigation Equipment
    • Horse amenities: None

    Construction

    Type & style
    • Home type: SingleFamily
    • Architectural style: Contemporary
    • Property subtype: Single Family Residence, Residential
    Materials
    • Brick Front, Vinyl Siding
    • Foundation: Concrete Perimeter
    • Roof: Shingle
    Condition
    • Resale
    • New construction: No
    • Year built: 2022

    Utilities & green energy

    • Electric: 110 Volts, 220 Volts in Garage
    • Sewer: Septic Tank
    • Water: Public
    • Utilities for property: Cable Available, Electricity Available, Natural Gas Available, Water Available
    Green energy
    • Energy efficient items: Appliances, HVAC, Lighting, Water Heater
    • Energy generation: None

    Community & HOA

    Community
    • Features: None
    • Security: Carbon Monoxide Detector(s), Smoke Detector(s)
    • Subdivision: Wildeoak
    HOA
    • Has HOA: Yes
    • HOA fee: $250 annually
    Location
    • Region: Douglasville

    Financial & listing details

    • Price per square foot: $149/sqft
    • Tax assessed value: $815,800
    • Annual tax amount: $10,332
    • Date on market: 4/4/2025
    • Cumulative days on market: 60 days
    • Electric utility on property: Yes
    • Road surface type: Asphalt

    Price history

    DateEventPrice
    6/30/2025Sold$849,999-2.3%$149/sqft
    Source: FMLS GA #7547243 Report a problem
    6/4/2025Pending sale$869,900$153/sqft
    Source: GAMLS #10494023 Report a problem
    5/13/2025Price change$869,900-3.3%$153/sqft
    Source: GAMLS #10494023 Report a problem
    4/4/2025Listed for sale$899,900+4.4%$158/sqft
    Source: FMLS GA #7547243 Report a problem
    2/6/2023Sold$862,000-13.4%$151/sqft
    Source: Public Record Report a problem
    12/20/2022Pending sale$995,000$175/sqft
    Source: GAMLS #10117410 Report a problem
    12/20/2022Contingent$995,000$175/sqft
    Source: FMLS GA #7144269 Report a problem
    11/24/2022Price change$995,000-7.9%$175/sqft
    Source: FMLS GA #7144269 Report a problem
    11/11/2022Price change$1,080,000-0.2%$190/sqft
    Source: GAMLS #20064192 Report a problem
    10/19/2022Price change$1,082,000-3.4%$190/sqft
    Source: GAMLS #20064192 Report a problem
    8/6/2022Listed for sale$1,120,000+1766.7%$197/sqft
    Source: GAMLS #20064192 Report a problem
    10/1/2021Sold$60,000+19.8%$11/sqft
    Source: Public Record Report a problem
    12/20/2010Sold$50,100$9/sqft
    Source: Public Record Report a problem

    Public tax history

    YearProperty taxesTax assessment
    2025$10,141 -1.2%$326,320
    2024$10,267 +13.9%$326,320 +15.1%
    2023$9,016 +974.9%$283,480 +1081.2%
    2022$839 +1.4%$24,000
    2021$827 +3%$24,000
    2020$803 +8.2%$24,000 +8.9%
    2019$742 -1.8%$22,040
    2018$755 -1.6%$22,040
    2017$767 +1.6%$22,040
    2016$755 -1.6%$22,040
    2015$767 $22,040
    2014$767 -3.7%$22,040
    2013$797 $22,040
    2012-- --
    2011-- --
    2010-- --
    2009$1,355 +5.9%--
    2007$1,280 +102.5%--
    2006$632 +6.4%--
    2005$594 --
    Find assessor info on the county website

    Neighborhood: 30135

    Nearby schools

    GreatSchools rating
    Schools provided by the listing agent
    • Elementary: Holly Springs - Douglas
    • Middle: Chapel Hill - Douglas
    • High: Chapel Hill

    Source: FMLS GA. This data may not be complete. We recommend contacting the local school district to confirm school assignments for this home.

    Get a cash offer in 3 minutes
    Find out how much your home could sell for in as little as 3 minutes with a no-obligation cash offer.
    Estimated market value
    $826,900
    Get a cash offer in 3 minutes
    Find out how much your home could sell for in as little as 3 minutes with a no-obligation cash offer.
    Estimated market value
    $826,900