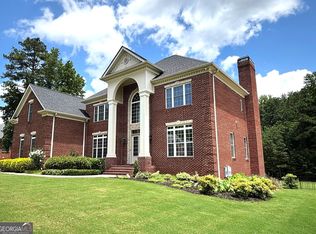
Welcome home to a place where space, comfort, and timeless design come together in the most inviting way. This beautifully crafted four-sided brick residence offers the ease of main-level living with the added bonus of a fully finished terrace level-perfectly designed for today's lifestyle. From the moment you step inside, you're greeted with warmth, natural light, and a layout that blends connection with privacy. The thoughtfully designed split bedroom plan allows everyone their own retreat, while the main living areas create an effortless flow for gathering and entertaining. Featuring four spacious bedrooms and three and a half bathrooms on the main level, this home is as functional as it is beautiful. At the heart of the home, a spacious living area is anchored by a stunning two-sided fireplace that extends into a light-filled sunroom-creating the perfect setting for morning coffee, quiet evenings, or simply enjoying the peaceful surroundings. The kitchen is truly a centerpiece-designed for both everyday living and entertaining-with a large island that includes a prep sink, offering added convenience and functionality for cooking, hosting, and gathering. The primary suite is a true retreat, offering generous space, a beautifully appointed bathroom featuring a soaking tub perfect for unwinding at the end of the day, and a large closet designed for both comfort and convenience. Every detail has been carefully considered to create a space that feels both refined and relaxing. Step outside and discover your own private retreat. The outdoor living space is designed for both relaxation and entertaining, featuring a beautiful pool setting that invites you to unwind, host gatherings, and enjoy warm Georgia days in style. Whether it's quiet mornings by the water or evenings spent with friends and family, this space truly extends the living experience beyond the walls of the home. Downstairs, the finished terrace level expands your living space in all the best ways-featuring an additional bedroom and full bathroom, along with a workout room, media space, bar area, game area, and even a pool table area. Whether you're hosting guests or creating a private escape, this level offers endless flexibility and fun. Car enthusiasts and hobbyists will appreciate the two-car garage on the main level, complemented by an additional third-car bay on the terrace level-ideal for a workshop or hobby space. Conveniently located with easy access to Peachtree City, you'll enjoy the perfect balance of peaceful living while still being close to shopping, dining, and everyday conveniences. This home truly offers room to live, gather, play, and grow-inside and out-wrapped in quality construction and timeless appeal. Homes of this caliber, with this level of indoor and outdoor living, don't come along often-schedule your private showing today and experience it for yourself before it's gone.
Active
Price cut: $65K (9/26)
$985,000
100 Wickham Dr, Tyrone, GA 30290
5beds
6,422sqft
Single Family Residence
Built in 2007
1 Acres Lot
$957,200 Zestimate®
$153/sqft
$21/mo HOA
What's special
- 13 days
- 309
- 16
Likely to sell faster than
Zillow last checked:
Listing updated:
Listed by:
Cindy M Barnard 678-776-2359,
Keller Williams Realty Atl. Partners
Source: GAMLS,MLS#: 10853755
Facts & features
Interior
Bedrooms & bathrooms
- Bedrooms: 5
- Bathrooms: 5
- Full bathrooms: 4
- 1/2 bathrooms: 1
- Main level bathrooms: 3
- Main level bedrooms: 4
Rooms
- Room types: Bonus Room, Exercise Room, Family Room, Foyer, Game Room, Great Room, Laundry, Media Room, Other, Sun Room
Dining room
- Features: Seats 12+, Separate Room
Kitchen
- Features: Breakfast Area, Breakfast Bar, Kitchen Island
Heating
- Central
Cooling
- Central Air
Appliances
- Included: Cooktop, Dishwasher, Ice Maker, Microwave, Oven, Stainless Steel Appliance(s)
- Laundry: Other
Features
- Beamed Ceilings, Double Vanity, High Ceilings, Master On Main Level, Separate Shower, Split Bedroom Plan, Tile Bath, Tray Ceiling(s)
- Flooring: Carpet, Hardwood, Tile
- Windows: Double Pane Windows
- Basement: Bath Finished,Concrete,Daylight,Exterior Entry,Finished,Full,Interior Entry
- Attic: Pull Down Stairs
- Number of fireplaces: 1
- Fireplace features: Gas Starter
Interior area
- Total structure area: 6,422
- Total interior livable area: 6,422 sqft
- Finished area above ground: 3,330
- Finished area below ground: 3,092
Video & virtual tour
Property
Parking
- Total spaces: 3
- Parking features: Attached
- Has attached garage: Yes
Features
- Levels: One
- Stories: 1
- Patio & porch: Porch
- Exterior features: Sprinkler System
- Has private pool: Yes
- Pool features: In Ground
- Fencing: Fenced
Lot
- Size: 1 Acres
- Features: Corner Lot, Private
Details
- Additional structures: Gazebo, Workshop
- Parcel number: 072820001
Construction
Type & style
- Home type: SingleFamily
- Architectural style: Brick 4 Side
- Property subtype: Single Family Residence
Materials
- Brick
- Foundation: Slab
- Roof: Composition
Condition
- Resale
- New construction: No
- Year built: 2007
Utilities & green energy
- Sewer: Septic Tank
- Water: Public
- Utilities for property: Electricity Available, Water Available
Community & HOA
Community
- Features: Sidewalks
- Subdivision: Cathy Estates
HOA
- Has HOA: Yes
- Services included: Maintenance Grounds
- HOA fee: $250 annually
Location
- Region: Tyrone
Financial & listing details
- Price per square foot: $153/sqft
- Tax assessed value: $951,177
- Annual tax amount: $10,678
- Date on market: 9/26/2026
- Cumulative days on market: 13 days
- Listing agreement: Exclusive Right To Sell
- Electric utility on property: Yes
Estimated market value
$957,200
$909,000 - $1.01M
$5,379/mo
Price history
| Date | Event | Price |
|---|---|---|
| 9/26/2026 | Price change | $985,000-6.2%$153/sqft |
Source:  GAMLS #10853755 Report a problem GAMLS #10853755 Report a problem | ||
| 8/14/2026 | Price change | $1,050,000-12.1%$164/sqft |
Source: GAMLS #10825827 Report a problem | ||
| 5/23/2026 | Listed for sale | $1,195,000-6.3%$186/sqft |
Source: GAMLS #10770744 Report a problem | ||
| 5/23/2026 | Listing removed | $1,275,000$199/sqft |
Source: GAMLS #10729871 Report a problem | ||
| 4/10/2026 | Listed for sale | $1,275,000+54.5%$199/sqft |
Source: GAMLS #10729871 Report a problem | ||
| 5/28/2021 | Sold | $825,000$128/sqft |
Source:  GAMLS #8984640 Report a problem GAMLS #8984640 Report a problem | ||
| 5/25/2021 | Pending sale | $825,000+34.1%$128/sqft |
Source: GAMLS #8984640 Report a problem | ||
| 6/18/2007 | Sold | $615,200+105.1%$96/sqft |
Source: Public Record Report a problem | ||
| 5/20/2005 | Sold | $300,000$47/sqft |
Source: Public Record Report a problem | ||
Public tax history
| Year | Property taxes | Tax assessment |
|---|---|---|
| 2025 | $10,575 +2.7% | $380,471 +7% |
| 2024 | $10,293 +5.5% | $355,580 +4.3% |
| 2023 | $9,760 -0.4% | $340,800 +5.9% |
| 2022 | $9,802 +11.6% | $321,760 +2.9% |
| 2021 | $8,784 +2.2% | $312,800 +12.6% |
| 2020 | $8,597 -2.6% | $277,760 -1.7% |
| 2019 | $8,830 +6.2% | $282,480 +7.3% |
| 2018 | $8,312 | $263,320 +3.6% |
| 2017 | $8,312 +24.7% | $254,160 +22.9% |
| 2016 | $6,666 | $206,760 +9.6% |
| 2015 | $6,666 +23.1% | $188,640 +15.8% |
| 2014 | $5,416 | $162,920 +4% |
| 2013 | $5,416 +2.9% | $156,720 -0.8% |
| 2012 | $5,266 -17.6% | $158,040 -18% |
| 2011 | $6,389 -4.7% | $192,720 -7% |
| 2010 | $6,704 -13.8% | $207,280 -9% |
| 2009 | $7,779 +1.7% | $227,828 |
| 2008 | $7,652 | $227,828 |
Find assessor info on the county website
Monthly payment
Est. payment
Payment breakdown
Explore the cost of this home by adjusting the details. Changes won't be saved.Climate risks
Neighborhood: 30290
Nearby schools
Schools provided by the listing agent
- Elementary: Crabapple
- Middle: Flat Rock
- High: Sandy Creek
Source: GAMLS. This data may not be complete. We recommend contacting the local school district to confirm school assignments for this home.
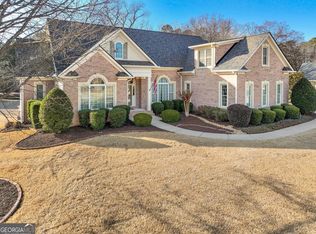

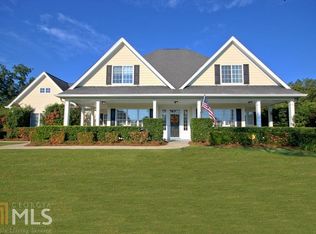
Similar homes
- $699,9006 bd5 ba4.6k sqft100 Shankhill Rdg, Tyrone, GA 30290Active

 MLS ID #10866772, Robert Payne, Keller Williams Realty Atl. Partners. GAMLS
 - $1,185,0005 bd7 ba6k sqft120 Crystal Ct, Tyrone, GA 30290Active
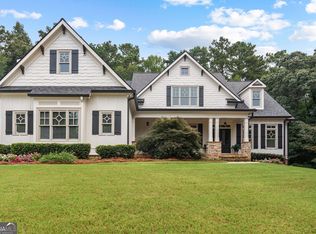 MLS ID #10815706, Desales Degolian, DeGolian Realty. GAMLS
 - $999,9007 bd6 ba7.1k sqft243 Smokerise Trce, Peachtree City, GA 30269Active
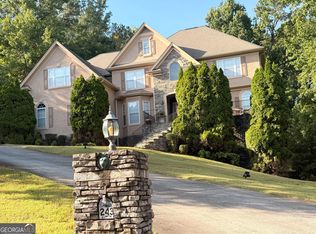 MLS ID #10845828, Theresa F Thomas, Homesmart Realty Partners. GAMLS
 - $995,0005 bd5 ba5.2k sqft270 Annelise Park Dr, Fayetteville, GA 30214Active
 MLS ID #10806684, Richard C Rice, Cranford Homes & Realty Co.. GAMLS
 - $640,0005 bd5 ba4.7k sqft117 Tullamore Trl, Tyrone, GA 30290ActiveMLS ID #10831021, Maria Covaci-Druhora, eXp Realty. GAMLS
- $698,0003 bd4 ba5.1k sqft205 Hedgewick Way, Tyrone, GA 30290ActiveMLS ID #10812698, Cindy M Barnard, Keller Williams Realty Atl. Partners. GAMLS
- $874,9007 bd6 ba5.1k sqft122 Brook Trl, Newnan, GA 30265ActiveMLS ID #10856668, Donna Turpin, Ansley Real Estate | Christie's Int. GAMLS
- $950,0006 bd5 ba6.3k sqft395 Beaumont Farms Dr, Sharpsburg, GA 30277ActiveMLS ID #10843165, Kelly Sheek, Dwelli. GAMLS
- $849,9994 bd3 ba5.1k sqft133 Windalier Rdg, Peachtree City, GA 30269ActiveMLS ID #10855871, Tonya Jones Group, BHHS Georgia Properties. GAMLS
- $749,0004 bd4 ba3.3k sqft137 Kenmare Row, Tyrone, GA 30290ActiveMLS ID #10734811, Kimberly Peacock, Southern Real Estate Properties. GAMLS
- $924,7505 bd4 ba5.4k sqft8568 Canal Dr, Jonesboro, GA 30236ActiveMLS ID #10868826, Lane Farmer, Keller Williams Realty Atl. Partners. GAMLS
- $520,0004 bd3 ba3.2k sqft120 Rosses Pt, Tyrone, GA 30290ActiveMLS ID #10846150, Stephanie Moore, Keller Williams Realty Atl. Partners. GAMLS
- $1,035,0004 bd5 ba3.4k sqft61 Forest Berry Ct, Newnan, GA 30265ActiveMLS ID #10845377, Tami Willard, Keller Williams Realty Atl. Partners. GAMLS
- $889,9005 bd4 ba3.7k sqft325 Stonehaven Dr, Fayetteville, GA 30215ActiveMLS ID #10856097, Michelle Roberts, Keller Williams Southern Premier RE. GAMLS
- $855,0004 bd4 ba4.9k sqft105 Wellborn Rd, Peachtree City, GA 30269ActiveMLS ID #10786100, Susan Fitzgerald, BHHS Georgia Properties. GAMLS
- $1,185,0005 bd5 ba5.3k sqft125 Coventry Ct, Fayetteville, GA 30215ActiveMLS ID #10857477, Denise Wilhelm, BHHS Georgia Properties. GAMLS
- $1,195,0005 bd4 ba5.9k sqft15 Nick Price Nook, Sharpsburg, GA 30277ActiveMLS ID #10800047, Steve Freeman The Homesource Group, Real Broker, LLC. GAMLS
- $789,9004 bd3 ba3.2k sqft314 Grovewood Ln, Peachtree City, GA 30269ActiveMLS ID #10819306, Whitney Richardson, Full House Realty. GAMLS
- $848,6005 bd5 ba4.2k sqft307 Corrigan Trce, Peachtree City, GA 30269ActiveMLS ID #10732902, Kay Fulp, Local Realty. GAMLS
- $899,0004 bd5 ba4.8k sqft135 Primrose Pass, Newnan, GA 30265ActiveMLS ID #10801835, Veronica M Bangsboll, Ansley Real Estate | Christie's Int. GAMLS
