Skip main navigation
Closed
  • $680,000

    105 Wickham Dr, Tyrone, GA 30290

    5beds
    3,038sqft
    Single Family Residence
    Built in 2003
    1.24 Acres Lot
    $675,900 Zestimate®
    $224/sqft
    $4,391 Estimated rent

    Home value

    $675,900

    $635,000 - $723,000

    $4,391/mo

    Zestimate® history
    Loading
    Loading...

    Owner options

    List your home for rent

    $4,391/mo

    Rent Zestimate®

    Find your next renter with Zillow Rental Manager. Plus, with online applications, you can quickly screen prospective tenants – for free.

    Learn more

    $4,391/mo

    Rent Zestimate®

    Refinance and save

    $4,363/mo

    Est. payment

    Refinancing to a lower rate could help reduce your monthly payments and save thousands over the life of the loan.

    See today's rates

    $4,363/mo

    Est. payment

    Explore your selling options

    Work with a Zillow partner agent

    Leverage their expertise and Zillow's premium Showcase listings to get your home seen by more buyers.

    Get started

    List with your own agent

    Get your home in front of millions of buyers by listing it on Zillow.

    Learn how to do it

    Sell it yourself

    Take full control of how buyers see your home on Zillow by listing For Sale by Owner (FSBO).

    List your home

    What's special

    Fireplace with gas logsUpdated kitchenCustom blindsBead board wallsStainless steel updated appliancesEat-in dining areaProfessional landscaping
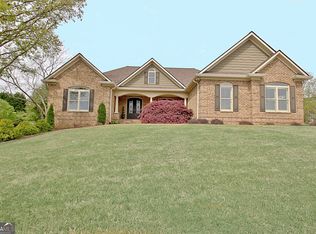
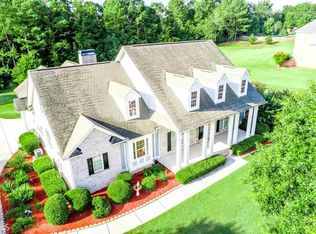
    Immaculate inside & out! 4-sided brick home with 5 bedrooms & 4 full baths. Beautiful neighborhood, Cathy Estates! The front entry has a covered porch. Most of the home has new or refinished hardwood flooring throughout both floors. The formal dining room has a bay window with seating & doors leading to the covered front wrap around porch. The large family room has a fireplace with gas logs surrounded by built-in cabinets & bookshelves. Rear French doors with transom windows let in a ton of natural light & leads out to the rear covered patio overlooking the cleared 1.24-acre lot. The family room is open to the eat-in dining area & updated kitchen. The kitchen has granite countertops, beautiful cabinetry, a large island with second prep stainless steel sink & bar top seating around the island, stainless steel updated appliances, stone backsplash, double bowl undermount SS sink with new faucet. There is a large walk-in pantry & a second pantry. A tiled laundry / mud room on the main floor has a new wash sink & faucet, a window & an exterior door. The owners suite is on the main floor w a double tray ceiling, a ceiling fan & accent lighting in the tray ceiling trim, an exterior door to the covered private rear patio, a bay window for additional room & natural light. The owner's bath has tiled floors, dual vanity sinks & cabinets, Jacuzzi tub with tiled surround, separate custom tiled shower, separate water closet, large walk-in closet & linen closet. There is a 2nd bedroom & full bath on the main floor. The additional bedroom here has a walk-in closet, & direct door access to the 2nd full bathroom on the main. Upgraded lighting & recessed can lights and fans inside & outside. Upstairs has a large second family room with hardwood floors, a walk-in closet with a barn door, bead board on the walls, recessed lighting & overhead fan. Also upstairs are three additional bedrooms with carpeted floors. One bedroom suite has its own private bathroom with tiled flooring, tiled shower surround, large vanity & a walk-in closet, bead board walls, the other two bedrooms have lots of windows & share a hall 4th full bathroom next to them. Upstairs hallway has hardwood flooring, bead board walls trim & built-in bookshelves. The home has a 3-car side entry garage, freshly painted walls & epoxy painted floors. The covered porches include the front entry porch, a wraparound front porch on the two front sides of the home which have newly painted floors, new lighting, fans & tons of room for multiple rocking chairs you will see upon arrival. The private covered rear porch is freshly painted with access from the owner's suite & main floor family room. Recent upgrades highlights are: Fresh professional painted inside & out, new hardwoods added both floors, professionally encapsulated crawl space with central heat & air condition & lighting for storage or safe room area. Custom Plantation shutters all the main floor & Custom blinds 2nd floor. Updated fans & lighting inside & outside, updated stainless steel appliances, professional power washing of the roof, brick, driveway, sidewalks & curbs. New additional insulation in entire attic. Complete new HVAC system upstairs 2020. New downstairs A/c 2021. Professional landscaping & tree pruning. Extensive crown molding & trim package & additional bead board & custom built-in shelving, barn door on upstairs 2nd family room closet! A wonderful, large 1.24 cleared lot for outdoor activities & firepit entertainment area. Great premium Fayette Co. location with quick commute to I-85, ATL Airport, Chic-fil-a corp. and all Atlanta offices. Direct golf cart access to Tyrone's multi -use paths & connections into neighboring Peachtree City's cart path system. Super close to north Kedron area shops like Kroger, Target and tons of restaurants, parks, lakes and stores less than a 10 minute fun golf cart ride away from this home. Appointment only through Showing time, occupied, Sellers work from home, notice please

    Zillow last checked:

    Listing updated:

    Listed by:

    Mark Darby 404-579-9634,

    Darby Real Estate

    Bought with:

    Amanda Patterson, 420285

    Keller Williams Realty Atl. Partners

    Source: GAMLS,MLS#: 10580372MLS Logo

    Facts & features

    Interior

    Bedrooms & bathrooms
    • Bedrooms: 5
    • Bathrooms: 4
    • Full bathrooms: 4
    • Main level bathrooms: 2
    • Main level bedrooms: 2
    Dining room
    • Features: Separate Room
    Kitchen
    • Features: Breakfast Area, Breakfast Bar, Breakfast Room, Country Kitchen, Kitchen Island, Pantry, Solid Surface Counters, Walk-in Pantry
    Heating
    • Central, Common, Dual, Natural Gas
    Cooling
    • Ceiling Fan(s), Central Air, Dual, Zoned
    Appliances
    • Included: Dishwasher, Disposal, Gas Water Heater, Microwave, Oven/Range (Combo), Refrigerator, Stainless Steel Appliance(s)
    • Laundry: In Hall, Mud Room
    Features
    • Bookcases, Double Vanity, High Ceilings, Master On Main Level, Separate Shower, Split Bedroom Plan, Tile Bath, Tray Ceiling(s), Walk-In Closet(s)
    • Flooring: Carpet, Hardwood, Tile
    • Windows: Bay Window(s), Double Pane Windows, Window Treatments
    • Basement: Crawl Space
    • Attic: Pull Down Stairs
    • Number of fireplaces: 1
    • Fireplace features: Family Room, Gas Log
    • Common walls with other units/homes: No Common Walls
    Interior area
    • Total structure area: 3,038
    • Total interior livable area: 3,038 sqft
    • Finished area above ground: 3,038
    • Finished area below ground: 0

    Property

    Parking
    • Total spaces: 3
    • Parking features: Attached, Garage, Garage Door Opener, Kitchen Level, Side/Rear Entrance, Storage
    • Has attached garage: Yes
    Features
    • Levels: Two
    • Stories: 2
    • Patio & porch: Patio, Porch
    • Exterior features: Sprinkler System
    • Has spa: Yes
    • Spa features: Bath
    Lot
    • Size: 1.24 Acres
    • Features: Corner Lot, Level, Open Lot
    Details
    • Parcel number: 072820016

    Construction

    Type & style
    • Home type: SingleFamily
    • Architectural style: Brick 4 Side,Traditional
    • Property subtype: Single Family Residence
    Materials
    • Brick, Concrete
    • Roof: Composition
    Condition
    • Updated/Remodeled
    • New construction: No
    • Year built: 2003

    Utilities & green energy

    • Electric: 220 Volts
    • Sewer: Septic Tank
    • Water: Public
    • Utilities for property: Cable Available, Electricity Available, High Speed Internet, Natural Gas Available, Phone Available, Underground Utilities, Water Available

    Community & neighborhood

    Security
    • Security features: Carbon Monoxide Detector(s), Security System, Smoke Detector(s)
    Community
    • Community features: Sidewalks
    Location
    • Region: Tyrone
    • Subdivision: Cathy Estates

    HOA & financial

    HOA
    • Has HOA: Yes
    • HOA fee: $250 annually
    • Services included: Management Fee, Reserve Fund

    Other

    Other facts
    • Listing agreement: Exclusive Right To Sell

    Price history

    DateEventPrice
    10/24/2025Sold$680,000-2.8%$224/sqft
    Source: GAMLS #10580372 Report a problem
    9/9/2025Pending sale$699,900$230/sqft
    Source: GAMLS #10580372 Report a problem
    8/23/2025Price change$699,900-3.5%$230/sqft
    Source: GAMLS #10580372 Report a problem
    8/8/2025Listed for sale$725,000+77.5%$239/sqft
    Source: GAMLS #10580372 Report a problem
    4/29/2005Sold$408,500$134/sqft
    Source: Public Record Report a problem

    Public tax history

    YearProperty taxesTax assessment
    2025$5,712 +2%$236,303 +7%
    2024$5,599 +9.6%$220,844 +4%
    2023$5,110 -5%$212,360 +4.3%
    2022$5,382 +1.5%$203,680 +2.6%
    2021$5,302 +2.6%$198,560 +18.2%
    2020$5,170 -0.2%$168,040 +0.8%
    2019$5,180 +4.9%$166,760 +5.9%
    2018$4,940 $157,520 -3.1%
    2017$4,940 +16.9%$162,520 +23.1%
    2016$4,227 $132,040 +8.2%
    2015$4,227 +21.6%$122,080 +15.7%
    2014$3,476 $105,480 +4.4%
    2013$3,476 +3.3%$101,080 -0.8%
    2012$3,364 -17.1%$101,880 -17.3%
    2011$4,055 -5.5%$123,240 -7.7%
    2010$4,291 -15.6%$133,560 -10.7%
    2009$5,082 -3%$149,628
    2008$5,237 +4.3%$149,628 -0.8%
    2007$5,022 $150,896 +3.8%
    2006-- $145,304

    Find assessor info on the county website

    Neighborhood: 30290

    Nearby schools

    GreatSchools rating
    Schools provided by the listing agent
    • Elementary: Crabapple
    • Middle: Flat Rock
    • High: Sandy Creek

    Source: GAMLS. This data may not be complete. We recommend contacting the local school district to confirm school assignments for this home.

    Get a cash offer in 3 minutes
    Find out how much your home could sell for in as little as 3 minutes with a no-obligation cash offer.
    Estimated market value
    $675,900
    Get a cash offer in 3 minutes
    Find out how much your home could sell for in as little as 3 minutes with a no-obligation cash offer.
    Estimated market value
    $675,900