Skip main navigation
Closed
  • $775,000

    110 Wickham Dr, Tyrone, GA 30290

    4beds
    5,599sqft
    Single Family Residence
    Built in 2004
    1.06 Acres Lot
    $775,200 Zestimate®
    $138/sqft
    $6,206 Estimated rent

    Home value

    $775,200

    $736,000 - $814,000

    $6,206/mo

    Zestimate® history
    Loading
    Loading...

    Owner options

    List your home for rent

    $6,206/mo

    Rent Zestimate®

    Find your next renter with Zillow Rental Manager. Plus, with online applications, you can quickly screen prospective tenants – for free.

    Learn more

    $6,206/mo

    Rent Zestimate®

    Refinance and save

    $4,959/mo

    Est. payment

    Refinancing to a lower rate could help reduce your monthly payments and save thousands over the life of the loan.

    See today's rates

    $4,959/mo

    Est. payment

    Explore your selling options

    Work with a Zillow partner agent

    Leverage their expertise and Zillow's premium Showcase listings to get your home seen by more buyers.

    Get started

    List with your own agent

    Get your home in front of millions of buyers by listing it on Zillow.

    Learn how to do it

    Sell it yourself

    Take full control of how buyers see your home on Zillow by listing For Sale by Owner (FSBO).

    List your home

    What's special

    Partially finished basementMeticulously maintained homePrivate home officeSunlit breakfast nookSpacious formal dining roomFreshly painted cabinetsSpacious linen closet
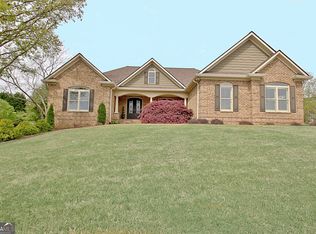
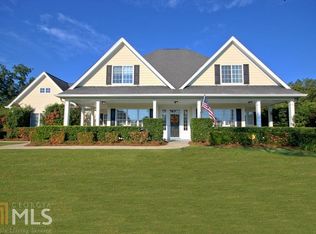
    **Be sure to ask about our LENDER-PAID 1-0 BUYDOWN option! Enjoy an INTEREST RATE THAT IS 1% LOWER DURING YOUR FIRST YEAR** Welcome HOME to 110 Wickham Drive, tucked away in the QUIET and CHARMING town of Tyrone, where timeless elegance meets everyday comfort. From the moment you step through the front door, you are welcomed by a METICULOUSLY MAINTAINED HOME that immediately feels warm, inviting, and thoughtfully designed. Just off the entry, a PRIVATE HOME OFFICE offers the perfect space to work, create, or unwind. Nearby, the SPACIOUS FORMAL DINING ROOM sets the stage for memorable gatherings and special occasions. As you move forward, the heart of the home unfolds into a STUNNING LIVING ROOM, where a STATEMENT FIREPLACE WITH BUILT IN BOOKSHELVES creates a beautiful focal point and an ideal setting for relaxing evenings. Flow seamlessly into a cozy SITTING ROOM WITH A SECOND FIREPLACE, paired perfectly with a SUNLIT BREAKFAST NOOK, making this space ideal for slow mornings and casual conversations. The LARGE OPEN KITCHEN is both functional and inviting, featuring GRANITE COUNTERTOPS, REVERSE OSMOSIS FAUCET and FRESHLY PAINTED CABINETS, with a LAUNDRY ROOM WITH ITS OWN SINK conveniently located just off the kitchen. A HALF BATH ON THE MAIN LEVEL adds ease for guests. Also on the main level, retreat to the EXPANSIVE PRIMARY SUITE, a true sanctuary. The PRIMARY BATH offers SEPARATE VANITIES, a SOAKING TUB, and a STAND UP SHOWER, along with a TWO WALK IN CLOSETS as well as a spacious linen closet designed for comfort and organization. On the opposite side of the home there are TWO SECONDARY BEDROOMS with walk in closets and both rooms share a private bathroom. Upstairs, a VERSATILE BONUS ROOM WITH A FULL BATH provides endless possibilities, perfect for a guest suite, media room, or recreation space. Downstairs, the home continues to impress with a PARTIALLY FINISHED BASEMENT featuring a BATHROOM, WET BAR, and generous RECREATION SPACE WITH A POOL TABLE, ideal for entertaining, hobbies, or additional living needs. This level opens to an OPEN LOT, offering privacy and room to enjoy the outdoors. This home is equipped with a WHOLE HOUSE PURIFICATION SYSTEM! Added bonuses in the backyard include THREE RAISED BEDS FOR GARDENING, FIRE PIT and THREE PECAN TREES. Perfectly located, this home is JUST MINUTES TO PEACHTREE CITY, CONVENIENT TO SHOPPING AND DINING, and offers EASY ACCESS TO HARTSFIELD JACKSON ATLANTA INTERNATIONAL AIRPORT, making everyday life and travel a breeze. 110 Wickham Drive is more than a home. It is a place where comfort, space, and location come together beautifully.

    Zillow last checked:

    Listing updated:

    Listed by:

    The Glennie Group Inc 770-283-7809,

    Keller Williams Realty Atl. Partners,

    Allison Glennie 770-283-7809,

    Keller Williams Realty Atl. Partners

    Bought with:

    Beth S Johnson, 202350

    Ansley Real Estate | Christie's Int

    Source: GAMLS,MLS#: 10686419MLS Logo

    Facts & features

    Interior

    Bedrooms & bathrooms
    • Bedrooms: 4
    • Bathrooms: 5
    • Full bathrooms: 4
    • 1/2 bathrooms: 1
    • Main level bathrooms: 2
    • Main level bedrooms: 3
    Dining room
    • Features: Seats 12+, Separate Room
    Kitchen
    • Features: Breakfast Area, Breakfast Bar, Pantry, Solid Surface Counters, Walk-in Pantry
    Heating
    • Central, Natural Gas
    Cooling
    • Ceiling Fan(s), Central Air
    Appliances
    • Included: Cooktop, Dishwasher, Dryer, Microwave, Oven, Refrigerator, Stainless Steel Appliance(s), Tankless Water Heater, Washer
    • Laundry: Mud Room, Laundry Closet
    Features
    • Bookcases, Double Vanity, In-Law Floorplan, Master On Main Level, Roommate Plan, Separate Shower, Split Bedroom Plan, Tile Bath, Walk-In Closet(s)
    • Flooring: Carpet, Hardwood, Tile
    • Windows: Double Pane Windows
    • Basement: Bath Finished,Daylight,Exterior Entry,Finished,Full,Interior Entry
    • Number of fireplaces: 2
    • Fireplace features: Factory Built, Family Room, Gas Log, Gas Starter, Living Room
    Interior area
    • Total structure area: 5,599
    • Total interior livable area: 5,599 sqft
    • Finished area above ground: 3,657
    • Finished area below ground: 1,942

    Property

    Parking
    • Total spaces: 2
    • Parking features: Attached, Garage, Garage Door Opener, Kitchen Level, Parking Pad, Side/Rear Entrance
    • Has attached garage: Yes
    • Has uncovered spaces: Yes
    Features
    • Levels: One and One Half
    • Stories: 1
    • Patio & porch: Deck, Patio, Porch
    • Exterior features: Sprinkler System
    Lot
    • Size: 1.06 Acres
    • Features: Level, Private
    • Residential vegetation: Cleared, Grassed
    Details
    • Parcel number: 072820002

    Construction

    Type & style
    • Home type: SingleFamily
    • Architectural style: Brick 4 Side,Ranch
    • Property subtype: Single Family Residence
    Materials
    • Brick
    • Roof: Composition
    Condition
    • Resale
    • New construction: No
    • Year built: 2004

    Utilities & green energy

    • Sewer: Septic Tank
    • Water: Public
    • Utilities for property: Electricity Available, High Speed Internet, Natural Gas Available, Underground Utilities
    Green energy
    • Energy efficient items: Insulation

    Community & neighborhood

    Security
    • Security features: Security System, Smoke Detector(s)
    Community
    • Community features: Sidewalks, Street Lights
    Location
    • Region: Tyrone
    • Subdivision: Cathy Estates

    HOA & financial

    HOA
    • Has HOA: Yes
    • HOA fee: $250 annually
    • Services included: Maintenance Grounds

    Other

    Other facts
    • Listing agreement: Exclusive Right To Sell
    • Listing terms: Cash,Conventional,FHA,VA Loan

    Price history

    DateEventPrice
    5/29/2026Sold$775,000-3.1%$138/sqft
    Source: GAMLS #10686419 Report a problem
    2/26/2026Price change$799,950-3%$143/sqft
    Source: GAMLS #10686419 Report a problem
    2/6/2026Listed for sale$825,000+112.9%$147/sqft
    Source: GAMLS #10686419 Report a problem
    7/9/2014Sold$387,500-3.1%$69/sqft
    Source: Public Record Report a problem
    6/4/2014Price change$399,900-5.9%$71/sqft
    Source: BHHS Georgia Properties-Peachtree City #7242973 Report a problem
    5/14/2014Price change$425,000-9.6%$76/sqft
    Source: BHHS Georgia Properties-Peachtree City #7242973 Report a problem
    3/28/2014Listed for sale$469,900+7.4%$84/sqft
    Source: BHHS Georgia Properties-Peachtree City #7242973 Report a problem
    4/5/2005Sold$437,500$78/sqft
    Source: Public Record Report a problem

    Public tax history

    YearProperty taxesTax assessment
    2025$4,383 -37.3%$289,700 +7%
    2024$6,993 +7.8%$270,748 +4.2%
    2023$6,488 -3.3%$259,840 +4.4%
    2022$6,707 +1.6%$248,800 +2.7%
    2021$6,603 +2%$242,200 +15.4%
    2020$6,475 -1.2%$209,840 -0.2%
    2019$6,554 +6.1%$210,320 +7.2%
    2018$6,175 $196,280 +4.4%
    2017$6,175 +25.4%$187,920 +22.5%
    2016$4,926 $153,440 +9.3%
    2015$4,926 +79.3%$140,360 +15.3%
    2014$2,748 $121,760 +3.3%
    2013$2,748 +2.5%$117,880 -0.8%
    2012$2,681 -16.4%$118,880 -17.7%
    2011$3,208 -3.5%$144,440 -7.1%
    2010$3,325 -17.6%$155,400 -14%
    2009$4,035 +5.1%$180,800
    2008$3,840 -32.3%$180,800
    2007$5,668 $180,800 +3.8%
    2006-- $174,200

    Find assessor info on the county website

    Neighborhood: 30290

    Nearby schools

    GreatSchools rating
    Schools provided by the listing agent
    • Elementary: Burch
    • Middle: Flat Rock
    • High: Sandy Creek

    Source: GAMLS. This data may not be complete. We recommend contacting the local school district to confirm school assignments for this home.

    Get a cash offer in 3 minutes
    Find out how much your home could sell for in as little as 3 minutes with a no-obligation cash offer.
    Estimated market value
    $775,200
    Get a cash offer in 3 minutes
    Find out how much your home could sell for in as little as 3 minutes with a no-obligation cash offer.
    Estimated market value
    $775,200