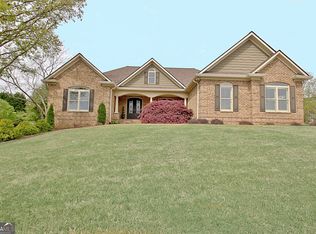
Welcome home to Casual Elegance.* Custom all brick home perfect for entertaining or relaxing ** This 5 bedroom, 4.5 bath home features beautiful trim & accents throughout.** Impressive foyer w/soaring 25'+- dbl trey ceiling & grand chandelier (auto lower/lift for easy maintenance).* Gourmet Kitchen open to breakfast area, wet bar, & big Family room.* Enjoy a morning coffee and relax on the enclosed patio room off the kitchen. Large, banquet dining room with coffered ceiling.* Formal living room off foyer.**Expansive owner's retreat with nice office/flex room, double trey ceiling, fireplace, impressive spa bath and large walk-in closet. Enjoy secluded wooded views while relaxing, off the primary suite, in your 2nd attached private enclosed patio room.* Upstairs you will find 3 additional bedrooms, 1 en suite BR and 2 more BRs w/ Jack-n-Jill bath.** Beautifully finished walk-out basement with extra-large multi-functional room/movie room, plus bedroom, full bath, hobby room (wired for a potential 2nd kitchen), plus two large storage rooms & workshop. Tank-less water heater and instant hot water system. Over-sized 3 car attached garage with workshop area & high ceilings. Outdoor entertaining with nice, low maintenance deck, patio, fenced area & wooded views on this over 1 +- acre lot.**Swim/Tennis neighborhood with miles of cart/walking paths, gazebo, large pavilion, sidewalks, ponds and wooded nature.* This incredible property and location are exactly what you are looking for! ** Close to great shopping, tasty eateries, Fayetteville Square & Triumph Station, Trilith Village & Studios, Piedmont Hospital, US Soccer Federation new Headquarters & National Training Center & many other great Fayette County amenities.* Easy access to I-85, Atlanta and Hartsfield-Jackson International Airport.
Active
$995,000
270 Annelise Park Dr, Fayetteville, GA 30214
5beds
5,270sqft
Single Family Residence
Built in 2005
1.07 Acres Lot
$953,700 Zestimate®
$189/sqft
$83/mo HOA
What's special
Custom all brick home
- 46 days
- 356
- 12
Zillow last checked:
Listing updated:
Listed by:
Richard C Rice 770-597-6434,
Cranford Homes & Realty Co.,
Sherry Cranford 404-213-1514,
Cranford Homes & Realty Co.
Source: GAMLS,MLS#: 10806684
Facts & features
Interior
Bedrooms & bathrooms
- Bedrooms: 5
- Bathrooms: 5
- Full bathrooms: 4
- 1/2 bathrooms: 1
Rooms
- Room types: Foyer, Keeping Room, Laundry, Den, Exercise Room, Family Room, Other, Office
Dining room
- Features: Seats 12+, Dining Rm/Living Rm Combo, Separate Room
Kitchen
- Features: Breakfast Area, Breakfast Bar, Kitchen Island, Pantry, Solid Surface Counters
Heating
- Central
Cooling
- Electric, Ceiling Fan(s), Central Air
Appliances
- Included: Tankless Water Heater, Cooktop, Dishwasher, Double Oven, Disposal, Microwave, Oven, Stainless Steel Appliance(s)
- Laundry: In Hall, Upper Level
Features
- Bookcases, Tray Ceiling(s), High Ceilings, Double Vanity, Entrance Foyer, Rear Stairs, Separate Shower, Tile Bath, Walk-In Closet(s), Wet Bar, Roommate Plan
- Flooring: Carpet, Hardwood, Laminate, Stone, Tile
- Basement: Bath Finished,Daylight,Interior Entry,Exterior Entry,Finished,Full
- Attic: Pull Down Stairs
- Number of fireplaces: 2
- Fireplace features: Family Room, Master Bedroom
Interior area
- Total structure area: 5,270
- Total interior livable area: 5,270 sqft
- Finished area above ground: 3,874
- Finished area below ground: 1,396
Property
Parking
- Total spaces: 3
- Parking features: Attached, Garage Door Opener, Garage, Side/Rear Entrance
- Has attached garage: Yes
Features
- Levels: Three Or More
- Stories: 3
- Patio & porch: Deck, Patio, Porch
- Exterior features: Sprinkler System, Other
- Has spa: Yes
- Spa features: Bath
- Fencing: Back Yard,Fenced
Lot
- Size: 1.07 Acres
- Features: Level, Sloped
Details
- Parcel number: 070605009
Construction
Type & style
- Home type: SingleFamily
- Architectural style: Brick 4 Side,Traditional
- Property subtype: Single Family Residence
Materials
- Brick
- Roof: Composition
Condition
- Resale
- New construction: No
- Year built: 2005
Utilities & green energy
- Sewer: Septic Tank
- Water: Public
- Utilities for property: Underground Utilities, Cable Available, Electricity Available, Water Available
Community & HOA
Community
- Features: Pool, Sidewalks, Street Lights, Tennis Court(s)
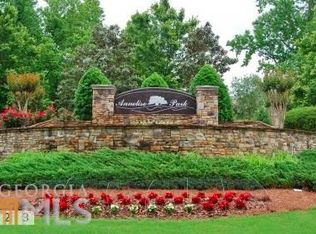
- Subdivision: Annelise Park
HOA
- Has HOA: Yes
- Services included: Management Fee, Swimming, Tennis
- HOA fee: $1,000 annually
Location
- Region: Fayetteville
Financial & listing details
- Price per square foot: $189/sqft
- Tax assessed value: $850,864
- Annual tax amount: $2,264
- Date on market: 7/14/2026
- Cumulative days on market: 46 days
- Listing agreement: Exclusive Right To Sell
- Listing terms: Cash,Conventional,Other
- Electric utility on property: Yes
Estimated market value
$953,700
$906,000 - $1.00M
$5,144/mo
Price history
| Date | Event | Price |
|---|---|---|
| 7/16/2026 | Listed for sale | $995,000-13.5%$189/sqft |
Source:  GAMLS #10806684 Report a problem GAMLS #10806684 Report a problem | ||
| 1/6/2026 | Listing removed | $1,150,000$218/sqft |
Source: GAMLS #10481301 Report a problem | ||
| 6/17/2025 | Price change | $1,150,000-4.2%$218/sqft |
Source: GAMLS #10481301 Report a problem | ||
| 4/4/2025 | Listed for sale | $1,200,000+23.1%$228/sqft |
Source: GAMLS #10481301 Report a problem | ||
| 10/26/2022 | Listing removed | $975,000$185/sqft |
Source:  FMLS GA #7128035 Report a problem FMLS GA #7128035 Report a problem | ||
| 10/3/2022 | Listed for sale | $975,000+160%$185/sqft |
Source: GAMLS #20075857 Report a problem | ||
| 6/11/2009 | Sold | $375,000-30.5%$71/sqft |
Source: Public Record Report a problem | ||
| 12/22/2008 | Listing removed | $539,900$102/sqft |
Source: Point2 #2334147 Report a problem | ||
| 10/18/2008 | Listed for sale | $539,900-15.1%$102/sqft |
Source: Point2 #2334147 Report a problem | ||
| 9/15/2008 | Listing removed | $635,900$121/sqft |
Source: SecondSpace #116728 Report a problem | ||
| 7/26/2008 | Price change | $635,900-1.2%$121/sqft |
Source: SecondSpace #116728 Report a problem | ||
| 4/12/2008 | Listed for sale | $643,900+1.9%$122/sqft |
Source: Point2 #2334147 Report a problem | ||
| 12/4/2007 | Sold | $632,091-9.1%$120/sqft |
Source: Public Record Report a problem | ||
| 5/3/2006 | Sold | $695,000+609.2%$132/sqft |
Source: Public Record Report a problem | ||
| 2/16/2005 | Sold | $98,000$19/sqft |
Source: Public Record Report a problem | ||
Public tax history
| Year | Property taxes | Tax assessment |
|---|---|---|
| 2025 | $2,337 +3.2% | $340,346 +14.3% |
| 2024 | $2,264 -19.7% | $297,836 +3.3% |
| 2023 | $2,818 -10.5% | $288,320 +3.4% |
| 2022 | $3,148 -1.3% | $278,760 +44% |
| 2021 | $3,190 -9.3% | $193,640 +0.5% |
| 2020 | $3,516 +3.2% | $192,600 +4.4% |
| 2019 | $3,406 +8.5% | $184,440 +9.5% |
| 2018 | $3,139 -10.8% | $168,440 -20.6% |
| 2017 | $3,521 +6.6% | $212,080 +23.7% |
| 2016 | $3,304 | $171,440 +0.2% |
| 2015 | $3,304 +3.2% | $171,040 +7.3% |
| 2014 | $3,201 | $159,440 -3.8% |
| 2013 | $3,201 -18.2% | $165,800 +10.5% |
| 2012 | $3,912 +0.9% | $150,000 |
| 2011 | $3,879 -27.9% | $150,000 -29.7% |
| 2010 | $5,379 -30.4% | $213,320 -12.1% |
| 2009 | $7,724 -1.4% | $242,820 |
| 2008 | $7,836 +5.7% | $242,820 |
| 2007 | $7,412 | $242,820 |
Find assessor info on the county website
Monthly payment
Est. payment
Payment breakdown
Explore the cost of this home by adjusting the details. Changes won't be saved.Climate risks
Neighborhood: 30214
Nearby schools
Schools provided by the listing agent
- Elementary: Cleveland
- Middle: Flat Rock
- High: Sandy Creek
Source: GAMLS. This data may not be complete. We recommend contacting the local school district to confirm school assignments for this home.
- $942,000-- bd-- ba4.2k sqft280 Annelise Park Dr, Fayetteville, GA 30214Off Market
- $833,0005 bd5 ba5.1k sqft260 Annelise Park Dr, Fayetteville, GA 30214Off Market
- $724,6005 bd5 ba3.7k sqft265 Annelise Park Dr, Fayetteville, GA 30214Off Market

- $899,7005 bd4 ba4.7k sqft250 Annelise Park Dr, Fayetteville, GA 30214Off Market
Similar homes
- $724,9004 bd4 ba3.3k sqft660 Sandy Creek Rd, Fayetteville, GA 30214Active

 MLS ID #10826705, Melissa Watlington, Watlington & Buckles, Inc.. GAMLS
 - $998,0006 bd5 ba5.2k sqft348 Loring Ln, Peachtree City, GA 30269Active
 MLS ID #10820718, Kavita McInroe, BHHS Georgia Properties. GAMLS
 - $1,050,0005 bd5 ba6.4k sqft100 Wickham Dr, Tyrone, GA 30290Active
 MLS ID #10825827, Cindy M Barnard, Keller Williams Realty Atl. Partners. GAMLS
 - $1,075,0005 bd5 ba4.8k sqft105 Trotters Rdg, Fayetteville, GA 30215Active Under Contract
 MLS ID #10797901, Kali Bhargave, Keller Williams Realty Atl. Partners. GAMLS
 - $829,5006 bd6 ba6.2k sqft140 Thorne Ridge Trl, Fayetteville, GA 30214ActiveMLS ID #10705994, Letrissa B Frieson, Keller Williams West Atlanta. GAMLS
- $999,9004 bd5 ba5.3k sqft20 Jasmine Ct, Newnan, GA 30265ActiveMLS ID #10804255, Erin Looney, BHHS Georgia Properties. GAMLS
- $1,100,0005 bd5 ba5.8k sqft265 Broadmoor Dr, Fayetteville, GA 30215ActiveMLS ID #10696202, Marcelle Kiker, Patti Ayers & Associates, Inc.. GAMLS
- $685,0005 bd5 ba3.4k sqft160 Tana Dr, Fayetteville, GA 30214ActiveMLS ID #10794718, Nydia Charles-Huggins, Keller Williams Atlanta Classic. GAMLS
- $950,0004 bd4 ba3.3k sqft324 Chimney Sweep Cir, Peachtree City, GA 30269ActiveMLS ID #10790221, Mark Simpson, Real Broker, LLC. GAMLS
- $899,0004 bd5 ba4.8k sqft135 Primrose Pass, Newnan, GA 30265ActiveMLS ID #10801835, Veronica M Bangsboll, Ansley Real Estate | Christie's Int. GAMLS
- $774,0005 bd4 ba4.3k sqft155 Millstone Dr, Fayetteville, GA 30215ActiveMLS ID #10803225, Angela Yoder, Ansley Real Estate | Christie's Int. GAMLS
- $949,5004 bd5 ba6k sqft415 Vanderbilt Pkwy, Newnan, GA 30265ActiveMLS ID #10831761, Cathy Gailey, REMAX Concierge. GAMLS
- $525,0005 bd5 ba4.3k sqft225 S Shore Ter, Fayetteville, GA 30214ActiveMLS ID #10824606, Rayshell Scott, BHGRE Metro Brokers. GAMLS
- $825,0004 bd4 ba3.6k sqft205 Bellfair Run, Fayetteville, GA 30215ActiveMLS ID #10823178, Amy Battaglia, Southern Classic Realtors. GAMLS
- $950,0006 bd5 ba6.3k sqft395 Beaumont Farms Dr, Sharpsburg, GA 30277ActiveMLS ID #10731224, Kelly Sheek, Dwelli. GAMLS
- $875,0005 bd5 ba4.6k sqft403 Henredon Hl, Peachtree City, GA 30269ActiveMLS ID #10724947, Valerie Howard, BHHS Georgia Properties. GAMLS
- $575,0004 bd3 ba2.9k sqft105 Arlington Trce, Fayetteville, GA 30215ActiveMLS ID #10803620, Matthew D Tuff, Keller Williams Realty Atl. Partners. GAMLS
- $789,9004 bd3 ba3.2k sqft314 Grovewood Ln, Peachtree City, GA 30269ActiveMLS ID #10819306, Whitney Richardson, Full House Realty. GAMLS
- $850,0005 bd5 ba5.6k sqft114 Ranan Ln, Newnan, GA 30263ActiveMLS ID #10815351, Michelle Humes Group, eXp Realty. GAMLS
- $869,0005 bd5 ba5.6k sqft8 Ranan Ln, Newnan, GA 30263ActiveMLS ID #10715060, Tom W Barron, Lindsey's Inc., Realtors. GAMLS
