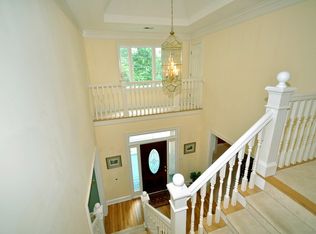
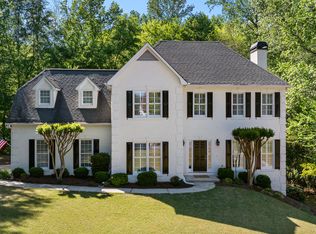
Location. Privacy. Space. Style. At 403 Henredon Hill, they all rise together. Set high upon the hill on a quiet, private cul-de-sac in one of Peachtree City's most appealing settings, this private, architecturally interesting home offers meaningful volume, beautiful natural light, and highly usable finished space designed for the way people truly live. Just moments from Lake Kedron, the Kedron Aquatic Center, and Kedron Village with its shopping and restaurants, the location blends privacy with everyday convenience in a way that is hard to match. Even better, Blue Smoke Park is just a golf cart ride away, making it easy to walk, run, or bike to enjoy the playground, covered picnic shelter, outdoor basketball court, tennis courts, and sand volleyball. And for today's work-from-home lifestyle, the home is equipped with fiber optic internet. From the moment you step into the dramatic 2-story foyer, flanked by a formal dining room and elegant office, the home opens with warmth, scale, and presence. The dining room is generously sized for everything from intimate dinners to holiday gatherings, made even more functional by the nearby butler's pantry. Beyond it, the soaring great room draws you in with its fireplace, open sight lines, and the kind of visual drama that makes a home unforgettable. The gourmet kitchen is both welcoming and functional, featuring quartz countertops, stainless steel appliances including a wall oven/microwave combination, dishwasher, and refrigerator, along with a cozy breakfast area overlooking the backyard. Across the back of the home, sunlight pours in through windows dressed with custom wood shutters and accented by multiple transoms, creating a bright and uplifting feel throughout the main living spaces. Let the sun shine in is not just a phrase here. It is part of everyday life. The primary suite on the main level is a retreat of its own, with elegant double French doors, abundant closet space, and a two-sided fireplace that connects to the handsome office with 2-story ceilings, hardwood floors, and bay windows. Thoughtful functionality is tucked throughout the home, including one of two laundry rooms conveniently located just off the kitchen and exterior entrance. Upstairs, three additional bedrooms provide flexibility and comfort, including a spacious en-suite and an oversized bonus bedroom large enough to serve as a bedroom, flex space, sitting area, or creative retreat. A second laundry room upstairs adds convenience exactly where it is needed most. And then there is the terrace level, where the mood shifts from elegant to fun. This is the space for movie nights, workouts, billiards, and relaxed evenings with friends. With its own bedroom and bath, the lower level also offers a quiet, comfortable place for guests, extended stays, or simply a little extra breathing room. Outside, the backyard unfolds in tiers rather than one broad stretch of lawn, creating a more intimate, wooded setting that feels peaceful and private. Elegant iron fencing frames the backyard beautifully, while the adorable outbuilding adds both charm and function-perfect as a She-Shed, Man-Cave, or simply a delightful spot for hobbies, storage, or creative space. The covered back porch is especially inviting, a place to start the day slowly, end the evening well, and enjoy the quiet beauty of the hilltop setting. Freshly repainted in a light cream off-white and extensively improved, this home is bright, polished, and move-in ready. 403 Henredon Hill is more than a house with space. It is a home with presence, comfort, and a point of view.
Active
Price cut: $24K (8/3)
$875,000
403 Henredon Hl, Peachtree City, GA 30269
5beds
4,663sqft
Single Family Residence
Built in 1996
0.47 Acres Lot
$858,800 Zestimate®
$188/sqft
$-- HOA
What's special
Hilltop settingElegant officeSoaring great roomBeautiful natural lightStainless steel appliancesOpen sight linesMultiple transoms
- 137 days |
- 531 |
- 20 |
Zillow last checked:
Listing updated:
Listed by:
Valerie Howard 770-318-8165,
BHHS Georgia Properties
Source: GAMLS,MLS#: 10724947
Facts & features
Interior
Bedrooms & bathrooms
- Bedrooms: 5
- Bathrooms: 5
- Full bathrooms: 4
- 1/2 bathrooms: 1
- Main level bathrooms: 1
- Main level bedrooms: 1
Rooms
- Room types: Bonus Room, Den, Exercise Room, Laundry, Office
Dining room
- Features: Seats 12+, Separate Room
Kitchen
- Features: Breakfast Bar, Kitchen Island, Pantry, Solid Surface Counters
Heating
- Dual, Forced Air
Cooling
- Dual, Electric, Zoned
Appliances
- Included: Cooktop, Dishwasher, Disposal, Gas Water Heater, Microwave, Oven, Refrigerator, Stainless Steel Appliance(s)
- Laundry: Common Area, In Hall, Upper Level
Features
- Double Vanity, High Ceilings, Master On Main Level, Separate Shower, Soaking Tub, Tile Bath, Tray Ceiling(s), Entrance Foyer, Vaulted Ceiling(s), Walk-In Closet(s), Wet Bar
- Flooring: Carpet, Hardwood, Tile
- Windows: Double Pane Windows
- Basement: Bath Finished,Daylight,Exterior Entry,Finished,Interior Entry
- Attic: Pull Down Stairs
- Number of fireplaces: 2
- Fireplace features: Factory Built, Gas Starter, Living Room, Master Bedroom
- Common walls with other units/homes: No Common Walls
Interior area
- Total structure area: 4,663
- Total interior livable area: 4,663 sqft
- Finished area above ground: 3,267
- Finished area below ground: 1,396
Property
Parking
- Total spaces: 2
- Parking features: Attached, Garage, Garage Door Opener, Kitchen Level, Off Street, Parking Pad, Side/Rear Entrance
- Has attached garage: Yes
- Has uncovered spaces: Yes
Features
- Levels: Three Or More
- Stories: 3
- Patio & porch: Patio, Porch
- Exterior features: Sprinkler System
- Has spa: Yes
- Spa features: Bath
- Fencing: Fenced,Privacy
Lot
- Size: 0.47 Acres
- Features: Greenbelt, Private, Sloped, Steep Slope
- Residential vegetation: Partially Wooded, Wooded
Details
- Additional structures: Outbuilding, Shed(s)
- Parcel number: 073010018
- Special conditions: Agent Owned
Construction
Type & style
- Home type: SingleFamily
- Architectural style: European,Traditional
- Property subtype: Single Family Residence
Materials
- Stone, Stucco
- Foundation: Slab
- Roof: Composition
Condition
- Updated/Remodeled,Resale
- New construction: No
- Year built: 1996
Utilities & green energy
- Sewer: Public Sewer
- Water: Public
- Utilities for property: Electricity Available, High Speed Internet, Sewer Available, Sewer Connected, Water Available
Green energy
- Energy efficient items: Insulation, Doors
Community & HOA
Community
- Features: Golf, Lake, Park, Street Lights
- Security: Security System, Smoke Detector(s)
- Subdivision: Windalier Ridge
HOA
- Has HOA: No
- Services included: None
Location
- Region: Peachtree City
Financial & listing details
- Price per square foot: $188/sqft
- Tax assessed value: $784,557
- Annual tax amount: $8,668
- Date on market: 4/3/2026
- Cumulative days on market: 137 days
- Listing agreement: Exclusive Right To Sell
- Listing terms: Cash,Conventional,FHA,VA Loan
- Electric utility on property: Yes
Estimated market value
$858,800
$816,000 - $902,000
$4,660/mo
Price history
| Date | Event | Price |
|---|---|---|
| 8/3/2026 | Price change | $875,000-2.7%$188/sqft |
Source:  GAMLS #10724947 Report a problem GAMLS #10724947 Report a problem | ||
| 6/12/2026 | Price change | $899,000-5.7%$193/sqft |
Source: GAMLS #10724947 Report a problem | ||
| 5/12/2026 | Price change | $953,000-4.7%$204/sqft |
Source: GAMLS #10724947 Report a problem | ||
| 4/3/2026 | Listed for sale | $999,750+84.5%$214/sqft |
Source: GAMLS #10724947 Report a problem | ||
| 8/5/2016 | Sold | $542,000-0.5%$116/sqft |
Source: Public Record Report a problem | ||
| 7/14/2016 | Pending sale | $544,900$117/sqft |
Source: PEACHTREE FINE PROPERTIES #8022717 Report a problem | ||
| 7/7/2016 | Price change | $544,900-2.7%$117/sqft |
Source: PEACHTREE FINE PROPERTIES #8022717 Report a problem | ||
| 6/22/2016 | Listed for sale | $559,900+20.9%$120/sqft |
Source: PEACHTREE FINE PROPERTIES #8022717 Report a problem | ||
| 11/3/2006 | Sold | $463,000+2.7%$99/sqft |
Source: Public Record Report a problem | ||
| 9/10/2004 | Sold | $450,900+56.8%$97/sqft |
Source: Public Record Report a problem | ||
| 10/3/1997 | Sold | $287,500$62/sqft |
Source: Public Record Report a problem | ||
Public tax history
| Year | Property taxes | Tax assessment |
|---|---|---|
| 2025 | $8,734 +0.8% | $313,823 +7% |
| 2024 | $8,669 +1.8% | $293,292 +4.5% |
| 2023 | $8,511 +30% | $280,560 +28.4% |
| 2022 | $6,546 +14.7% | $218,560 +16.5% |
| 2021 | $5,705 -11.9% | $187,640 -10.8% |
| 2020 | $6,473 +1.8% | $210,440 +2.8% |
| 2019 | $6,356 -1.6% | $204,680 +0.9% |
| 2018 | $6,460 | $202,760 +1.1% |
| 2017 | $6,460 +91.6% | $200,480 +34.2% |
| 2016 | $3,372 | $149,400 +7.4% |
| 2015 | $3,372 -23.5% | $139,080 +7.1% |
| 2014 | $4,405 | $129,880 +1.8% |
| 2013 | $4,405 +0.3% | $127,560 -0.8% |
| 2012 | $4,390 -3.9% | $128,600 -4.3% |
| 2011 | $4,569 -4.5% | $134,320 -5.6% |
| 2010 | $4,783 -8.2% | $142,320 -6.7% |
| 2009 | $5,213 +3.3% | $152,592 |
| 2008 | $5,045 -0.9% | $152,592 |
| 2007 | $5,091 | $152,592 +2.6% |
| 2006 | -- | $148,776 +4.6% |
| 2005 | -- | $142,272 +8% |
| 2004 | $4,558 | $131,780 +2.8% |
| 2003 | -- | $128,204 |
Find assessor info on the county website
Monthly payment
Est. payment
Payment breakdown
Explore the cost of this home by adjusting the details. Changes won't be saved.Climate risks
Neighborhood: 30269
Nearby schools
GreatSchools rating
- 9/10Kedron Elementary SchoolGrades: PK-5Distance: 1.1 mi
- 9/10Booth Middle SchoolGrades: 6-8Distance: 1.8 mi
- 10/10McIntosh High SchoolGrades: 9-12Distance: 1.1 mi
Schools provided by the listing agent
- Elementary: Kedron
- Middle: Booth
- High: Mcintosh
Source: GAMLS. This data may not be complete. We recommend contacting the local school district to confirm school assignments for this home.
- $762,100-- bd-- ba3.2k sqft405 Henredon Hl, Peachtree City, GA 30269Off Market
- $727,600-- bd-- ba3.5k sqft134 Windalier Rdg, Peachtree City, GA 30269Off Market
- $800,2004 bd4 ba3.1k sqft136 Windalier Rdg, Peachtree City, GA 30269Off Market
- $659,8004 bd4 ba2.5k sqft407 Henredon Hl, Peachtree City, GA 30269Off Market
- $817,600-- bd-- ba4k sqft402 Henredon Hl, Peachtree City, GA 30269Off Market
- $662,4005 bd4 ba2.8k sqft400 Henredon Hl, Peachtree City, GA 30269Off Market
- $952,3005 bd4 ba4.5k sqft138 Windalier Rdg, Peachtree City, GA 30269Off Market
- $900,0004 bd3 ba5.1k sqft133 Windalier Rdg, Peachtree City, GA 30269For Sale
A local agent can set up tours, give advice and negotiate with sellers.
Similar homes
- $848,6005 bd5 ba4.2k sqft307 Corrigan Trce, Peachtree City, GA 30269Active
 MLS ID #10732902, Kay Fulp, Local Realty. GAMLS
 - $859,9005 bd5 ba5.2k sqft707 Bostonian Trce, Peachtree City, GA 30269Active
 MLS ID #10803677, Lois Coccia, Ansley Real Estate | Christie's Int. GAMLS
 - $899,0005 bd5 ba4.4k sqft807 Teal Vis, Peachtree City, GA 30269Active
 MLS ID #10780147, Tracy Kirkland, Keller Williams Realty Atl. Partners. GAMLS
 - $795,0005 bd4 ba3.5k sqft605 Coniston Ct, Peachtree City, GA 30269Active
 MLS ID #10797164, Kavita McInroe, BHHS Georgia Properties. GAMLS
 - $998,0006 bd5 ba5.2k sqft348 Loring Ln, Peachtree City, GA 30269ActiveMLS ID #10820718, Kavita McInroe, BHHS Georgia Properties. GAMLS
- $845,0004 bd4 ba3.8k sqft104 Cadmium Ct, Peachtree City, GA 30269ActiveMLS ID #10780277, Tracy Kirkland, Keller Williams Realty Atl. Partners. GAMLS
- $825,0004 bd3 ba2.8k sqft1106 Montclair Dr, Peachtree City, GA 30269ActiveMLS ID #10814988, Denise Wilhelm, BHHS Georgia Properties. GAMLS
- $960,0004 bd4 ba3.3k sqft324 Chimney Sweep Cir, Peachtree City, GA 30269ActiveMLS ID #10790221, Mark Simpson, Real Broker, LLC. GAMLS
- $799,9004 bd3 ba3.2k sqft314 Grovewood Ln, Peachtree City, GA 30269ActiveMLS ID #10819306, Whitney Richardson, Full House Realty. GAMLS
- $912,5007 bd6 ba5k sqft101 Colonnade Dr, Peachtree City, GA 30269ActiveMLS ID #10734547, Michelle Humes Group, eXp Realty. GAMLS
- $1,050,0005 bd5 ba6.4k sqft100 Wickham Dr, Tyrone, GA 30290ActiveMLS ID #10825827, Cindy M Barnard, Keller Williams Realty Atl. Partners. GAMLS
- $825,0003 bd3 ba3.7k sqft1009 Pleasance Grv, Peachtree City, GA 30269ActiveMLS ID #10804929, Joann M Bennett, Southern Classic Realtors. GAMLS
- $990,0005 bd4 ba3k sqft365 Swains Dr, Peachtree City, GA 30269ActiveMLS ID #10782371, Tracy Kirkland, Keller Williams Realty Atl. Partners. GAMLS
- $850,0005 bd5 ba3.5k sqft100 Grouse Point, Fayetteville, GA 30215ActiveMLS ID #10820318, Heidi Lutman, BHHS Georgia Properties. GAMLS
- $899,0005 bd4 ba4.7k sqft205 Woodcreek Ln, Fayetteville, GA 30215ActiveMLS ID #10727273, Kelly Buckles, Watlington & Buckles, Inc.. GAMLS
- $859,9005 bd5 ba4k sqft235 Longmead Dr, Fayetteville, GA 30215ActiveMLS ID #10787098, Ginna Masters, Southern Classic Realtors. GAMLS
- $695,0005 bd4 ba3.1k sqft120 W Creek Ct, Peachtree City, GA 30269ActiveMLS ID #10784322, Erica Foster, BHHS Georgia Properties. GAMLS
- $799,9005 bd5 ba4k sqft265 Hidden Lake Dr, Fayetteville, GA 30215ActiveMLS ID #10783162, David Coppage, Southern Classic Realtors. GAMLS
- $735,0005 bd4 ba3.6k sqft1610 Cascade Overlook, Peachtree City, GA 30269ActiveMLS ID #10799641, Maricela Laverde, Crye-Leike, Realtors. GAMLS
- $899,0004 bd5 ba4.8k sqft135 Primrose Pass, Newnan, GA 30265ActiveMLS ID #10801835, Veronica M Bangsboll, Ansley Real Estate | Christie's Int. GAMLS
