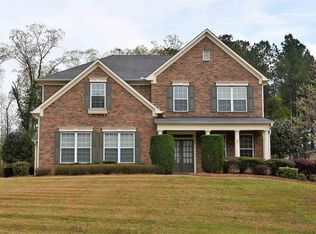
Welcome to Centennial, one of Peachtree City's most sought after-swim and tennis communities, ideally located just off of McDuff Parkway with direct access to Peachtree City's renowned golf cart path systems. Enjoy sidewalks throughout the neighborhood, and active social calendar, and the unmatched lifestyle that makes this community so desirable. From the inviting front porch to the spacious two-car garage, this beautifully updated home offers exceptional space, thoughtful design, and one of the largest backyards in Centennial. Step inside to a large open foyer that creates an immense sense of space, with a formal living room and dining room, making the home feel bright, welcoming and perfect for entertaining. The heart of the home is the expansive kitchen featuring a large center island, stainless steel appliances, abundant cabinetry and seamless views into the family room and backyard. Just beyond, enjoy outdoor living at its best with a full length-deck overlooking the oversized fenced yard, complete with masonry fire-pit ideal for gathering with family and friends year-round. Upstairs, a spacious loft provides the perfect flex space for media room, playroom, or home office. The oversized primary suite offers a generous sitting area and ensuite bath featuring a soaking tub, separate shower, dual walk-in closets, and plenty of room to relax. Three additional spacious bedrooms complete the upper level with two additional bathrooms. The daylight terrace level is perfectly designed for the multigenerational living, extended guest, or long-term visitors. It features a full bedroom, and expansive living room, another rec room, a complete kitchen, stack washer and space and its own private entrance, creating a comfortable living space. Thoughtfully update, this move-in ready home includes a newer roof, newer HVAC systems, fresh interior paint, and beautifully refinished hardwood floor. Living in Centennial means enjoying resort-style amenities including neighborhood swimming pool, tennis courts, sidewalks, and community events throughout year. You are just minutes away from the Avenue of Peachtree City, restaurants, walking paths, shopping and top-rated schools. Offering space, flexibility, and an exceptional location, this home delivers everything buyers love about Peachtree City Lifestyle.
Active
Price cut: $19.1K (8/1)
$859,900
707 Bostonian Trce, Peachtree City, GA 30269
5beds
5,238sqft
Single Family Residence
Built in 2004
0.47 Acres Lot
$845,400 Zestimate®
$164/sqft
$41/mo HOA
What's special
Large center islandNewer roofInviting front porchStainless steel appliancesBeautifully refinished hardwood floorAbundant cabinetryLarge open foyer
- 47 days |
- 756 |
- 41 |
Zillow last checked:
Listing updated:
Listed by:
Lois Coccia 919-606-6062,
Ansley Real Estate | Christie's Int
Source: GAMLS,MLS#: 10803677
Facts & features
Interior
Bedrooms & bathrooms
- Bedrooms: 5
- Bathrooms: 5
- Full bathrooms: 4
- 1/2 bathrooms: 1
Rooms
- Room types: Bonus Room, Family Room, Foyer, Laundry, Loft
Dining room
- Features: Dining Rm/Living Rm Combo
Kitchen
- Features: Breakfast Area, Breakfast Bar, Kitchen Island, Pantry, Second Kitchen, Solid Surface Counters, Walk-in Pantry
Heating
- Central, Dual
Cooling
- Ceiling Fan(s), Central Air
Appliances
- Included: Cooktop, Disposal, Microwave, Oven, Stainless Steel Appliance(s)
- Laundry: Common Area, Other, Upper Level
Features
- Double Vanity, Rear Stairs, Separate Shower, Soaking Tub, Tile Bath, Walk-In Closet(s)
- Flooring: Carpet, Hardwood, Laminate
- Basement: Bath Finished,Daylight,Exterior Entry,Finished,Full,Interior Entry
- Attic: Pull Down Stairs
- Number of fireplaces: 1
- Fireplace features: Family Room, Gas Log, Other
Interior area
- Total structure area: 5,238
- Total interior livable area: 5,238 sqft
- Finished area above ground: 3,638
- Finished area below ground: 1,600
Video & virtual tour
Property
Parking
- Parking features: Attached, Garage, Garage Door Opener, Parking Pad
- Has attached garage: Yes
- Has uncovered spaces: Yes
Features
- Levels: Three Or More
- Stories: 3
- Patio & porch: Deck, Patio
- Has spa: Yes
- Spa features: Bath
- Fencing: Back Yard
Lot
- Size: 0.47 Acres
- Features: Cul-De-Sac, Level, Private
Details
- Parcel number: 073450002
Construction
Type & style
- Home type: SingleFamily
- Architectural style: Traditional
- Property subtype: Single Family Residence
Materials
- Brick, Wood Siding
- Roof: Composition
Condition
- Resale
- New construction: No
- Year built: 2004
Utilities & green energy
- Sewer: Public Sewer
- Water: Public
- Utilities for property: Cable Available, Electricity Available, High Speed Internet, Natural Gas Available
Community & HOA
Community
- Features: Park, Playground, Racquetball, Sidewalks, Tennis Court(s)
- Subdivision: Centennial
HOA
- Has HOA: Yes
- Services included: Maintenance Grounds, Management Fee, Swimming, Tennis
- HOA fee: $491 annually
Location
- Region: Peachtree City
Financial & listing details
- Price per square foot: $164/sqft
- Annual tax amount: $8,686
- Date on market: 7/10/2026
- Cumulative days on market: 47 days
- Listing agreement: Exclusive Right To Sell
- Listing terms: Cash,Conventional,VA Loan
- Electric utility on property: Yes
Estimated market value
$845,400
$803,000 - $888,000
$4,980/mo
Price history
| Date | Event | Price |
|---|---|---|
| 8/1/2026 | Price change | $859,900-2.2%$164/sqft |
Source:  GAMLS #10803677 Report a problem GAMLS #10803677 Report a problem | ||
| 7/10/2026 | Listed for sale | $879,000$168/sqft |
Source: GAMLS #10803677 Report a problem | ||
Public tax history
Tax history is unavailable.
Monthly payment
Est. payment
Payment breakdown
Explore the cost of this home by adjusting the details. Changes won't be saved.Climate risks
Neighborhood: 30269
Nearby schools
GreatSchools rating
- 9/10Peachtree City Elementary SchoolGrades: PK-5Distance: 0.8 mi
- 9/10Booth Middle SchoolGrades: 6-8Distance: 3.1 mi
- 10/10McIntosh High SchoolGrades: 9-12Distance: 2.4 mi
Schools provided by the listing agent
- Elementary: Kedron
- Middle: Booth
- High: Mcintosh
Source: GAMLS. This data may not be complete. We recommend contacting the local school district to confirm school assignments for this home.
- $817,0005 bd5 ba5.2k sqft707 Bostonian Ter, Peachtree City, GA 30269Off Market

- $758,5005 bd5 ba4.3k sqft709 Bostonian Ter, Peachtree City, GA 30269Off Market
- $631,6004 bd3 ba3.5k sqft705 Bostonian Ter, Peachtree City, GA 30269Off Market
- $---- bd-- ba-- sqft705 Bostonian Trce, Peachtree City, GA 30269Off Market
- $734,3004 bd4 ba3.6k sqft711 Bostonian Ter, Peachtree City, GA 30269Off Market
- $730,9004 bd4 ba3.6k sqft711 Bostonian Trce, Peachtree City, GA 30269Off Market
- $870,0005 bd4 ba5k sqft714 Bostonian Ter, Peachtree City, GA 30269Sold
- $855,5005 bd5 ba5k sqft713 Bostonian Ter, Peachtree City, GA 30269Off Market
A local agent can set up tours, give advice and negotiate with sellers.
Similar homes
- $895,0005 bd4 ba4.3k sqft508 Mount Vernon Way, Peachtree City, GA 30269Active

 MLS ID #10830994, Scott Barnett, Atlanta Fine Homes - Sotheby's Int'l. GAMLS
 - $878,5005 bd4 ba4.5k sqft422 Cimaron Park, Peachtree City, GA 30269Active
 MLS ID #10826329, Susan Fitzgerald, BHHS Georgia Properties. GAMLS
 - $1,025,0006 bd4 ba4.4k sqft115 Stonington Dr, Peachtree City, GA 30269Active
 MLS ID #10833052, Rayshell Scott, BHGRE Metro Brokers. GAMLS
 - $875,0005 bd5 ba4.6k sqft403 Henredon Hl, Peachtree City, GA 30269Active
 MLS ID #10724947, Valerie Howard, BHHS Georgia Properties. GAMLS
 - $899,0005 bd5 ba4.4k sqft807 Teal Vis, Peachtree City, GA 30269ActiveMLS ID #10780147, Tracy Kirkland, Keller Williams Realty Atl. Partners. GAMLS
- $900,0004 bd3 ba5.1k sqft133 Windalier Rdg, Peachtree City, GA 30269ActiveMLS ID #10815339, Tonya Jones Group, BHHS Georgia Properties. GAMLS
- $899,0004 bd5 ba5.1k sqft200 Palisades, Peachtree City, GA 30269ActiveMLS ID #10754554, Good To Be Home, BHHS Georgia Properties. GAMLS
- $845,0004 bd4 ba3.8k sqft104 Cadmium Ct, Peachtree City, GA 30269ActiveMLS ID #10780277, Tracy Kirkland, Keller Williams Realty Atl. Partners. GAMLS
- $885,0004 bd4 ba3.4k sqft406 Cimaron Park, Peachtree City, GA 30269ActiveMLS ID #10792482, Heather Jenkins, Keller Williams Realty Atl. Partners. GAMLS
- $825,0004 bd3 ba2.8k sqft1106 Montclair Dr, Peachtree City, GA 30269ActiveMLS ID #10814988, Denise Wilhelm, BHHS Georgia Properties. GAMLS
- $874,9005 bd4 ba3.9k sqft205 Knollwood Ct, Peachtree City, GA 30269ActiveMLS ID #10793427, Amy Dixon, BHHS Georgia Properties. GAMLS
- $800,0004 bd4 ba3.2k sqft216 Bandon Way, Peachtree City, GA 30269ActiveMLS ID #10801735, Becky Christensen, Southern Classic Realtors. GAMLS
- $789,9004 bd3 ba3.2k sqft314 Grovewood Ln, Peachtree City, GA 30269ActiveMLS ID #10819306, Whitney Richardson, Full House Realty. GAMLS
- $819,0006 bd4 ba4.2k sqft93 Legends Dr, Sharpsburg, GA 30277ActiveMLS ID #10827467, Wendy T Griffin, Keller Williams Realty Atl. Partners. GAMLS
- $664,0004 bd3 ba2.6k sqft430 Plantain Ter, Peachtree City, GA 30269ActiveMLS ID #10824850, Susan Fitzgerald, BHHS Georgia Properties. GAMLS
- $999,0005 bd4 ba4.9k sqft322 Loring Ln, Peachtree City, GA 30269ActiveMLS ID #10774678, Kavita McInroe, BHHS Georgia Properties. GAMLS
- $950,0004 bd4 ba3.3k sqft324 Chimney Sweep Cir, Peachtree City, GA 30269ActiveMLS ID #10790221, Mark Simpson, Real Broker, LLC. GAMLS
- $729,9005 bd5 ba3.6k sqft604 Napier Pass, Peachtree City, GA 30269ActiveMLS ID #10814153, The Watts Pfister Group, Harry Norman Realtors. GAMLS
- $675,0004 bd3 ba2.8k sqft131 Terrane Rdg, Peachtree City, GA 30269ActiveMLS ID #10824256, Julie Britt, DeGolian Realty. GAMLS
- $859,9005 bd5 ba4k sqft235 Longmead Dr, Fayetteville, GA 30215ActiveMLS ID #10787098, Ginna Masters, Southern Classic Realtors. GAMLS
