Skip main navigation
Off market
  • $735,900

    711 Bostonian Trace, Peachtree City, GA 30269

    4beds
    3,654sqft
    Single Family Residence
    Built in 2004
    0.5 Acres Lot
    $735,900 Zestimate®
    $201/sqft
    $3,775 Estimated rent

    Home value

    $735,900

    $692,000 - $780,000

    $3,775/mo

    Zestimate® history
    Loading
    Loading...

    Owner options

    List your home for rent

    $3,775/mo

    Rent Zestimate®

    Find your next renter with Zillow Rental Manager. Plus, with online applications, you can quickly screen prospective tenants – for free.

    Learn more

    $3,775/mo

    Rent Zestimate®

    Refinance and save

    $4,519/mo

    Est. payment

    Refinancing to a lower rate could help reduce your monthly payments and save thousands over the life of the loan.

    See today's rates

    $4,519/mo

    Est. payment

    Explore your selling options

    Work with a Zillow partner agent

    Leverage their expertise and Zillow's premium Showcase listings to get your home seen by more buyers.

    Get started

    List with your own agent

    Get your home in front of millions of buyers by listing it on Zillow.

    Learn how to do it

    Sell it yourself

    Take full control of how buyers see your home on Zillow by listing For Sale by Owner (FSBO).

    List your home

    What's special

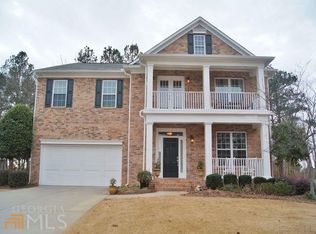
    Welcome home to this fantastic home located in one of the states best communities, PEACHTREE CITY!! Perfectly situated on a fantastic cul-de-sac lot that gives you a larger wide backyard that is fenced in. A quaint front porch greets you as you enter the home. Once inside your are greeted into large open spaces of the foyer, dining and an open office /flex room. Beyond that on the main level is the open kitchen, great room and a breakfast area. The great working area in the kitchen also has a large freestanding island. Upstairs there are 4 bedroom, 3 full baths and a 2nd great room area or a play area. The owner's suite is over sized and can handle the largest furniture. The owner's bath features split dual vanities, a large jetted tub and a separate shower. Rounding out this magnificent home is a the full unfinished basement that can be molded to what ever you want or can be fantastic storage space. Make this home yours today! Call your agent or Steve for your private viewing.

    This property is not currently displayed as for sale or rent on Zillow. This may be different from what's on other websites or public sources.

    Zillow last checked:

    Listing updated:

    Listed by:

    eXp Realty

    Source: eXp Realty,MLS#: 20017061

    Facts & features

    Interior

    Bedrooms & bathrooms
    • Bedrooms: 4
    • Bathrooms: 4
    • Full bathrooms: 3
    • 1/2 bathrooms: 1
    Heating
    • Natural Gas, Central, Dual
    Cooling
    • Electric, Central Air, Dual
    Appliances
    • Included: Gas Water Heater, Dishwasher, Disposal, Microwave, Oven/Range (Combo), Refrigerator, Stainless Steel Appliance(s)
    • Laundry: Common Area, Upper Level
    Features
    • Bookcases, Tray Ceiling(s), High Ceilings, Double Vanity, Separate Shower, Tile Bath, Walk-In Closet(s)
    • Flooring: Hardwood, Tile, Carpet
    • Basement: Bath/Stubbed, Concrete, Daylight, Interior Entry, Exterior Entry, Full
    • Number of fireplaces: 1
    Interior area
    • Total structure area: 3,654
    • Total interior livable area: 3,654 sqft
    • Finished area above ground: 3,654
    • Finished area below ground: 0

    Property

    Parking
    • Total spaces: 2
    • Parking features: Garage Door Opener, Garage
    • Has garage: Yes
    Features
    • Levels: Two
    • Spa features: Bath
    Lot
    • Size: 0.5 Acres
    • Features: Cul-De-Sac, Level
    Details
    • Parcel number: 073450004

    Construction

    Type & style
    • Home type: SingleFamily
    • Architectural style: Brick Front, Traditional
    • Property subtype: Single Family Residence
    Materials
    • Concrete, Brick
    • Roof: Composition
    Condition
    • New construction: No
    • Year built: 2004

    Utilities & green energy

    • Sewer: Public Sewer
    • Water: Public
    • Utilities for property: Underground Utilities, Cable Available, Sewer Connected, Electricity Available, Natural Gas Available, Water Available

    Community & HOA

    Community
    • Features: Clubhouse, Park, Playground, Pool, Sidewalks, Street Lights, Tennis Court(s), Near Shopping
    • Subdivision: Centennial
    HOA
    • Has HOA: Yes
    • Services included: Maintenance Grounds
    • HOA fee: $775 monthly
    Location
    • Region: Peachtree City

    Financial & listing details

    • Price per square foot: $201/sqft
    • Annual tax amount: $5,850
    • Date on market: 2/5/2022
    • Cumulative days on market: 5 days
    • Listing agreement: Exclusive Right To Sell
    • Electric utility on property: Yes

    Price history

    DateEventPrice
    3/4/2022Sold$600,000$164/sqft
    Source: eXp Realty #82868427 Report a problem
    2/10/2022Pending sale$600,000$164/sqft
    Source: GAMLS #20017061 Report a problem
    2/6/2022Listed for sale$600,000$164/sqft
    Source: GAMLS #20017061 Report a problem

    Public tax history

    Tax history is unavailable.

    Neighborhood: 30269

    Nearby schools

    GreatSchools rating
    Schools provided by the listing agent
    • Elementary: Peachtree City
    • Middle: Booth
    • High: Mcintosh

    Source: eXp Realty. This data may not be complete. We recommend contacting the local school district to confirm school assignments for this home.

    Get a cash offer in 3 minutes
    Find out how much your home could sell for in as little as 3 minutes with a no-obligation cash offer.
    Estimated market value
    $735,900
    Get a cash offer in 3 minutes
    Find out how much your home could sell for in as little as 3 minutes with a no-obligation cash offer.
    Estimated market value
    $735,900