PUBLIC OPEN HOUSE: Saturday, August 15th from 11:00 a.m. - 1:00 p.m.! Beautifully Updated Home with Exceptional Indoor & Outdoor Living! This spacious and thoughtfully updated home offers nearly 3,000 square feet of exceptional living space, an inviting open floor plan, and a beautifully landscaped backyard designed for both relaxing and entertaining. The spacious kitchen features quartz countertops, a tiled backsplash, abundant cabinetry, and a bright breakfast room that opens to the dramatic two-story family room with soaring ceilings and a gas fireplace. A large sunroom provides the perfect setting to enjoy the serene backyard and brings the outdoors in. Step outside to the oversized patio, ideal for outdoor dining, morning coffee, or gathering with friends and family. The MAIN-LEVEL OWNER'S SUITE offers a private retreat with renovated double vanities topped with beautiful quartz countertops, a beautifully tiled shower, soaking tub, and two walk-in closets. The main level also features a spacious dining room with brand-new hardwood floors, a private office with double French doors, and a renovated powder room. Upstairs, three generously sized bedrooms offer plenty of space for family, guests, or a home office, along with a full bath featuring a new vanity with a granite countertop.M ove-in ready and filled with desirable updates, this home features FRESH INTERIOR PAINT, REFINISHED HARDWOOD FLOORS, BRAND-NEW CARPET, A NEW WATER HEATER, AND NEWER ROOF, WINDOWS, AND HVAC SYSTEMS! Located just minutes from the Lake McIntosh boat launch and dock, you'll enjoy easy access to kayaking, paddleboarding, fishing, and lakeside picnics. With golf-cart access, nearby shopping, dining, the Line Creek Nature Trail, Dog Park, Tennis Center, and The Fred Amphitheater are all within easy reach. Neighborhood amenities include a pool with a swim team, playground, sports court, and sand volleyball court. A beautifully updated home, gorgeous outdoor spaces, and the exceptional golf-cart lifestyle of Lake McIntosh come together to create a truly special place to call home.
Pending
$675,000
131 Terrane Rdg, Peachtree City, GA 30269
4beds
2,877sqft
Single Family Residence
Built in 1995
0.4 Acres Lot
$663,700 Zestimate®
$235/sqft
$46/mo HOA
What's special
Gas fireplaceBeautifully landscaped backyardLarge sunroomSerene backyardInviting open floor planNewer roofBright breakfast room
- 53 days
- 88
- 2
Likely to sell faster than
Zillow last checked:
Listing updated:
Listed by:
Julie Britt 404-915-6085,
DeGolian Realty,
Dana Walter 678-232-5549,
DeGolian Realty
Source: GAMLS,MLS#: 10824256
Facts & features
Interior
Bedrooms & bathrooms
- Bedrooms: 4
- Bathrooms: 3
- Full bathrooms: 2
- 1/2 bathrooms: 1
- Main level bathrooms: 1
- Main level bedrooms: 1
Rooms
- Room types: Bonus Room, Family Room, Laundry, Office, Other, Sun Room
Dining room
- Features: Separate Room
Kitchen
- Features: Breakfast Bar, Breakfast Room, Pantry, Solid Surface Counters
Heating
- Central
Cooling
- Ceiling Fan(s), Central Air, Electric
Appliances
- Included: Dishwasher, Disposal, Microwave, Oven/Range (Combo), Refrigerator
- Laundry: Other
Features
- Double Vanity, High Ceilings, Master On Main Level, Separate Shower, Soaking Tub, Tile Bath, Tray Ceiling(s), Entrance Foyer, Vaulted Ceiling(s), Walk-In Closet(s)
- Flooring: Carpet, Hardwood, Tile
- Windows: Double Pane Windows
- Basement: None
- Number of fireplaces: 1
- Fireplace features: Family Room
Interior area
- Total structure area: 2,877
- Total interior livable area: 2,877 sqft
- Finished area above ground: 2,877
- Finished area below ground: 0
Property
Parking
- Total spaces: 2
- Parking features: Attached, Garage, Kitchen Level, Side/Rear Entrance
- Has attached garage: Yes
Features
- Levels: Two
- Stories: 2
- Patio & porch: Patio
- Fencing: Back Yard,Fenced
- Has view: Yes
- View description: Seasonal View
Lot
- Size: 0.4 Acres
- Features: Level
Details
- Parcel number: 061409010
Construction
Type & style
- Home type: SingleFamily
- Architectural style: Traditional
- Property subtype: Single Family Residence
Materials
- Stucco
- Foundation: Slab
- Roof: Composition
Condition
- Resale
- New construction: No
- Year built: 1995
Utilities & green energy
- Sewer: Public Sewer
- Water: Public
- Utilities for property: Cable Available, Electricity Available, High Speed Internet, Natural Gas Available, Phone Available, Sewer Connected, Underground Utilities, Water Available
Community & HOA
Community
- Features: Clubhouse, Lake, Park, Playground, Pool, Street Lights, Swim Team
- Subdivision: Planterra Ridge
HOA
- Has HOA: Yes
- Services included: Management Fee, Other, Swimming
- HOA fee: $550 annually
Location
- Region: Peachtree City
Financial & listing details
- Price per square foot: $235/sqft
- Tax assessed value: $730,821
- Annual tax amount: $8,598
- Date on market: 8/12/2026
- Cumulative days on market: 52 days
- Listing agreement: Exclusive Right To Sell
- Electric utility on property: Yes
Estimated market value
$663,700
$631,000 - $697,000
$3,329/mo
Price history
| Date | Event | Price |
|---|---|---|
| 8/29/2026 | Pending sale | $675,000$235/sqft |
Source:  GAMLS #10824256 Report a problem GAMLS #10824256 Report a problem | ||
| 8/12/2026 | Listed for sale | $675,000-3.2%$235/sqft |
Source: GAMLS #10824256 Report a problem | ||
| 8/11/2026 | Listing removed | $697,000$242/sqft |
Source: GAMLS #10798028 Report a problem | ||
| 7/2/2026 | Listed for sale | $697,000+120.6%$242/sqft |
Source: GAMLS #10798028 Report a problem | ||
| 5/30/2006 | Sold | $315,900+66.3%$110/sqft |
Source: Public Record Report a problem | ||
| 8/7/1995 | Sold | $190,000$66/sqft |
Source: Public Record Report a problem | ||
Public tax history
| Year | Property taxes | Tax assessment |
|---|---|---|
| 2025 | $8,598 +6.5% | $292,328 +7% |
| 2024 | $8,075 +1.8% | $273,204 +4.5% |
| 2023 | $7,930 +14.9% | $261,400 +14.7% |
| 2022 | $6,899 +22.2% | $227,800 +24% |
| 2021 | $5,644 -1.3% | $183,720 -0.2% |
| 2020 | $5,717 +1% | $184,120 +1.9% |
| 2019 | $5,663 +3.2% | $180,600 +4.8% |
| 2018 | $5,489 | $172,280 -4.2% |
| 2017 | $5,489 +4.5% | $179,880 +14% |
| 2016 | $5,255 | $157,840 +11% |
| 2015 | $5,255 +9.1% | $142,240 +10% |
| 2014 | $4,815 +8.1% | $129,320 +9.9% |
| 2013 | $4,455 +8.3% | $117,680 -0.8% |
| 2012 | $4,113 -8% | $118,600 -8.3% |
| 2011 | $4,469 +1.3% | $129,400 |
| 2010 | $4,410 -5.2% | $129,400 -3.8% |
| 2009 | $4,654 +17.8% | $134,484 +19.5% |
| 2008 | $3,951 +5.2% | $112,564 |
| 2007 | $3,755 | $112,564 +2.6% |
| 2006 | -- | $109,664 +6% |
| 2005 | -- | $103,484 +6.7% |
| 2004 | $3,038 | $97,024 +5.8% |
| 2003 | -- | $91,668 +4.5% |
| 2002 | $2,654 -0.4% | $87,752 +2.9% |
| 2001 | $2,664 -2.2% | $85,252 +3.6% |
| 2000 | $2,724 | $82,280 |
Find assessor info on the county website
Monthly payment
Est. payment
Payment breakdown
Explore the cost of this home by adjusting the details. Changes won't be saved.Climate risks
Neighborhood: 30269
Nearby schools
Schools provided by the listing agent
- Elementary: Huddleston
- Middle: Booth
- High: Mcintosh
Source: GAMLS. This data may not be complete. We recommend contacting the local school district to confirm school assignments for this home.
- $666,300-- bd-- ba2.9k sqft133 Terrane Rdg, Peachtree City, GA 30269Off Market
- $638,7004 bd2 ba2.6k sqft129 Terrane Rdg, Peachtree City, GA 30269Off Market
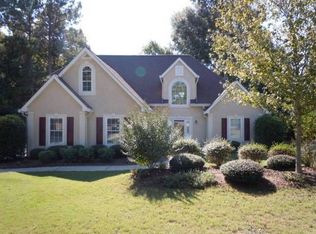
- $693,0004 bd4 ba2.7k sqft201 Crimson Way, Peachtree City, GA 30269Sold
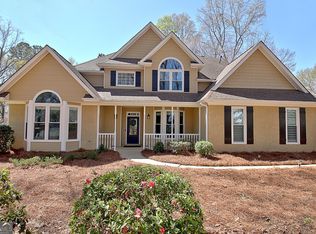
- $688,8004 bd3 ba2.7k sqft408 Cimaron Park, Peachtree City, GA 30269Off Market
Similar homes
- $650,0004 bd3 ba2.6k sqft505 Barstone Pl, Peachtree City, GA 30269Active

 MLS ID #10843950, Kavita McInroe, BHHS Georgia Properties. GAMLS
 - $615,0004 bd3 ba2.6k sqft430 Plantain Ter, Peachtree City, GA 30269Active
 MLS ID #10840122, Susan Fitzgerald, BHHS Georgia Properties. GAMLS
 - $799,0004 bd4 ba3.8k sqft104 Cadmium Ct, Peachtree City, GA 30269Active
 MLS ID #10780277, Tracy Kirkland, Keller Williams Realty Atl. Partners. GAMLS
 - $525,0004 bd3 ba2.3k sqft801 Agate Edge, Peachtree City, GA 30269Active
 MLS ID #10855855, Maricela Laverde, Crye-Leike, Realtors. GAMLS
 - $637,8004 bd4 ba3.4k sqft290 Youngs Cir, Fayetteville, GA 30215ActiveMLS ID #10857632, Becky Crawford, BHHS Georgia Properties. GAMLS
- $569,5005 bd3 ba3.7k sqft204 Creekbed Ct, Peachtree City, GA 30269ActiveMLS ID #10849506, Noreen Devchand, Chapman Hall Realtors. GAMLS
- $615,0005 bd4 ba3k sqft202 Roundwood Way, Peachtree City, GA 30269ActiveMLS ID #10737738, Nicole Odom, Keller Williams Realty Atl. Partners. GAMLS
- $614,9004 bd3 ba2.8k sqft208 Roundwood Way, Peachtree City, GA 30269ActiveMLS ID #10755505, Jacob V Mullins, Dwelli. GAMLS
- $515,0004 bd3 ba2.1k sqft401 Walnut Grove Rd, Peachtree City, GA 30269ActiveMLS ID #10828976, Melissa Watlington, Watlington & Buckles, Inc.. GAMLS
- $749,9005 bd4 ba3k sqft711 Gittings Ave, Peachtree City, GA 30269ActiveMLS ID #10832947, Sherry N Wilson, BHHS Georgia Properties. GAMLS
- $729,9005 bd5 ba3.6k sqft604 Napier Pass, Peachtree City, GA 30269ActiveMLS ID #10814153, The Watts Pfister Group, Harry Norman Realtors. GAMLS
- $612,0003 bd3 ba2.8k sqft420 Southbridge Pass, Peachtree City, GA 30269ActiveMLS ID #10794297, Renee Goemaere, Keller Williams Realty Atl. Partners. GAMLS
- $699,9993 bd3 ba2.3k sqft122 Iron Oak Dr, Peachtree City, GA 30269ActiveMLS ID #10716676, Bryan Foerster, BHHS Georgia Properties. GAMLS
- $599,9003 bd3 ba2.8k sqft206 Roundwood Way, Peachtree City, GA 30269ActiveMLS ID #10737621, Rebecca Taylor, BHHS Georgia Properties. GAMLS
- $699,0004 bd4 ba2.9k sqft125 Windchime Way, Tyrone, GA 30290ActiveMLS ID #10841072, Wendy T Griffin, Keller Williams Realty Atl. Partners. GAMLS
- $849,9005 bd4 ba3.9k sqft205 Knollwood Ct, Peachtree City, GA 30269ActiveMLS ID #10793427, Amy Dixon, BHHS Georgia Properties. GAMLS
- $760,0003 bd3 ba2.9k sqft519 Cottonwood Cir, Peachtree City, GA 30269ActiveMLS ID #10845718, Amy Dixon, BHHS Georgia Properties. GAMLS
- $549,0003 bd3 ba1.8k sqft204 Groveland Dr, Peachtree City, GA 30269ActiveMLS ID #10827017, Valerie O Cobbin, Virtual Properties Realty.Net. GAMLS
- $774,0004 bd3 ba2.7k sqft165 Brown S Crossing Dr, Fayetteville, GA 30215ActiveMLS ID #10825642, Amy Dixon, BHHS Georgia Properties. GAMLS
- $534,0004 bd4 ba3k sqft219 Highwoods Pkwy, Newnan, GA 30265ActiveMLS ID #10857647, Johnnie T Wiggins, Dwelli. GAMLS
