WELCOME TO MAPLE SHADE-where timeless craftsmanship, exceptional quality, and an unbeatable location come together on a private cul-de-sac lot in one of the area's most coveted custom home communities. This stunning residence enjoys the benefit of award-winning PEACHTREE CITY SCHOOLS-CRABAPPLE, BOOTH, and McINTOSH-while offering the peace and privacy of an estate neighborhood with 1+ acre homesites. Custom built by renowned builder Joe Cook, this impressive home showcases 5 bedrooms, 6.5 bathrooms, extensive custom millwork, built-ins throughout, soaring ceilings, and beautiful wide-plank hardwood flooring. The dramatic two-story family room is the heart of the home, featuring exposed beams, floor-to-ceiling windows that flood the space with natural light, a stacked stone fireplace flanked by custom built-ins, and French doors opening to a charming Juliette balcony from the loft above. Designed for both everyday living and entertaining, the gourmet kitchen offers granite countertops, a large center island with raised bar seating, double ovens, a microwave drawer, tile backsplash, abundant cabinetry, walk-in pantry, a comfortable keeping/sitting area, and a bright breakfast room that opens onto the expansive rear deck overlooking the private backyard. The main-level owner's suite is a peaceful retreat, freshly painted with new carpet, a beautiful tongue-and-groove trey ceiling, private deck access, a spa-inspired bath with whirlpool tub, tiled shower, dual vanities, built-in storage tower, and an oversized walk-in closet with separate his-and-her sides and natural light. An additional main-level guest suite provides ideal accommodations for visitors or multi-generational living.Upstairs, a beautiful loft overlooks the family room below and features French doors to the Juliette balcony, a cozy window reading nook with custom built-in benches, and three spacious ensuite bedrooms, each complete with walk-in closets. The finished terrace level offers exceptional flexibility with a large recreation space, full bath, abundant storage, and additional rooms perfectly suited for a home office, gym, media room, or potential sixth bedroom. Completing this exceptional offering are fresh exterior paint and a brand-new roof, providing peace of mind and enhancing the home's timeless curb appeal. Luxury craftsmanship, thoughtful design, and one of South Metro Atlanta's most desirable communities-this is Maple Shade living at its finest.
Active
$1,185,000
120 Crystal Ct, Tyrone, GA 30290
5beds
6,025sqft
Single Family Residence
Built in 2006
1.08 Acres Lot
$1,131,100 Zestimate®
$197/sqft
$-- HOA
What's special
Soaring ceilingsExposed beamsPrivate deck accessBrand-new roofExtensive custom millworkTimeless curb appealWalk-in pantry
- 71 days
- 690
- 41
Zillow last checked:
Listing updated:
Listed by:
Desales Degolian 404-557-8737,
DeGolian Realty
Source: GAMLS,MLS#: 10815706
Facts & features
Interior
Bedrooms & bathrooms
- Bedrooms: 5
- Bathrooms: 7
- Full bathrooms: 6
- 1/2 bathrooms: 1
- Main level bathrooms: 2
- Main level bedrooms: 2
Rooms
- Room types: Bonus Room, Exercise Room, Family Room, Foyer, Game Room, Keeping Room, Laundry, Loft, Office
Dining room
- Features: Seats 12+, Separate Room
Kitchen
- Features: Breakfast Area, Breakfast Bar, Breakfast Room, Kitchen Island, Pantry, Solid Surface Counters, Walk-in Pantry
Heating
- Central, Forced Air, Natural Gas
Cooling
- Ceiling Fan(s), Central Air, Electric, Zoned
Appliances
- Included: Cooktop, Dishwasher, Double Oven, Gas Water Heater, Microwave, Oven, Refrigerator, Stainless Steel Appliance(s)
- Laundry: In Hall
Features
- Beamed Ceilings, Bookcases, Double Vanity, High Ceilings, In-Law Floorplan, Master On Main Level, Separate Shower, Soaking Tub, Split Bedroom Plan, Tile Bath, Tray Ceiling(s)
- Flooring: Carpet, Hardwood, Tile
- Windows: Double Pane Windows
- Basement: Bath Finished,Concrete,Daylight,Exterior Entry,Finished,Full,Interior Entry
- Attic: Pull Down Stairs
- Number of fireplaces: 1
- Fireplace features: Factory Built, Family Room, Gas Log, Gas Starter
Interior area
- Total structure area: 6,025
- Total interior livable area: 6,025 sqft
- Finished area above ground: 4,130
- Finished area below ground: 1,895
Video & virtual tour
Property
Parking
- Total spaces: 3
- Parking features: Attached, Garage, Garage Door Opener, Kitchen Level, Parking Pad, Side/Rear Entrance, Storage
- Has attached garage: Yes
- Has uncovered spaces: Yes
Features
- Levels: Three Or More
- Stories: 3
- Patio & porch: Patio, Porch
Lot
- Size: 1.08 Acres
- Features: Cul-De-Sac, Private
Details
- Parcel number: 073619016
Construction
Type & style
- Home type: SingleFamily
- Architectural style: Traditional
- Property subtype: Single Family Residence
Materials
- Concrete, Stone
- Roof: Composition
Condition
- Resale
- New construction: No
- Year built: 2006
Utilities & green energy
- Sewer: Septic Tank
- Water: Public
- Utilities for property: Cable Available, Electricity Available, High Speed Internet, Natural Gas Available, Phone Available, Underground Utilities, Water Available
Community & HOA
Community
- Features: Lake, Park, Playground, Street Lights
- Subdivision: Maple Shade
HOA
- Has HOA: Yes
- Services included: Other
Location
- Region: Tyrone
Financial & listing details
- Price per square foot: $197/sqft
- Tax assessed value: $1,099,115
- Annual tax amount: $13,313
- Date on market: 7/30/2026
- Cumulative days on market: 71 days
- Listing agreement: Exclusive Right To Sell
- Electric utility on property: Yes
Estimated market value
$1,131,100
$1.07M - $1.19M
$4,693/mo
Price history
| Date | Event | Price |
|---|---|---|
| 7/30/2026 | Listed for sale | $1,185,000+79.5%$197/sqft |
Source:  GAMLS #10815706 Report a problem GAMLS #10815706 Report a problem | ||
| 6/29/2018 | Sold | $660,000-2.2%$110/sqft |
Source: Public Record Report a problem | ||
| 5/29/2018 | Pending sale | $674,900$112/sqft |
Source: Keller Williams Realty Atlanta Partners #8360995 Report a problem | ||
| 5/3/2018 | Price change | $674,900-2%$112/sqft |
Source: Keller Williams Realty Atlanta Partners #8360995 Report a problem | ||
| 4/15/2018 | Listed for sale | $689,000+40.6%$114/sqft |
Source: Keller Williams Rlty Atl. Part #8360995 Report a problem | ||
| 8/30/2013 | Sold | $490,000-10.9%$81/sqft |
Source: Public Record Report a problem | ||
| 7/14/2012 | Listed for sale | $549,900$91/sqft |
Source: Southern Classic REALTORS, LLC #03258089 Report a problem | ||
Public tax history
| Year | Property taxes | Tax assessment |
|---|---|---|
| 2025 | $10,448 +2.7% | $439,646 +7% |
| 2024 | $10,174 +0.5% | $410,884 -5.2% |
| 2023 | $10,126 +27.7% | $433,560 +19.8% |
| 2022 | $7,929 -10.9% | $361,760 +18.5% |
| 2021 | $8,895 -3.4% | $305,180 +2.7% |
| 2020 | $9,206 +11.6% | $297,260 +12.6% |
| 2019 | $8,247 -7.7% | $264,000 -6.6% |
| 2018 | $8,932 | $282,780 +2.8% |
| 2017 | $8,932 +13.5% | $275,140 +13% |
| 2016 | $7,867 | $243,540 +8.6% |
| 2015 | $7,867 +20.4% | $224,300 +14.5% |
| 2014 | $6,532 | $195,968 -5.6% |
| 2013 | $6,532 -7.1% | $207,660 |
| 2012 | $7,034 -3.5% | $207,660 -4.3% |
| 2011 | $7,287 +1.8% | $216,920 -0.8% |
| 2010 | $7,154 -9.1% | $218,600 -4.2% |
| 2009 | $7,872 -1.4% | $228,192 |
| 2008 | $7,986 | $228,192 |
Find assessor info on the county website
Monthly payment
Est. payment
Payment breakdown
Explore the cost of this home by adjusting the details. Changes won't be saved.Climate risks
Neighborhood: 30290
Nearby schools
Schools provided by the listing agent
- Elementary: Crabapple
- Middle: Booth
- High: Mcintosh
Source: GAMLS. This data may not be complete. We recommend contacting the local school district to confirm school assignments for this home.


Similar homes
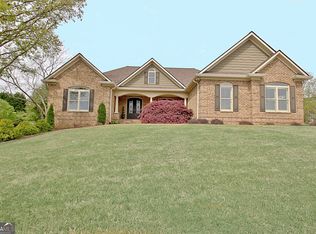
- $985,0005 bd5 ba6.4k sqft100 Wickham Dr, Tyrone, GA 30290Active
 MLS ID #10853755, Cindy M Barnard, Keller Williams Realty Atl. Partners. GAMLS
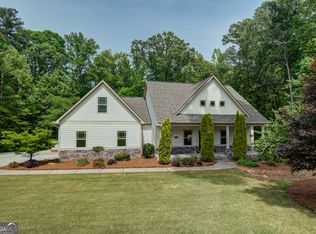
 - $799,9995 bd4 ba5k sqft105 Laurel Forest Dr, Tyrone, GA 30290Active
 MLS ID #10867266, Krystal Van Eman, Keller Williams Southern Premier RE. GAMLS
 - $640,0005 bd5 ba4.7k sqft117 Tullamore Trl, Tyrone, GA 30290Active
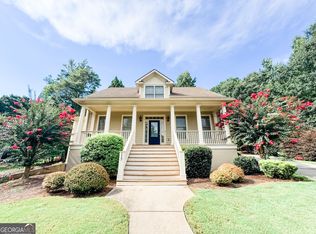 MLS ID #10831021, Maria Covaci-Druhora, eXp Realty. GAMLS
 - $1,185,0005 bd5 ba5.3k sqft125 Coventry Ct, Fayetteville, GA 30215Active
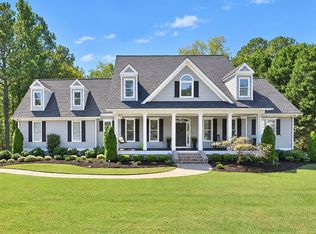 MLS ID #10857477, Denise Wilhelm, BHHS Georgia Properties. GAMLS
 - $699,9006 bd5 ba4.6k sqft100 Shankhill Rdg, Tyrone, GA 30290ActiveMLS ID #10866772, Robert Payne, Keller Williams Realty Atl. Partners. GAMLS
- $1,250,0005 bd5 ba4.9k sqft606 Wingspread, Peachtree City, GA 30269ActiveMLS ID #10844260, Tonya Jones Group, BHHS Georgia Properties. GAMLS
- $698,0003 bd4 ba5.1k sqft205 Hedgewick Way, Tyrone, GA 30290ActiveMLS ID #10812698, Cindy M Barnard, Keller Williams Realty Atl. Partners. GAMLS
- $874,9007 bd6 ba5.1k sqft122 Brook Trl, Newnan, GA 30265ActiveMLS ID #10856668, Donna Turpin, Ansley Real Estate | Christie's Int. GAMLS
- $749,0004 bd4 ba3.3k sqft137 Kenmare Row, Tyrone, GA 30290ActiveMLS ID #10734811, Kimberly Peacock, Southern Real Estate Properties. GAMLS
- $1,300,0005 bd4 ba5.9k sqft238 Arbor Shrs, Newnan, GA 30265ActiveMLS ID #10848766, Cyndi Williams, Joe Stockdale Real Estate. GAMLS
- $949,0005 bd4 ba4.9k sqft322 Loring Ln, Peachtree City, GA 30269ActiveMLS ID #10774678, Kavita McInroe, BHHS Georgia Properties. GAMLS
- $1,150,0004 bd5 ba3.7k sqft29 Water Stone Cv, Newnan, GA 30265ActiveMLS ID #10845108, Jacqueline Campbell, REMAX Concierge. GAMLS
- $1,275,0004 bd4 ba3.6k sqft402 General Hardee Sq, Peachtree City, GA 30269ActiveMLS ID #10815258, Stephanie Moore, Keller Williams Realty Atl. Partners. GAMLS
- $1,150,0005 bd6 ba5.4k sqft110 Lost Creek Ct, Senoia, GA 30276ActiveMLS ID #10841696, Michelle Humes, Michelle Humes Real Estate. GAMLS
- $950,0006 bd5 ba6.3k sqft395 Beaumont Farms Dr, Sharpsburg, GA 30277ActiveMLS ID #10843165, Kelly Sheek, Dwelli. GAMLS
- $849,9994 bd3 ba5.1k sqft133 Windalier Rdg, Peachtree City, GA 30269ActiveMLS ID #10855871, Tonya Jones Group, BHHS Georgia Properties. GAMLS
- $735,0005 bd5 ba5.5k sqft55 Fox Hall Xing E, Senoia, GA 30276ActiveMLS ID #10870004, Grubbs Property Group, Southern Classic Realtors. GAMLS
- $1,155,0005 bd5 ba5.8k sqft4101 W Ellis Rd, Griffin, GA 30223Active Under ContractMLS ID #10819157, Kaley D Hebert, Southern Classic Realtors. GAMLS
- $1,099,9005 bd5 ba7k sqft75 Waters Edge Ln, Newnan, GA 30263ActiveMLS ID #10799377, Jess Barron, Lindsey's Inc., Realtors. GAMLS
- $855,0004 bd4 ba4.9k sqft105 Wellborn Rd, Peachtree City, GA 30269ActiveMLS ID #10786100, Susan Fitzgerald, BHHS Georgia Properties. GAMLS
