Perfectly positioned in the heart of Peachtree City's highly sought-after North Cove community, this home offers an exceptional blend of timeless elegance, refined living, and one of the area's most coveted waterfront lifestyles. From the front of the home you are overlooking picturesque lake views and thoughtfully designed throughout the home for both everyday comfort and effortless entertaining, this beautifully appointed residence presents a rare opportunity to own in one of Peachtree City's premier neighborhoods. The welcoming main level features classic architecture and an inviting flow that seamlessly connects the formal and casual gathering areas. Full bedroom and bath on the main allows for the perfect set up for any life style. Upstairs, the luxurious primary suite serves as a private retreat. A spacious sitting area with its own fireplace creates the perfect setting for quiet mornings or relaxing evenings, while a private balcony showcases breathtaking panoramic views of the lake. Whether enjoying your morning coffee as the sun rises or unwinding at sunset, this elevated outdoor sanctuary offers one of the home's most remarkable features. The spa-inspired primary bath and generous walk-in closet complete the suite, delivering both comfort and everyday luxury. Two additional bedrooms and well-appointed bathrooms provide exceptional accommodations, while the thoughtfully finished basement level adds approximately 500 square feet of versatile living space. Ideal as a media room, fitness studio, recreation area, or private guest retreat, the lower level also includes approximately 200 square feet of unfinished space, offering abundant storage or future expansion potential. Life in North Cove extends far beyond the front door. Located in one of Peachtree City's most desirable neighborhoods, residents enjoy a vibrant lifestyle surrounded by scenic lakes, miles of renowned golf cart paths, parks, and convenient access to shopping, dining, and recreation. With its exceptional location, breathtaking water views, and thoughtfully designed living spaces, this home embodies the very best of luxury living in Peachtree City.
Active
$1,375,000
402 General Hardee Sq, Peachtree City, GA 30269
4beds
3,633sqft
Single Family Residence
Built in 1999
10,454 Square Feet Lot
$1,312,000 Zestimate®
$378/sqft
$250/mo HOA
What's special
Classic architectureThoughtfully designed living spacesOverlooking picturesque lake viewsBreathtaking water viewsGenerous walk-in closetElevated outdoor sanctuaryWelcoming main level
- 15 days |
- 1,140 |
- 46 |
Zillow last checked:
Listing updated:
Listed by:
Stephanie Moore 404-790-9540,
Keller Williams Realty Atl. Partners
Source: GAMLS,MLS#: 10815258
Facts & features
Interior
Bedrooms & bathrooms
- Bedrooms: 4
- Bathrooms: 4
- Full bathrooms: 4
- Main level bathrooms: 1
- Main level bedrooms: 1
Rooms
- Room types: Bonus Room, Laundry, Sun Room
Dining room
- Features: Seats 12+, Separate Room
Kitchen
- Features: Kitchen Island, Pantry, Solid Surface Counters
Heating
- Central, Dual, Zoned
Cooling
- Ceiling Fan(s), Central Air, Dual, Zoned
Appliances
- Included: Cooktop, Dishwasher, Disposal, Double Oven, Gas Water Heater, Microwave, Refrigerator
- Laundry: In Hall, Laundry Closet, Upper Level
Features
- Double Vanity, Rear Stairs, Separate Shower, Soaking Tub, Walk-In Closet(s)
- Flooring: Carpet, Hardwood
- Basement: Daylight,Finished
- Attic: Pull Down Stairs
- Number of fireplaces: 2
- Fireplace features: Family Room, Living Room, Master Bedroom
- Common walls with other units/homes: No Common Walls
Interior area
- Total structure area: 3,633
- Total interior livable area: 3,633 sqft
- Finished area above ground: 3,133
- Finished area below ground: 500
Property
Parking
- Total spaces: 2
- Parking features: Garage, Garage Door Opener
- Has garage: Yes
Features
- Levels: Three Or More
- Stories: 3
- Patio & porch: Patio, Porch, Screened
- Exterior features: Balcony, Veranda
- Has view: Yes
- View description: Lake
- Has water view: Yes
- Water view: Lake
- Body of water: Lake Kedron
Lot
- Size: 10,454 Square Feet
- Features: Zero Lot Line
Details
- Parcel number: 073016009
Construction
Type & style
- Home type: SingleFamily
- Architectural style: Traditional
- Property subtype: Single Family Residence
Materials
- Wood Siding
- Roof: Composition
Condition
- Resale
- New construction: No
- Year built: 1999
Utilities & green energy
- Sewer: Public Sewer
- Water: Public
- Utilities for property: Cable Available, Electricity Available, High Speed Internet, Phone Available, Sewer Available, Underground Utilities, Water Available
Community & HOA
Community
- Features: Lake, Sidewalks, Street Lights, Walk To Schools, Near Shopping
- Security: Security System, Smoke Detector(s)
- Subdivision: North Cove
HOA
- Has HOA: Yes
- Services included: Maintenance Structure, Maintenance Grounds, Private Roads, Reserve Fund
- HOA fee: $3,000 annually
Location
- Region: Peachtree City
Financial & listing details
- Price per square foot: $378/sqft
- Tax assessed value: $1,153,546
- Annual tax amount: $13,571
- Date on market: 7/31/2026
- Cumulative days on market: 16 days
- Listing agreement: Exclusive Right To Sell
- Listing terms: Cash,Conventional,FHA,VA Loan
- Electric utility on property: Yes
Estimated market value
$1,312,000
$1.25M - $1.38M
$4,062/mo
Price history
| Date | Event | Price |
|---|---|---|
| 7/31/2026 | Listed for sale | $1,375,000+198.9%$378/sqft |
Source:  GAMLS #10815258 Report a problem GAMLS #10815258 Report a problem | ||
| 9/6/2002 | Sold | $460,000+18.1%$127/sqft |
Source: Public Record Report a problem | ||
| 12/7/1999 | Sold | $389,400+746.5%$107/sqft |
Source: Public Record Report a problem | ||
| 5/5/1999 | Sold | $46,000$13/sqft |
Source: Public Record Report a problem | ||
Public tax history
| Year | Property taxes | Tax assessment |
|---|---|---|
| 2025 | $4,212 -1.4% | $461,418 +7% |
| 2024 | $4,273 +29.4% | $431,232 +26.6% |
| 2023 | $3,302 -1.1% | $340,700 +4.3% |
| 2022 | $3,338 -44.6% | $326,540 +6.4% |
| 2021 | $6,023 -2.4% | $306,860 +3.4% |
| 2020 | $6,173 -1.2% | $296,660 -0.2% |
| 2019 | $6,248 +3.5% | $297,260 +5.2% |
| 2018 | $6,035 | $282,620 +1.4% |
| 2017 | $6,035 +12.5% | $278,780 +17.6% |
| 2016 | $5,364 | $236,980 +6.9% |
| 2015 | $5,364 +9.7% | $221,660 +6.4% |
| 2014 | $4,891 | $208,260 +1.9% |
| 2013 | $4,891 +0.6% | $204,340 -0.7% |
| 2012 | $4,860 -3.2% | $205,820 -4.3% |
| 2011 | $5,018 -30.9% | $215,160 |
| 2010 | $7,266 -6% | $215,160 -4.5% |
| 2009 | $7,729 +1.7% | $225,304 |
| 2008 | $7,598 +5.3% | $225,304 |
| 2007 | $7,217 | $225,304 +3.3% |
| 2006 | -- | $218,156 +8.4% |
| 2005 | -- | $201,320 +13.1% |
| 2004 | $5,837 | $177,964 +11.7% |
| 2003 | -- | $159,336 +6.8% |
| 2002 | $4,727 +0.8% | $149,168 +2.9% |
| 2001 | $4,691 -10.3% | $144,976 -7% |
| 2000 | $5,229 | $155,904 |
Find assessor info on the county website
Monthly payment
Est. payment
Payment breakdown
Explore the cost of this home by adjusting the details. Changes won't be saved.Climate risks
Neighborhood: 30269
Nearby schools
GreatSchools rating
- 10/10Crabapple Lane Elementary SchoolGrades: PK-5Distance: 0.9 mi
- 9/10Booth Middle SchoolGrades: 6-8Distance: 2.2 mi
- 10/10McIntosh High SchoolGrades: 9-12Distance: 1.6 mi
Schools provided by the listing agent
- Elementary: Crabapple
- Middle: Booth
- High: Mcintosh
Source: GAMLS. This data may not be complete. We recommend contacting the local school district to confirm school assignments for this home.
- $1,138,0003 bd4 ba3.1k sqft400 General Hardee Sq, Peachtree City, GA 30269Off Market

- $1,450,9004 bd4 ba5.1k sqft404 General Hardee Sq, Peachtree City, GA 30269Off Market
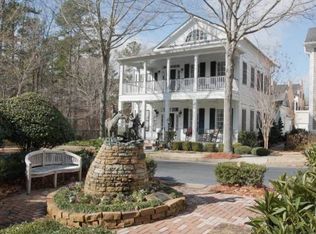
- $1,028,800-- bd-- ba3.3k sqft303 Abercorn Sq, Peachtree City, GA 30269Off Market
- $1,790,0005 bd6 ba4.2k sqft305 Abercorn Sq, Peachtree City, GA 30269Pending
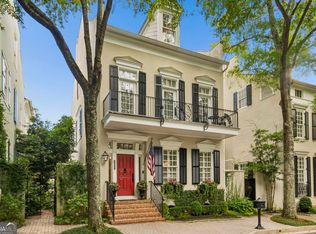
- $1,837,8004 bd7 ba4.3k sqft307 Abercorn Sq, Peachtree City, GA 30269Off Market
- $1,401,1004 bd6 ba-- sqft307 Abercorn Sq #I, Peachtree City, GA 30269Off Market
- $1,150,0003 bd3 ba2.6k sqft125 N Cove Dr, Peachtree City, GA 30269For Sale
- $1,550,0004 bd4 ba-- sqft301 Abercorn Sq, Peachtree City, GA 30269Sold
A local agent can set up tours, give advice and negotiate with sellers.
Similar homes
- $1,300,0005 bd5 ba4.9k sqft606 Wingspread, Peachtree City, GA 30269Active

 MLS ID #10778182, Tonya Jones Group, BHHS Georgia Properties. GAMLS
 - $960,0004 bd4 ba3.3k sqft324 Chimney Sweep Cir, Peachtree City, GA 30269Active
 MLS ID #10790221, Mark Simpson, Real Broker, LLC. GAMLS
 - $1,150,0003 bd3 ba2.6k sqft125 N Cove Dr, Peachtree City, GA 30269Active
 MLS ID #10815394, Scott Barnett, Atlanta Fine Homes - Sotheby's Int'l. GAMLS
 - $998,0006 bd5 ba5.2k sqft348 Loring Ln, Peachtree City, GA 30269Active
 MLS ID #10820718, Kavita McInroe, BHHS Georgia Properties. GAMLS
 - $799,9004 bd3 ba3.2k sqft314 Grovewood Ln, Peachtree City, GA 30269ActiveMLS ID #10819306, Whitney Richardson, Full House Realty. GAMLS
- $900,0004 bd3 ba5.1k sqft133 Windalier Rdg, Peachtree City, GA 30269ActiveMLS ID #10815339, Tonya Jones Group, BHHS Georgia Properties. GAMLS
- $795,0005 bd4 ba3.5k sqft605 Coniston Ct, Peachtree City, GA 30269ActiveMLS ID #10797164, Kavita McInroe, BHHS Georgia Properties. GAMLS
- $999,0005 bd4 ba4.9k sqft322 Loring Ln, Peachtree City, GA 30269ActiveMLS ID #10774678, Kavita McInroe, BHHS Georgia Properties. GAMLS
- $825,0004 bd3 ba2.8k sqft1106 Montclair Dr, Peachtree City, GA 30269ActiveMLS ID #10814988, Denise Wilhelm, BHHS Georgia Properties. GAMLS
- $875,0004 bd4 ba4.9k sqft105 Wellborn Rd, Peachtree City, GA 30269ActiveMLS ID #10786100, Susan Fitzgerald, BHHS Georgia Properties. GAMLS
- $899,0004 bd5 ba5.1k sqft200 Palisades, Peachtree City, GA 30269ActiveMLS ID #10754554, Good To Be Home, BHHS Georgia Properties. GAMLS
- $968,0004 bd4 ba3.5k sqft185 Mulberry Ct, Peachtree City, GA 30269ActiveMLS ID #10813739, Patrick M O'Malley, BHGRE Metro Brokers. GAMLS
- $799,9003 bd3 ba3.4k sqft101 Eadestowne Way, Peachtree City, GA 30269ActiveMLS ID #10822472, Michelle Humes Group, eXp Realty. GAMLS
- $845,0004 bd4 ba3.8k sqft104 Cadmium Ct, Peachtree City, GA 30269ActiveMLS ID #10780277, Tracy Kirkland, Keller Williams Realty Atl. Partners. GAMLS
- $848,6005 bd5 ba4.2k sqft307 Corrigan Trce, Peachtree City, GA 30269ActiveMLS ID #10732902, Kay Fulp, Local Realty. GAMLS
- $875,0005 bd5 ba4.6k sqft403 Henredon Hl, Peachtree City, GA 30269ActiveMLS ID #10724947, Valerie Howard, BHHS Georgia Properties. GAMLS
- $885,0004 bd4 ba3.4k sqft406 Cimaron Park, Peachtree City, GA 30269ActiveMLS ID #10792482, Heather Jenkins, Keller Williams Realty Atl. Partners. GAMLS
- $800,0004 bd4 ba3.2k sqft216 Bandon Way, Peachtree City, GA 30269ActiveMLS ID #10801735, Becky Christensen, Southern Classic Realtors. GAMLS
- $729,9005 bd5 ba3.6k sqft604 Napier Pass, Peachtree City, GA 30269ActiveMLS ID #10814153, The Watts Pfister Group, Harry Norman Realtors. GAMLS
- $1,179,0005 bd6 ba5.1k sqft806 Magnolia Walk, Peachtree City, GA 30269ActiveMLS ID #10795910, Zechariah Troy Seitz, Watkins Real Estate Associates. GAMLS
