Welcome to one of the finest homes in North Cove, Peachtree City's most coveted neighborhood. Perfectly positioned on the picturesque Abercorn Square fountain, this extraordinary residence captures the timeless charm of historic Savannah with tree-lined streets, intimate parks, and the warm glow of gas lanterns. Completely reimagined through an extensive renovation, every inch of this remarkable home reflects impeccable craftsmanship, luxurious finishes, and exceptional attention to detail. Designed for both elegant entertaining and comfortable everyday living, the home showcases newly installed hardwood flooring throughout all three levels, finished with premium Rubio Monocoat, rich custom millwork, designer lighting, louvered shutters, bespoke cabinetry, marble countertops, and exquisite marble tilework throughout every bathroom. The stunning main level welcomes you with a gracious dining room just off the foyer before leading into an impressive living space anchored by a gourmet chef's kitchen featuring professional-grade Thermador appliances, a wet bar, custom banquette seating, and abundant workspace. Just beyond, the expansive family room boasts soaring 12-foot ceilings, custom built-in bookcases, a striking fireplace, and French doors that open to the beautifully landscaped courtyard. An oversized guest suite on the main floor offers a private bath and an impressive wall of custom built-ins, creating an ideal library, retreat for visitors, or multi-generational living. Upstairs, the second level features three spacious bedrooms, each thoughtfully designed with exceptional comfort and privacy. The luxurious primary suite overlooks the beautiful Abercorn Square fountain from its private balcony and offers a spa-inspired bath complete with a classic clawfoot soaking tub, statement chandelier, oversized marble shower, double vanities, and generous his and her walk-in closets. A covered porch overlooking the courtyard is accessed directly from the primary bathroom, creating the perfect place for morning coffee or evening relaxation. The adjacent laundry room is beautifully appointed with custom cabinetry, a utility sink, and space for a beverage refrigerator, perfectly suited for a convenient morning coffee bar. A light-filled hallway leads to two additional bedrooms, each featuring en-suite bathrooms, walk-in closets, and private access to covered porches. The rear porch even offers seasonal lake views and includes a charming spiral staircase leading directly to the courtyard below. The third level provides an expansive bonus retreat complete with a wet bar, full bathroom, and abundant storage. Whether envisioned as a media room, game room, guest suite, home office, or fitness studio, this versatile level adapts beautifully to your lifestyle. Outside, the private courtyard is nothing short of spectacular. Thoughtfully landscaped with lush greenery, a slate patio, and an elegant fountain, it offers a tranquil setting for entertaining or quiet relaxation. Located in the heart of North Peachtree City, residents enjoy direct access to more than 100 miles of golf cart paths, exceptional dining and shopping, Trilith Studios, Piedmont Fayette and Newnan Hospitals, Hartsfield-Jackson Atlanta International Airport, and the highest-rated schools. This is a rare opportunity to own one of North Cove's most exceptional homes, where timeless architecture, modern luxury, and an unbeatable location come together in perfect harmony.
Pending
$1,790,000
305 Abercorn Sq, Peachtree City, GA 30269
5beds
4,209sqft
Single Family Residence
Built in 2001
348 Square Feet Lot
$1,736,800 Zestimate®
$425/sqft
$250/mo HOA
What's special
- 34 days |
- 312 |
- 15 |
Zillow last checked:
Listing updated:
Listed by:
Scott Barnett 404-583-3313,
Atlanta Fine Homes - Sotheby's Int'l
Source: GAMLS,MLS#: 10812251
Facts & features
Interior
Bedrooms & bathrooms
- Bedrooms: 5
- Bathrooms: 6
- Full bathrooms: 5
- 1/2 bathrooms: 1
- Main level bathrooms: 1
- Main level bedrooms: 1
Rooms
- Room types: Bonus Room, Family Room, Foyer, Laundry, Library
Dining room
- Features: Seats 12+, Separate Room
Kitchen
- Features: Breakfast Area, Kitchen Island
Heating
- Natural Gas, Central, Forced Air
Cooling
- Electric, Central Air
Appliances
- Included: Dishwasher, Double Oven, Gas Water Heater, Microwave, Oven/Range (Combo), Refrigerator, Stainless Steel Appliance(s)
- Laundry: Upper Level
Features
- Bookcases, Double Vanity, High Ceilings, Separate Shower, Tile Bath, Walk-In Closet(s), Wet Bar
- Flooring: Hardwood, Stone
- Basement: Crawl Space
- Number of fireplaces: 1
- Fireplace features: Factory Built, Family Room, Gas Starter
- Common walls with other units/homes: No Common Walls
Interior area
- Total structure area: 4,209
- Total interior livable area: 4,209 sqft
- Finished area above ground: 4,209
- Finished area below ground: 0
Property
Parking
- Parking features: Attached, Garage Door Opener, Garage, Kitchen Level, Side/Rear Entrance
- Has attached garage: Yes
Features
- Levels: Three Or More
- Stories: 3
- Patio & porch: Patio, Porch
- Exterior features: Balcony
- Fencing: Fenced
- On waterfront: Yes
- Waterfront features: Lake Privileges
- Body of water: Lake Kedron
Lot
- Size: 348 Square Feet
- Features: Level
Details
- Parcel number: 073016003
Construction
Type & style
- Home type: SingleFamily
- Architectural style: Traditional
- Property subtype: Single Family Residence
Materials
- Stucco
- Roof: Composition
Condition
- Resale
- New construction: No
- Year built: 2001
Utilities & green energy
- Sewer: Public Sewer
- Water: Public
- Utilities for property: Underground Utilities, Cable Available, Sewer Connected
Community & HOA
Community
- Features: Lake, Park, Sidewalks, Street Lights, Near Shopping
- Security: Fire Sprinkler System
- Subdivision: North Cove
HOA
- Has HOA: Yes
- Services included: Private Roads, Reserve Fund
- HOA fee: $3,000 annually
Location
- Region: Peachtree City
Financial & listing details
- Price per square foot: $425/sqft
- Tax assessed value: $1,278,597
- Annual tax amount: $15,043
- Date on market: 7/24/2026
- Cumulative days on market: 34 days
- Listing agreement: Exclusive Right To Sell
- Listing terms: Relocation Property
Estimated market value
$1,736,800
$1.65M - $1.82M
$4,645/mo
Price history
| Date | Event | Price |
|---|---|---|
| 7/29/2026 | Pending sale | $1,790,000$425/sqft |
Source:  GAMLS #10812251 Report a problem GAMLS #10812251 Report a problem | ||
| 7/24/2026 | Listed for sale | $1,790,000+211.3%$425/sqft |
Source: GAMLS #10812251 Report a problem | ||
| 10/4/2018 | Sold | $575,000-14.8%$137/sqft |
Source:  FMLS GA #6002414 Report a problem FMLS GA #6002414 Report a problem | ||
| 8/11/2018 | Pending sale | $674,900$160/sqft |
Source: Atlanta Fine Homes Sotheby's International Realty #6002414 Report a problem | ||
| 7/13/2018 | Price change | $674,900-3.4%$160/sqft |
Source: Atlanta Fine Homes Sotheby's International Realty #6002414 Report a problem | ||
| 4/26/2018 | Listed for sale | $699,000+48.7%$166/sqft |
Source: Atlanta Fine Homes Sotheby's International Realty #6002414 Report a problem | ||
| 10/18/2012 | Sold | $470,000-15.9%$112/sqft |
Source: Public Record Report a problem | ||
| 5/31/2012 | Listed for sale | $559,000-35.4%$133/sqft |
Source: RE/MAX Around Atlanta Results-Ptc #3237805 Report a problem | ||
| 10/21/2004 | Sold | $865,000+81.1%$206/sqft |
Source: Public Record Report a problem | ||
| 12/7/2001 | Sold | $477,600+1094%$113/sqft |
Source: Public Record Report a problem | ||
| 4/19/2001 | Sold | $40,000$10/sqft |
Source: Public Record Report a problem | ||
Public tax history
| Year | Property taxes | Tax assessment |
|---|---|---|
| 2025 | $15,043 +6.5% | $511,439 +7% |
| 2024 | $14,127 +24.6% | $477,980 +27.9% |
| 2023 | $11,341 +4.6% | $373,820 +4.4% |
| 2022 | $10,841 +4.2% | $357,940 +5.7% |
| 2021 | $10,405 +2.4% | $338,700 +3.5% |
| 2020 | $10,161 +40.9% | $327,260 +42.3% |
| 2019 | $7,212 -22.7% | $230,000 -21.5% |
| 2018 | $9,334 | $292,980 +0.1% |
| 2017 | $9,334 +13% | $292,580 +18% |
| 2016 | $8,257 | $248,020 +7% |
| 2015 | $8,257 +10.2% | $231,740 +6.6% |
| 2014 | $7,490 | $217,420 +15.7% |
| 2013 | $7,490 +1.7% | $187,972 -12.3% |
| 2012 | $7,366 -4% | $214,420 -4.3% |
| 2011 | $7,670 +0.6% | $224,120 -0.7% |
| 2010 | $7,626 -12.3% | $225,720 -10.9% |
| 2009 | $8,697 +1.4% | $253,300 |
| 2008 | $8,580 +5.3% | $253,300 |
| 2007 | $8,151 | $253,300 +3.3% |
| 2006 | -- | $245,180 +7.1% |
| 2005 | -- | $228,912 +11.6% |
| 2004 | $6,776 | $205,112 +15.2% |
| 2003 | -- | $178,016 +3.7% |
| 2002 | $5,487 | $171,664 |
Find assessor info on the county website
Monthly payment
Est. payment
Payment breakdown
Explore the cost of this home by adjusting the details. Changes won't be saved.Climate risks
Neighborhood: 30269
Nearby schools
GreatSchools rating
- 10/10Crabapple Lane Elementary SchoolGrades: PK-5Distance: 0.9 mi
- 9/10Booth Middle SchoolGrades: 6-8Distance: 2.2 mi
- 10/10McIntosh High SchoolGrades: 9-12Distance: 1.6 mi
Schools provided by the listing agent
- Elementary: Crabapple
- Middle: Booth
- High: Mcintosh
Source: GAMLS. This data may not be complete. We recommend contacting the local school district to confirm school assignments for this home.
- $1,014,600-- bd-- ba3.3k sqft303 Abercorn Sq, Peachtree City, GA 30269Off Market
- $1,811,7004 bd7 ba4.3k sqft307 Abercorn Sq, Peachtree City, GA 30269Off Market
- $1,289,2004 bd6 ba-- sqft307 Abercorn Sq #I, Peachtree City, GA 30269Off Market
- $1,550,0004 bd4 ba-- sqft301 Abercorn Sq, Peachtree City, GA 30269Sold
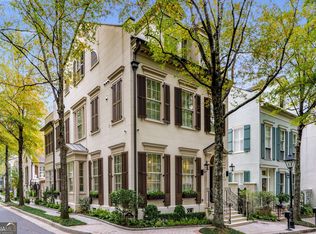
- $1,446,5004 bd4 ba5.1k sqft404 General Hardee Sq, Peachtree City, GA 30269Off Market
- $1,325,0004 bd4 ba3.6k sqft402 General Hardee Sq, Peachtree City, GA 30269For Sale
- $1,138,4003 bd4 ba3.1k sqft400 General Hardee Sq, Peachtree City, GA 30269Off Market
- $1,645,8004 bd5 ba5.7k sqft123 N Cove Dr, Peachtree City, GA 30269Off Market
A local agent can set up tours, give advice and negotiate with sellers.
Similar homes
- $1,325,0004 bd4 ba3.6k sqft402 General Hardee Sq, Peachtree City, GA 30269Active
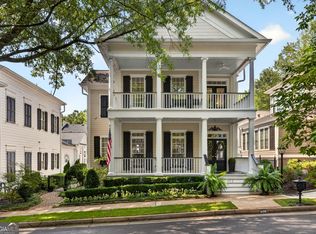
 MLS ID #10815258, Stephanie Moore, Keller Williams Realty Atl. Partners. GAMLS
 - $1,025,0006 bd4 ba4.4k sqft115 Stonington Dr, Peachtree City, GA 30269Active
 MLS ID #10833052, Rayshell Scott, BHGRE Metro Brokers. GAMLS
 - $950,0004 bd4 ba3.3k sqft324 Chimney Sweep Cir, Peachtree City, GA 30269Active
 MLS ID #10790221, Mark Simpson, Real Broker, LLC. GAMLS
 - $1,300,0005 bd5 ba4.9k sqft606 Wingspread, Peachtree City, GA 30269Active
 MLS ID #10778182, Tonya Jones Group, BHHS Georgia Properties. GAMLS
 - $999,0005 bd4 ba4.9k sqft322 Loring Ln, Peachtree City, GA 30269ActiveMLS ID #10774678, Kavita McInroe, BHHS Georgia Properties. GAMLS
- $1,150,0003 bd3 ba2.6k sqft125 N Cove Dr, Peachtree City, GA 30269ActiveMLS ID #10815394, Scott Barnett, Atlanta Fine Homes - Sotheby's Int'l. GAMLS
- $895,0005 bd4 ba4.3k sqft508 Mount Vernon Way, Peachtree City, GA 30269ActiveMLS ID #10830994, Scott Barnett, Atlanta Fine Homes - Sotheby's Int'l. GAMLS
- $900,0004 bd3 ba5.1k sqft133 Windalier Rdg, Peachtree City, GA 30269ActiveMLS ID #10815339, Tonya Jones Group, BHHS Georgia Properties. GAMLS
- $899,0004 bd5 ba5.1k sqft200 Palisades, Peachtree City, GA 30269ActiveMLS ID #10754554, Good To Be Home, BHHS Georgia Properties. GAMLS
- $1,699,9004 bd4 ba3.8k sqft159 Sims Rd, Tyrone, GA 30290ActiveMLS ID #10817305, Terri Martinez, CENTURY 21 NUWAY REALTY. GAMLS
- $1,089,0005 bd6 ba5.1k sqft806 Magnolia Walk, Peachtree City, GA 30269ActiveMLS ID #10828422, Zechariah Troy Seitz, Watkins Real Estate Associates. GAMLS
- $899,0005 bd5 ba4.4k sqft807 Teal Vis, Peachtree City, GA 30269ActiveMLS ID #10780147, Tracy Kirkland, Keller Williams Realty Atl. Partners. GAMLS
- $899,9996 bd5 ba4k sqft108 Bandon Way, Peachtree City, GA 30269ActiveMLS ID #10815698, Margarita Abbott, Dwelli. GAMLS
- $1,500,0005 bd5 ba5.5k sqft180 Ashborough Park, Fayetteville, GA 30215ActiveMLS ID #10825442, Tonya Jones Group, BHHS Georgia Properties. GAMLS
- $968,0004 bd4 ba3.2k sqft185 Mulberry Ct, Peachtree City, GA 30269ActiveMLS ID #10813739, Patrick M O'Malley, BHGRE Metro Brokers. GAMLS
- $1,185,0005 bd7 ba6k sqft120 Crystal Ct, Tyrone, GA 30290ActiveMLS ID #10815706, Desales Degolian, DeGolian Realty. GAMLS
- $998,9005 bd4 ba3.9k sqft217 Gates Entry, Peachtree City, GA 30269ActiveMLS ID #10821265, Stephen P Walker, BHHS Georgia Properties. GAMLS
- $1,699,9004 bd5 ba4k sqft0 Ebenezer Rd #4, Fayetteville, GA 30215ActiveMLS ID #10774804, Yolanda G Creecy, Indigo Road Realty Georgia. GAMLS
- $1,375,0005 bd5 ba6.1k sqft110 Dresden Pl, Fayetteville, GA 30215ActiveMLS ID #10827463, Micah Stampley, BHHS Georgia Properties. GAMLS
- $1,199,0004 bd5 ba4.1k sqft910 Laurel Brooke Ave, Peachtree City, GA 30269ActiveMLS ID #10813009, April Parker, Chapman Hall Realtors. GAMLS
