Rarely does a home in sought-after Highgrove offer this combination of thoughtful updates, privacy, and exceptional indoor-outdoor living. Beautifully updated throughout, this distinctive cedar shake home features a renovated kitchen and updated baths, allowing you to enjoy the character of an established home with the finishes today's buyers are looking for. The spacious eat-in kitchen is the heart of the home, featuring a large contrasting island and warm hardwood floors. The primary suite is conveniently located on the main level, while two staircases provide easy flow throughout the home. A charming friends' entrance with brick flooring adds character and a welcoming secondary entry. Step outside to a private backyard designed for both entertaining and everyday enjoyment. A porch spans the back of the home, overlooking the in-ground saltwater pool with sun shelf and surrounding outdoor living space-all tucked into a beautifully landscaped, private setting. The finished terrace level extends the living space with a bar, workout room, additional living area, full bath and abundant storage. A three-car garage provides plenty of room for vehicles, hobbies and gear. Additional highlights include the home's distinctive cedar shake exterior and a new roof in 2026. Enjoy Highgrove's amenities...clubhouse, tennis courts, pool and many parks AND enjoy the 100 miles of Peachtree City's multi use path system. Updated, inviting, and uniquely equipped for the way you want to live, this Highgrove home offers a rare opportunity to enjoy a private pool, expansive outdoor living, a main-level primary suite and beautifully updated interiors-all in one exceptional property.
Coming soon 08/20
$1,500,000
180 Ashborough Park, Fayetteville, GA 30215
5beds
5,593sqft
Single Family Residence
Built in 2003
1.5 Acres Lot
$1,224,600 Zestimate®
$268/sqft
$108/mo HOA
What's special
- --
- on Zillow |
- 647
- views |
- 54
- saves |
Zillow last checked:
Listing updated:
Listed by:
Tonya Jones Group 706-953-3268,
BHHS Georgia Properties
Source: GAMLS,MLS#: 10825442
Facts & features
Interior
Bedrooms & bathrooms
- Bedrooms: 5
- Bathrooms: 5
- Full bathrooms: 4
- 1/2 bathrooms: 1
- Main level bathrooms: 1
- Main level bedrooms: 1
Rooms
- Room types: Bonus Room, Exercise Room, Family Room, Foyer, Laundry, Media Room
Dining room
- Features: Separate Room
Kitchen
- Features: Breakfast Bar, Breakfast Room, Kitchen Island, Solid Surface Counters, Walk-in Pantry
Heating
- Natural Gas, Forced Air
Cooling
- Electric, Central Air
Appliances
- Included: Cooktop, Dishwasher, Disposal, Oven
- Laundry: In Hall
Features
- Bookcases, Tray Ceiling(s), Vaulted Ceiling(s), High Ceilings, Double Vanity, Entrance Foyer, Soaking Tub, Separate Shower, Master On Main Level
- Flooring: Carpet, Hardwood, Tile
- Basement: Bath Finished,Daylight,Exterior Entry,Finished,Full,Interior Entry
- Number of fireplaces: 1
- Fireplace features: Family Room, Gas Starter
- Common walls with other units/homes: No Common Walls
Interior area
- Total structure area: 5,593
- Total interior livable area: 5,593 sqft
- Finished area above ground: 4,572
- Finished area below ground: 1,021
Video & virtual tour
Property
Parking
- Total spaces: 3
- Parking features: Attached, Garage Door Opener, Garage, Kitchen Level
- Has attached garage: Yes
Features
- Levels: Two
- Stories: 2
- Patio & porch: Deck, Patio
- Exterior features: Sprinkler System
- Has private pool: Yes
- Pool features: In Ground, Salt Water
- Fencing: Fenced
- Waterfront features: No Dock Or Boathouse
- Body of water: None
Lot
- Size: 1.5 Acres
- Features: Private
Details
- Parcel number: 060120006
Construction
Type & style
- Home type: SingleFamily
- Architectural style: Traditional
- Property subtype: Single Family Residence
Materials
- Other
- Foundation: Slab
- Roof: Composition
Condition
- Resale
- New construction: No
- Year built: 2003
Utilities & green energy
- Sewer: Septic Tank
- Water: Public
- Utilities for property: Underground Utilities
Green energy
- Energy efficient items: Thermostat
Community & HOA
Community
- Features: Clubhouse, Fitness Center, Playground, Pool, Sidewalks, Street Lights, Tennis Court(s)
- Subdivision: Highgrove
HOA
- Has HOA: Yes
- Services included: Management Fee, Other
- HOA fee: $1,300 annually
Location
- Region: Fayetteville
Financial & listing details
- Price per square foot: $268/sqft
- Tax assessed value: $944,200
- Annual tax amount: $9,610
- Date on market: 8/20/2026
- Listing agreement: Exclusive Right To Sell
- Listing terms: 1031 Exchange,Cash,Conventional,VA Loan
Estimated market value
$1,224,600
$1.14M - $1.32M
$5,594/mo
Price history
| Date | Event | Price |
|---|---|---|
| 10/23/2015 | Sold | $680,000-9.7%$122/sqft |
Source:  FMLS GA #5593248 Report a problem FMLS GA #5593248 Report a problem | ||
| 10/19/2015 | Pending sale | $753,000$135/sqft |
Source: BHHS Georgia Properties-Corporate Office #5593248 Report a problem | ||
| 9/8/2015 | Price change | $753,000-1.3%$135/sqft |
Source: BHHS Georgia Properties-Fayetteville #5593248 Report a problem | ||
| 8/13/2015 | Price change | $763,000-1.5%$136/sqft |
Source: BHHS Georgia Properties-Fayetteville #5593248 Report a problem | ||
| 7/24/2015 | Price change | $775,000-1.9%$139/sqft |
Source: BHHS Georgia Properties-Fayetteville #5593248 Report a problem | ||
| 6/27/2015 | Price change | $790,000-1.3%$141/sqft |
Source: BHHS Georgia Properties-Fayetteville #5593248 Report a problem | ||
| 5/2/2015 | Listed for sale | $800,000+6.3%$143/sqft |
Source: BHHS Georgia Properties-Fayetteville #7446231 Report a problem | ||
| 9/2/2003 | Sold | $752,400$135/sqft |
Source: Public Record Report a problem | ||
Public tax history
| Year | Property taxes | Tax assessment |
|---|---|---|
| 2025 | $9,611 +3% | $377,680 |
| 2024 | $9,329 | $377,680 -4.9% |
| 2023 | -- | $397,240 +5.1% |
| 2022 | $9,243 +14.2% | $378,120 +31.6% |
| 2021 | $8,092 -0.5% | $287,300 |
| 2020 | $8,132 +2.7% | $287,300 -11.8% |
| 2019 | $7,921 -4.7% | $325,780 +3.6% |
| 2018 | $8,313 +7.5% | $314,380 -4.7% |
| 2017 | $7,731 -4.3% | $329,740 +21.2% |
| 2016 | $8,077 | $271,988 -5.4% |
| 2015 | $8,077 -7.1% | $287,500 +12% |
| 2014 | $8,696 +10% | $256,700 -1.2% |
| 2013 | $7,905 -2.2% | $259,820 -0.8% |
| 2012 | $8,080 -8.6% | $262,020 -9.4% |
| 2011 | $8,840 +2.9% | $289,080 |
| 2010 | $8,595 -10% | $289,080 -4.6% |
| 2009 | $9,550 +0.8% | $303,124 |
| 2008 | $9,473 +4.9% | $303,124 -0.8% |
| 2007 | $9,034 | $305,680 +4% |
| 2006 | -- | $293,996 +6.9% |
| 2005 | -- | $275,060 +5.6% |
| 2004 | $7,960 | $260,592 |
Find assessor info on the county website
Monthly payment
Est. payment
Payment breakdown
Explore the cost of this home by adjusting the details. Changes won't be saved.Climate risks
Neighborhood: 30215
Nearby schools
GreatSchools rating
- 9/10Braelinn Elementary SchoolGrades: PK-5Distance: 1.9 mi
- 9/10Rising Starr Middle SchoolGrades: 6-8Distance: 3.2 mi
- 10/10Starrs Mill High SchoolGrades: 9-12Distance: 3.2 mi
Schools provided by the listing agent
- Elementary: Braelinn
- Middle: Rising Starr
- High: Starrs Mill
Source: GAMLS. This data may not be complete. We recommend contacting the local school district to confirm school assignments for this home.
- $1,038,000-- bd-- ba3.5k sqft170 Ashborough Park, Fayetteville, GA 30215Off Market
- $1,114,1005 bd4 ba3.5k sqft190 Ashborough Park, Fayetteville, GA 30215Off Market
- $874,0005 bd4 ba4.3k sqft200 Ashborough Park, Fayetteville, GA 30215Off Market

- $1,197,1005 bd5 ba6.8k sqft160 Ashborough Park, Fayetteville, GA 30215Off Market

- $931,3005 bd5 ba4.4k sqft175 Ashborough Park, Fayetteville, GA 30215Off Market
- $991,6005 bd4 ba3.5k sqft205 Ashborough Park, Fayetteville, GA 30215Off Market
- $1,602,400-- bd-- ba5.2k sqft525 Old Valley Point, Fayetteville, GA 30215Off Market
- $1,083,4005 bd5 ba5k sqft210 Ashborough Park, Fayetteville, GA 30215Off Market
A local agent can set up tours, give advice and negotiate with sellers.
Similar homes
- $1,499,9006 bd5 ba5.6k sqft110 Carnoustie Way, Fayetteville, GA 30215Active
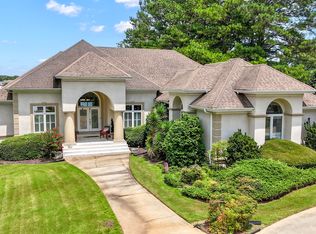
 MLS ID #10804367, Eric Gleaton, Gleaton's Realty. GAMLS
 - $1,495,0004 bd5 ba4k sqft110 Newhaven Dr, Fayetteville, GA 30215Active
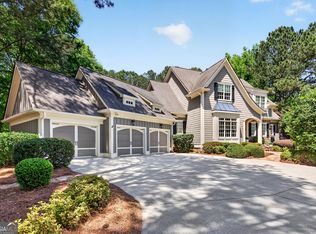 MLS ID #10755701, Lois Coccia, Ansley Real Estate | Christie's Int. GAMLS
 - $1,299,0005 bd7 ba5.9k sqft145 Cottonmill Ct, Fayetteville, GA 30215Active
 MLS ID #10807122, Bryan Bureau, Realty Bureau. GAMLS
 - $1,375,0005 bd5 ba6.1k sqft110 Dresden Pl, Fayetteville, GA 30215Active
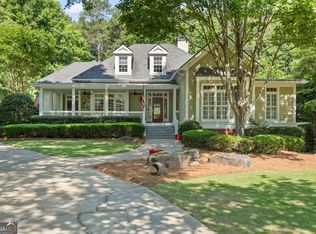 MLS ID #10770262, Micah Stampley, BHHS Georgia Properties. GAMLS
 - $1,495,0005 bd7 ba7.3k sqft450 Birkdale Dr, Fayetteville, GA 30215ActiveMLS ID #10718314, Lois Coccia, Ansley Real Estate | Christie's Int. GAMLS
- $998,9005 bd5 ba4.2k sqft300 Tarragon Dr, Fayetteville, GA 30215ActiveMLS ID #10783655, Matthew Dalke, Keller Williams Realty Atl. Partners. GAMLS
- $1,075,0005 bd5 ba4.8k sqft105 Trotters Rdg, Fayetteville, GA 30215Active Under ContractMLS ID #10797901, Kali Bhargave, Keller Williams Realty Atl. Partners. GAMLS
- $875,0004 bd5 ba5.3k sqft105 Silvermere, Fayetteville, GA 30215ActiveMLS ID #10821533, Maria Fabre-Hickman, Keller Williams Realty Atl. Partners. GAMLS
- $825,0004 bd4 ba3.6k sqft205 Bellfair Run, Fayetteville, GA 30215ActiveMLS ID #10823178, Amy Battaglia, Southern Classic Realtors. GAMLS
- $1,100,0005 bd5 ba5.8k sqft265 Broadmoor Dr, Fayetteville, GA 30215ActiveMLS ID #10696202, Marcelle Kiker, Patti Ayers & Associates, Inc.. GAMLS
- $1,300,0006 bd5 ba7.7k sqft2089 Highway 85 S, Fayetteville, GA 30215ActiveMLS ID #10788240, Andrea Dingman, BHHS Georgia Properties. GAMLS
- $889,0005 bd5 ba3.9k sqft275 Inverness Shores Dr, Fayetteville, GA 30215ActiveMLS ID #10807228, Amy Dixon, BHHS Georgia Properties. GAMLS
- $1,450,0004 bd2 ba3.5k sqft573 Lester Rd, Fayetteville, GA 30215ActiveMLS ID #10569600, Dave Edmondson, Keller Williams Realty Atl. Partners. GAMLS
- $850,0005 bd5 ba3.5k sqft100 Grouse Point, Fayetteville, GA 30215ActiveMLS ID #10820318, Heidi Lutman, BHHS Georgia Properties. GAMLS
- $1,589,9004 bd4 ba4.5k sqft0 Ebenezer Church Rd #1, Fayetteville, GA 30215ActiveMLS ID #10774802, Yolanda G Creecy, Indigo Road Realty Georgia. GAMLS
- $874,9005 bd5 ba4k sqft235 Longmead Dr, Fayetteville, GA 30215ActiveMLS ID #10787098, Ginna Masters, Southern Classic Realtors. GAMLS
- $839,0005 bd4 ba3.3k sqft340 Broadmoor Dr, Fayetteville, GA 30215ActiveMLS ID #10788186, Kim Ross, Southern Classic Realtors. GAMLS
- $899,9004 bd4 ba4.1k sqft401 Sturdivant Ct, Peachtree City, GA 30269ActiveMLS ID #10822858, Maurice Jeffries, Drake Realty, Inc.. GAMLS
- $1,075,0004 bd4 ba3.5k sqft270 Evans Way, Fayetteville, GA 30215ActiveMLS ID #10802593, Kay Fulp, Local Realty. GAMLS
- $899,0005 bd4 ba4.7k sqft205 Woodcreek Ln, Fayetteville, GA 30215ActiveMLS ID #10727273, Kelly Buckles, Watlington & Buckles, Inc.. GAMLS
