ELEVATED LIVING IN ONE OF ATLANTA'S MOST PRESITGIOUS SOUTHSIDE ENCLAVES 110 Newhaven Drive- 4030 sq ft finished with 2311 unfinished Terrace! Welcome to Newhaven, one of the most PRESTIGIOUS LUXURY communities on Atlanta south side, where iconic gas lantern streets, manicured sidewalks lined with classic boxwood hedges and timeless architecture create an unmatched sense of arrival. Ideally positioned directly across from the community's signature green space, this residence enjoys one of the most desirable settings in the neighborhood. From the moment you approach, a stone walkway and glowing lanterns set the tone-this is not just a home, it's a statement! Inside, a grand foyer opens to a stunning 12+ seat dining room with coffered ceilings, designed for both intimate gatherings and elevated entertaining. The main living space unfolds into a beautifully appointed family room anchored by a striking stone fireplace and gorgeous built in's, expansive window views of the backyard and natural light throughout. The chef's kitchen is equally impressive, featuring high-end cabinetry, a large center island, double ovens, and an expansive breakfast room-all seamlessly connecting to a covered outdoor living space complete with its own fireplace, creating a true indoor-outdoor lifestyle. The main-level primary suite is a private retreat, offering generous proportions, a spa-inspired bath with soaking tub, separate shower, dual vanities, and a custom-designed closet. A well-appointed laundry room and thoughtfully designed mudroom with built-in cabinetry complete the main level, all enhanced by extensive trim work and craftmanship throughout. Upstairs, a spacious loft provides flexible living, complemented by an additional open area ideal for a secondary family room or office. Three generously sized bedrooms offer comfort and privacy, including with three full baths, abundant closet space, and architectural charm such as a window seat alcove. The un-finished terrace expands the home's possibilities-open, plumbed, and ready for customization-while providing direct access to the backyard with an additional double door for workshop area. Located within the award-winning Starr's Mill High School district and connected to Peachtree City's renowned golf cart path system, this home offers not only exceptional design, but a lifestyle defined by convenience, connection, and a quiet luxury. Set within a community known for it's fountain, green spaces, pool, playground, and beautifully curated streetscape, this residence delivers a rare opportunity to experience one of Fayette County's most sought-after addresses. 25 minutes to Hartsfield Jackson Airport, 10 minutes to Trilith, 35 Minutes to Downtown Atlanta, 8 minutes to Piedmont Hospital. This home is located in unincorporated Fayette County, so no city taxes!
Active
Price cut: $54K (6/24)
$1,495,000
110 Newhaven Dr, Fayetteville, GA 30215
4beds
4,030sqft
:
Get pre-qualified$9,477/mo
Single Family Residence
Built in 2005
1.06 Acres Lot
$1,441,500 Zestimate®
$371/sqft
$286/mo HOA
What's special
Timeless architectureNatural light throughoutLarge center islandExpansive breakfast roomGrand foyerAbundant closet spaceCustom-designed closet
- 83 days |
- 953 |
- 36 |
Zillow last checked:
Listing updated:
Listed by:
Lois Coccia 919-606-6062,
Ansley Real Estate | Christie's Int
Source: GAMLS,MLS#: 10755701
Facts & features
Interior
Bedrooms & bathrooms
- Bedrooms: 4
- Bathrooms: 5
- Full bathrooms: 4
- 1/2 bathrooms: 1
- Main level bathrooms: 1
- Main level bedrooms: 1
Rooms
- Room types: Family Room, Foyer, Great Room, Laundry, Library, Other
Dining room
- Features: Seats 12+
Kitchen
- Features: Breakfast Area, Kitchen Island, Pantry, Solid Surface Counters, Walk-in Pantry
Heating
- Central, Dual, Forced Air
Cooling
- Ceiling Fan(s), Central Air, Common
Appliances
- Included: Dishwasher, Disposal, Double Oven, Dryer, Microwave, Refrigerator, Stainless Steel Appliance(s), Washer
- Laundry: In Hall
Features
- Bookcases, Double Vanity, High Ceilings, Master On Main Level, Separate Shower, Soaking Tub, Tile Bath, Tray Ceiling(s), Walk-In Closet(s)
- Flooring: Carpet, Hardwood, Tile
- Windows: Bay Window(s), Double Pane Windows, Window Treatments
- Basement: Bath/Stubbed
- Attic: Pull Down Stairs
- Number of fireplaces: 2
- Fireplace features: Family Room, Gas Log, Outside
Interior area
- Total structure area: 4,030
- Total interior livable area: 4,030 sqft
- Finished area above ground: 4,030
- Finished area below ground: 0
Video & virtual tour
Property
Parking
- Total spaces: 3
- Parking features: Attached, Garage, Garage Door Opener, Kitchen Level, Parking Pad
- Has attached garage: Yes
- Has uncovered spaces: Yes
Features
- Levels: Two
- Stories: 2
Lot
- Size: 1.06 Acres
- Features: Level
Details
- Parcel number: 060218002
Construction
Type & style
- Home type: SingleFamily
- Architectural style: Traditional
- Property subtype: Single Family Residence
Materials
- Stone, Wood Siding
- Roof: Composition
Condition
- Resale
- New construction: No
- Year built: 2005
Utilities & green energy
- Electric: 220 Volts
- Sewer: Septic Tank
- Water: Public
- Utilities for property: Cable Available, Electricity Available, High Speed Internet, Natural Gas Available
Community & HOA
Community
- Features: Pool, Playground, Tennis Court(s)
- Subdivision: Newhaven
HOA
- Has HOA: Yes
- Services included: Maintenance Grounds
- HOA fee: $3,437 annually
Location
- Region: Fayetteville
Financial & listing details
- Price per square foot: $371/sqft
- Tax assessed value: $1,362,324
- Annual tax amount: $13,823
- Date on market: 5/1/2026
- Cumulative days on market: 83 days
- Listing agreement: Exclusive Right To Sell
- Listing terms: Cash,Conventional,VA Loan
- Electric utility on property: Yes
Estimated market value
$1,441,500
$1.37M - $1.51M
$3,955/mo
Price history
| Date | Event | Price |
|---|---|---|
| 6/24/2026 | Price change | $1,495,000-3.5%$371/sqft |
Source:  GAMLS #10755701 Report a problem GAMLS #10755701 Report a problem | ||
| 5/1/2026 | Listed for sale | $1,549,000+114.9%$384/sqft |
Source: GAMLS #10755701 Report a problem | ||
| 4/21/2006 | Sold | $720,900-33.6%$179/sqft |
Source: Public Record Report a problem | ||
| 5/4/2005 | Sold | $1,085,000$269/sqft |
Source: Public Record Report a problem | ||
Public tax history
| Year | Property taxes | Tax assessment |
|---|---|---|
| 2025 | $14,985 +288% | $544,930 +7% |
| 2024 | $3,862 | $509,280 +4.3% |
| 2023 | -- | $488,440 +29.9% |
| 2022 | $2,957 -53.5% | $376,000 |
| 2021 | $6,358 -2% | $376,000 -10.2% |
| 2020 | $6,486 -0.4% | $418,600 +18.5% |
| 2019 | $6,513 +4.3% | $353,240 +5.2% |
| 2018 | $6,244 | $335,640 -1.5% |
| 2017 | $6,244 +8.4% | $340,760 +13.9% |
| 2016 | $5,760 | $299,160 +8.1% |
| 2015 | $5,760 +14.7% | $276,680 +10.6% |
| 2014 | $5,022 | $250,120 -0.7% |
| 2013 | $5,022 -1.4% | $251,920 -0.8% |
| 2012 | $5,096 -2.7% | $253,960 -4.7% |
| 2011 | $5,238 +15% | $266,600 -6.5% |
| 2010 | $4,556 -23.2% | $285,080 -5.4% |
| 2009 | $5,933 +2.6% | $301,460 |
| 2008 | $5,781 | $301,460 |
Find assessor info on the county website
Monthly payment
Est. payment
Payment breakdown
Explore the cost of this home by adjusting the details. Changes won't be saved.Climate risks
Neighborhood: 30215
Nearby schools
GreatSchools rating
- 9/10Braelinn Elementary SchoolGrades: PK-5Distance: 1.1 mi
- 9/10Rising Starr Middle SchoolGrades: 6-8Distance: 2 mi
- 10/10Starrs Mill High SchoolGrades: 9-12Distance: 2 mi
Schools provided by the listing agent
- Elementary: Braelinn
- Middle: Rising Starr
- High: Starrs Mill
Source: GAMLS. This data may not be complete. We recommend contacting the local school district to confirm school assignments for this home.
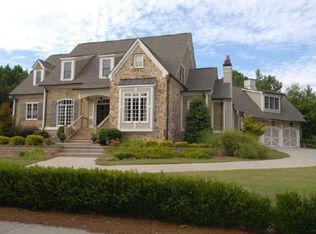
- $1,631,4006 bd5 ba4.6k sqft100 Newhaven Dr, Fayetteville, GA 30215Off Market
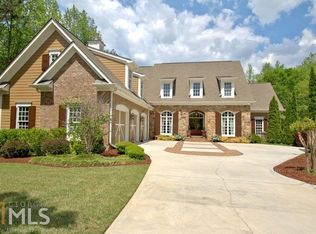
- $1,765,6006 bd8 ba6.8k sqft120 Newhaven Dr, Fayetteville, GA 30215Off Market
- $1,750,0006 bd7 ba6.9k sqft130 Newhaven Dr, Fayetteville, GA 30215Sold

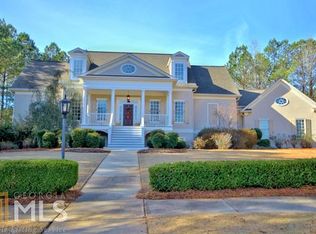
- $1,419,5006 bd6 ba6k sqft115 Newhaven Dr, Fayetteville, GA 30215Off Market
- $2,900,0006 bd8 ba10k sqft140 Newhaven Dr, Fayetteville, GA 30215Sold
- $1,217,000-- bd-- ba3.8k sqft105 Newhaven Dr, Fayetteville, GA 30215Off Market
- $1,910,0006 bd6 ba7.2k sqft150 Newhaven Dr, Fayetteville, GA 30215Sold
- $1,152,2005 bd5 ba5.4k sqft100 Troon Dr, Fayetteville, GA 30215Off Market
A local agent can set up tours, give advice and negotiate with sellers.
Similar homes
- $1,075,0005 bd5 ba4.8k sqft105 Trotters Rdg, Fayetteville, GA 30215Active

 MLS ID #10797901, Kali Bhargave, Keller Williams Realty Atl. Partners. GAMLS
 - $1,100,0004 bd5 ba4k sqft505 Old Valley Point, Fayetteville, GA 30215Active
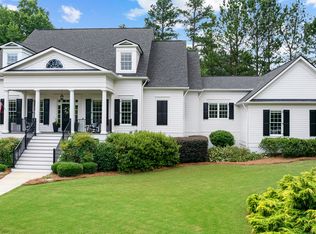 MLS ID #10784225, Amy Dixon, BHHS Georgia Properties. GAMLS
 - $1,075,0004 bd5 ba5.3k sqft140 Coventry Ct, Fayetteville, GA 30215Active
 MLS ID #10704898, Rebecca Taylor, BHHS Georgia Properties. GAMLS
 - $1,150,0005 bd4 ba4.8k sqft110 Turnberry Cir, Fayetteville, GA 30215Active
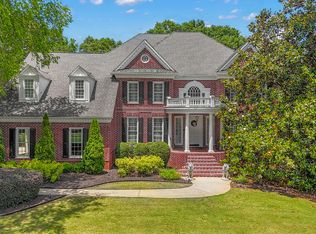 MLS ID #10768838, Bryan Bureau, Realty Bureau. GAMLS
 - $1,049,7005 bd5 ba4.2k sqft300 Tarragon Dr, Fayetteville, GA 30215ActiveMLS ID #10783655, Matthew Dalke, Keller Williams Realty Atl. Partners. GAMLS
- $889,9005 bd5 ba4k sqft235 Longmead Dr, Fayetteville, GA 30215ActiveMLS ID #10787098, Ginna Masters, Southern Classic Realtors. GAMLS
- $1,399,0005 bd5 ba5.5k sqft120 Broad Meadows Ln, Fayetteville, GA 30215For Sale
 MLS ID #7730507, Sam Bean, Peachtree Town & Country. FMLS GA
 - $1,100,0005 bd5 ba5.8k sqft265 Broadmoor Dr, Fayetteville, GA 30215ActiveMLS ID #10696202, Marcelle Kiker, Patti Ayers & Associates, Inc.. GAMLS
- $779,0005 bd4 ba4.3k sqft155 Millstone Dr, Fayetteville, GA 30215ActiveMLS ID #10803225, Angela Yoder, Ansley Real Estate | Christie's Int. GAMLS
- $1,250,0004 bd4 ba3.3k sqft1827 Highway 92 S, Fayetteville, GA 30215ActiveMLS ID #10770223, Rachel Alberts, Keller Williams Realty Atl. Partners. GAMLS
- $899,0005 bd4 ba4.9k sqft205 Woodcreek Ln, Fayetteville, GA 30215For SaleMLS ID #7782300, KELLY BUCKLES, Watlington & Buckles, Inc.. FMLS GA
- $1,075,0004 bd4 ba3.5k sqft270 Evans Way, Fayetteville, GA 30215ActiveMLS ID #10802593, Kay Fulp, Local Realty. GAMLS
- $879,0005 bd5 ba3.5k sqft100 Grouse Point, Fayetteville, GA 30215ActiveMLS ID #10780889, Heidi Lutman, BHHS Georgia Properties. GAMLS
- $999,0006 bd5 ba5.9k sqft615 Osborne Ct, Fayetteville, GA 30215ActiveMLS ID #10798885, Lauren Pearson, Chitwood Pearson Mgmt & Brokerage. GAMLS
- $1,699,9004 bd5 ba4k sqft0 Ebenezer Rd #4, Fayetteville, GA 30215ActiveMLS ID #10774804, Yolanda G Creecy, Indigo Road Realty Georgia. GAMLS
- $780,0005 bd4 ba2.8k sqft137 Stolen Hours Ln, Fayetteville, GA 30215ActiveMLS ID #10778112, Nathalie Konig, Keller Williams Realty Atl. Partners. GAMLS
- $799,9005 bd5 ba4k sqft265 Hidden Lake Dr, Fayetteville, GA 30215ActiveMLS ID #10783162, David Coppage, Southern Classic Realtors. GAMLS
- $995,0005 bd5 ba5.2k sqft270 Annelise Park Dr, Fayetteville, GA 30214ActiveMLS ID #10806684, Richard C Rice, Cranford Homes & Realty Co.. GAMLS
- $749,9995 bd4 ba3.6k sqft159 Friar Tuck Rd, Fayetteville, GA 30215ActiveMLS ID #10791137, Stephen P Walker, BHHS Georgia Properties. GAMLS
- $909,0005 bd4 ba3.9k sqft205 Knollwood Ct, Peachtree City, GA 30269ActiveMLS ID #10793427, Amy Dixon, BHHS Georgia Properties. GAMLS
