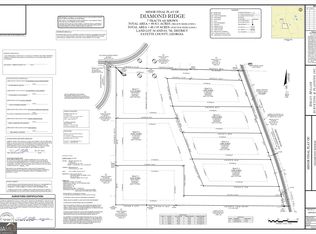
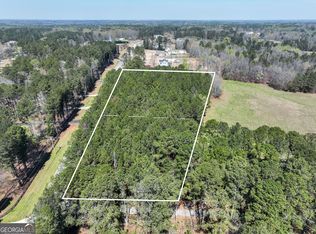
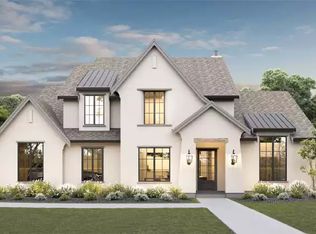
Welcome to your dream home! This stunning custom design is situated in the highly sought-after McIntosh school district, offering a perfect blend of luxury and convenience. Enjoy easy access to the U.S. Soccer Training Center, Trilith Studios, and the Atlanta Airport. This exquisite one-level plan features a spacious layout that flows to a back lanai, with a great room that connects to a chef's kitchen anchored by a massive island and hidden pantry. The inviting breakfast nook overlooks the outdoor kitchen, ideal for entertaining. The luxurious owner's suite includes a private entrance to the lanai and a spa-like en suite with dual closets, while three additional bedroom suites each offer full baths for guests. A 3-car garage adds charm and convenience. This home is a true gem in a prime location-don't miss your chance to walk the land and envision your future custom home! Disclaimer: All information is deemed accurate but subject to change based on customizations. Final home plans may be modified to meet the buyer's preferences. Photos are for illustrative purposes only.
Active
$1,699,900
0 Ebenezer Rd #4, Fayetteville, GA 30215
4beds
4,068sqft
Single Family Residence
Built in 2026
5 Acres Lot
$1,662,200 Zestimate®
$418/sqft
$-- HOA
What's special
Massive islandStunning custom designInviting breakfast nookHidden pantryDual closetsSpacious layoutBack lanai
- 9 days
- 214
- 17
Zillow last checked:
Listing updated:
Listed by:
Yolanda G Creecy 404-907-6070,
Indigo Road Realty Georgia
Source: GAMLS,MLS#: 10842920
Facts & features
Interior
Bedrooms & bathrooms
- Bedrooms: 4
- Bathrooms: 5
- Full bathrooms: 4
- 1/2 bathrooms: 1
- Main level bathrooms: 4
- Main level bedrooms: 4
Rooms
- Room types: Foyer, Great Room, Laundry, Office, Other
Dining room
- Features: Separate Room
Heating
- Propane, Electric
Cooling
- Electric, Ceiling Fan(s), Central Air
Appliances
- Included: Electric Water Heater, Dryer, Washer, Cooktop, Dishwasher, Double Oven, Ice Maker, Microwave, Oven, Refrigerator
- Laundry: Common Area, In Hall, Upper Level
Features
- Vaulted Ceiling(s), High Ceilings, Double Vanity, Beamed Ceilings, Entrance Foyer, Soaking Tub, Separate Shower, Walk-In Closet(s), Master On Main Level
- Flooring: Hardwood, Other
- Basement: None
- Attic: Pull Down Stairs
- Number of fireplaces: 1
- Fireplace features: Other
Interior area
- Total structure area: 4,068
- Total interior livable area: 4,068 sqft
- Finished area above ground: 4,068
- Finished area below ground: 0
Property
Parking
- Total spaces: 3
- Parking features: Attached, Garage Door Opener, Garage, Kitchen Level, Parking Pad, Guest, Off Street
- Has attached garage: Yes
- Has uncovered spaces: Yes
Features
- Levels: Three Or More
- Stories: 3
- Has spa: Yes
- Spa features: Bath
Lot
- Size: 5 Acres
- Features: Corner Lot, None
Details
- Parcel number: 0716 003
Construction
Type & style
- Home type: SingleFamily
- Architectural style: Ranch
- Property subtype: Single Family Residence
Materials
- Other
- Roof: Composition
Condition
- To Be Built
- New construction: Yes
- Year built: 2026
Utilities & green energy
- Sewer: Septic Tank
- Water: Public
- Utilities for property: Underground Utilities, Electricity Available, High Speed Internet, Phone Available, Propane, Water Available
Community & HOA
Community
- Features: None
- Subdivision: Diamond Ridge
HOA
- Has HOA: No
- Services included: None
Location
- Region: Fayetteville
Financial & listing details
- Price per square foot: $418/sqft
- Date on market: 9/8/2026
- Cumulative days on market: 10 days
- Listing agreement: Exclusive Right To Sell
- Electric utility on property: Yes
Estimated market value
$1,662,200
$1.58M - $1.75M
$4,705/mo
Price history
| Date | Event | Price |
|---|---|---|
| 9/9/2026 | Listed for sale | $1,699,900$418/sqft |
Source:  GAMLS #10842920 Report a problem GAMLS #10842920 Report a problem | ||
| 8/31/2026 | Listing removed | $1,699,900$418/sqft |
Source: GAMLS #10774804 Report a problem | ||
| 5/30/2026 | Listed for sale | $1,699,900$418/sqft |
Source: GAMLS #10774804 Report a problem | ||
| 5/1/2026 | Listing removed | $1,699,900$418/sqft |
Source: GAMLS #10682688 Report a problem | ||
| 1/31/2026 | Listed for sale | $1,699,900-15%$418/sqft |
Source: GAMLS #10682688 Report a problem | ||
| 9/10/2025 | Listing removed | $1,999,900$492/sqft |
Source: GAMLS #10539995 Report a problem | ||
| 6/9/2025 | Listed for sale | $1,999,900$492/sqft |
Source: GAMLS #10539995 Report a problem | ||
| 5/12/2025 | Listing removed | $1,999,900$492/sqft |
Source: GAMLS #10457468 Report a problem | ||
| 2/11/2025 | Listed for sale | $1,999,900$492/sqft |
Source: GAMLS #10457468 Report a problem | ||
Public tax history
Tax history is unavailable.
Monthly payment
Est. payment
Payment breakdown
Explore the cost of this home by adjusting the details. Changes won't be saved.Climate risks
Neighborhood: 30215
Nearby schools
Schools provided by the listing agent
- Elementary: Huddleston
- Middle: Booth
- High: Mcintosh
Source: GAMLS. This data may not be complete. We recommend contacting the local school district to confirm school assignments for this home.
Similar homes
- $1,399,9004 bd5 ba4k sqft105 Godby Dr Lot 16, Fayetteville, GA 30215Active
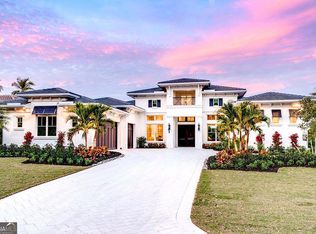
 MLS ID #10842925, Yolanda G Creecy, Indigo Road Realty Georgia. GAMLS
 - $2,199,9005 bd5 ba5.3k sqftLOT 5 Ebenezer Rd, Fayetteville, GA 30215New Construction

 MLS ID #7836250, Yolanda Creecy, Indigo Road Realty Georgia. FMLS GA
 - $2,199,9005 bd5 ba5.3k sqft0 Ebenezer Rd, Fayetteville, GA 30215Active
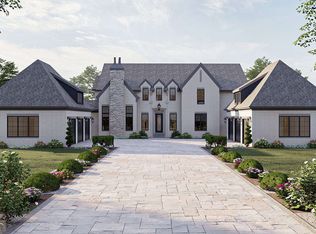 MLS ID #10842914, Yolanda G Creecy, Indigo Road Realty Georgia. GAMLS
 - $1,249,9004 bd3 ba4.3k sqft110 Godby Dr Lot 2, Fayetteville, GA 30215Active
 MLS ID #10842927, Yolanda G Creecy, Indigo Road Realty Georgia. GAMLS
 - $1,500,0005 bd5 ba5.5k sqft180 Ashborough Park, Fayetteville, GA 30215ActiveMLS ID #10825442, Tonya Jones Group, BHHS Georgia Properties. GAMLS
- $1,495,0004 bd5 ba4k sqft110 Newhaven Dr, Fayetteville, GA 30215ActiveMLS ID #10755701, Lois Coccia, Ansley Real Estate | Christie's Int. GAMLS
- $1,399,0006 bd5 ba5.5k sqft120 Broad Meadows Ln, Fayetteville, GA 30215ActiveMLS ID #10833605, Amy Battaglia, Southern Classic Realtors. GAMLS
- $1,350,0004 bd5 ba5.3k sqft175 Annelise Park Dr, Fayetteville, GA 30214ActiveMLS ID #10845371, Fatimah Willoughby, Sparkle & Twinkle LLC. GAMLS
- $1,090,0004 bd5 ba5.3k sqft140 Coventry Ct, Fayetteville, GA 30215ActiveMLS ID #10843660, Rebecca Taylor, BHHS Georgia Properties. GAMLS
- $1,080,0005 bd5 ba4.1k sqft346 Antioch Rd, Fayetteville, GA 30215ActiveMLS ID #10831490, Kavita McInroe, BHHS Georgia Properties. GAMLS
- $1,249,9007 bd6 ba6k sqft287 Rising Star Rd, Fayetteville, GA 30215ActiveMLS ID #10839914, Benjamin Winwood, Lokation Real Estate LLC. GAMLS
- $859,0004 bd4 ba3.3k sqft180 Pebble Beach Dr, Fayetteville, GA 30215ActiveMLS ID #10835452, Rebecca Taylor, BHHS Georgia Properties. GAMLS
- $1,585,0004 bd4 ba3.2k sqft492 Crawford Rd, Senoia, GA 30276ActiveMLS ID #10835934, Maria Fabre-Hickman, Keller Williams Realty Atl. Partners. GAMLS
- $1,749,0004 bd4 ba4k sqft604 Stallings Rd, Senoia, GA 30276ActiveMLS ID #10755394, Kimberly Peacock, Southern Real Estate Properties. GAMLS
- $995,0006 bd4 ba4.4k sqft115 Stonington Dr, Peachtree City, GA 30269ActiveMLS ID #10833052, Rayshell Scott, BHGRE Metro Brokers. GAMLS
- $998,0005 bd5 ba5.8k sqft265 Broadmoor Dr, Fayetteville, GA 30215ActiveMLS ID #10835060, Michelle Humes Group, eXp Realty. GAMLS
- $1,399,0004 bd4 ba3.9k sqft38 Mattox Rd, Newnan, GA 30263ActiveMLS ID #10821227, The Good Team, eXp Realty. GAMLS
- $1,035,0004 bd5 ba3.4k sqft61 Forest Berry Ct, Newnan, GA 30265ActiveMLS ID #10845377, Tami Willard, Keller Williams Realty Atl. Partners. GAMLS
- $1,275,0004 bd4 ba3.6k sqft402 General Hardee Sq, Peachtree City, GA 30269ActiveMLS ID #10815258, Stephanie Moore, Keller Williams Realty Atl. Partners. GAMLS
- $2,300,0005 bd5 ba5k sqft707 Highway 314, Fayetteville, GA 30214For SaleMLS ID #7833762, Pengbo Liu, Peace Real Estate LLC. FMLS GA
