Welcome to 120 Broad Meadows Lane, an exceptional 6-bedroom, 5-bath residence offering approximately 5,525 square feet of beautifully designed living space, plus a separate 620-square-foot pool house. From the impressive interior to the resort-style backyard, this home was designed for both luxurious everyday living and unforgettable entertaining. Step inside to a spacious main level featuring a formal living room and dining room, along with a light-filled family room showcasing a beautiful tiled fireplace and an abundance of windows overlooking the property. At the heart of the home is the chef's kitchen, complete with granite countertops, stainless steel appliances, upgraded backsplash, and plenty of space for gathering. A main-level bedroom and full bath provide an ideal setup for overnight guests, extended family, or a private home office. The second level is home to the impressive primary suite, a true retreat featuring a gorgeous spa-inspired bathroom and an oversized walk-in closet with custom cabinetry. Three additional bedrooms and bathrooms are also located on this level. Thoughtful luxury touches can be found throughout the home, including heated tile floors and towel warmers in most of the bathrooms. Continue upstairs to the upper level, where you'll find the sixth bedroom along with a spacious bonus/movie room that's already wired for surround sound and speakers-ready to become the ultimate home theater, game room, or entertainment space. As impressive as the interior is, the backyard takes this property to another level. Your own private outdoor oasis centers around a heated, inground saltwater pool with spa and water feature, complete with a swim-up bar. An outdoor kitchen and fire pit create the perfect setting for summer parties, weekend cookouts, or relaxing evenings at home. The separate 620-square-foot pool house includes a full bathroom and is already plumbed & wired for a future kitchen, offering incredible possibilities for a guest retreat, entertaining space, or poolside getaway. Outside the pool area, the meticulously maintained yard and mature landscaping create a beautiful backdrop throughout the property, while a private putting green lets you practice your short game without ever leaving home. For added peace of mind, the property also features an in-ground storm shelter. With more than 6,000 square feet of combined space between the main residence and pool house, multiple levels of flexible living space, luxurious upgrades, and an outdoor entertaining area that feels like a private resort, 120 Broad Meadows Lane is much more than a home-it's a lifestyle.
Active
$1,399,000
120 Broad Meadows Ln, Fayetteville, GA 30215
6beds
5,525sqft
Single Family Residence
Built in 2013
2 Acres Lot
$1,340,200 Zestimate®
$253/sqft
$46/mo HOA
What's special
Beautiful tiled fireplaceImpressive primary suiteMeticulously maintained yardStainless steel appliancesUpgraded backsplashGranite countertopsPrivate putting green
- 56 days
- 1,639
- 159
Zillow last checked:
Listing updated:
Listed by:
Amy Battaglia 804-305-7745,
Southern Classic Realtors
Source: GAMLS,MLS#: 10833605
Facts & features
Interior
Bedrooms & bathrooms
- Bedrooms: 6
- Bathrooms: 5
- Full bathrooms: 5
- Main level bathrooms: 1
- Main level bedrooms: 1
Rooms
- Room types: Bonus Room, Foyer, Laundry, Media Room, Office
Dining room
- Features: Separate Room
Kitchen
- Features: Breakfast Area, Breakfast Bar, Kitchen Island, Pantry, Solid Surface Counters, Walk-in Pantry
Heating
- Central, Forced Air, Natural Gas, Zoned
Cooling
- Ceiling Fan(s), Central Air, Electric, Zoned
Appliances
- Included: Cooktop, Dishwasher, Disposal, Double Oven, Dryer, Gas Water Heater, Refrigerator, Stainless Steel Appliance(s), Washer
- Laundry: In Hall, Upper Level
Features
- Bookcases, Double Vanity, High Ceilings, In-Law Floorplan, Separate Shower, Soaking Tub, Split Bedroom Plan, Split Foyer, Tile Bath, Tray Ceiling(s), Entrance Foyer, Vaulted Ceiling(s), Walk-In Closet(s)
- Flooring: Carpet, Hardwood, Tile
- Windows: Double Pane Windows
- Basement: None
- Number of fireplaces: 1
- Fireplace features: Gas Log, Gas Starter, Living Room
- Common walls with other units/homes: No Common Walls
Interior area
- Total structure area: 5,525
- Total interior livable area: 5,525 sqft
- Finished area above ground: 5,525
- Finished area below ground: 0
Video & virtual tour
Property
Parking
- Total spaces: 3
- Parking features: Attached, Garage, Garage Door Opener, Kitchen Level, Off Street, Storage
- Has attached garage: Yes
Features
- Levels: Three Or More
- Stories: 3
- Patio & porch: Deck, Patio
- Exterior features: Balcony, Garden, Gas Grill, Other, Water Feature
- Has private pool: Yes
- Pool features: Heated, Pool/Spa Combo, In Ground, Salt Water
- Fencing: Back Yard,Fenced,Privacy
Lot
- Size: 2 Acres
- Features: Level, Open Lot, Private, Sloped
Details
- Additional structures: Guest House, Other, Outdoor Kitchen, Pool House
- Parcel number: 044905013
Construction
Type & style
- Home type: SingleFamily
- Architectural style: Brick 4 Side,Craftsman
- Property subtype: Single Family Residence
Materials
- Brick
- Foundation: Slab
- Roof: Composition
Condition
- Resale
- New construction: No
- Year built: 2013
Utilities & green energy
- Sewer: Septic Tank
- Water: Public
- Utilities for property: Electricity Available, High Speed Internet, Natural Gas Available, Sewer Connected, Underground Utilities, Water Available
Community & HOA
Community
- Features: Sidewalks
- Subdivision: Bellfair Walk Preserve
HOA
- Has HOA: Yes
- Services included: Other
- HOA fee: $550 annually
Location
- Region: Fayetteville
Financial & listing details
- Price per square foot: $253/sqft
- Tax assessed value: $960,603
- Annual tax amount: $10,525
- Date on market: 8/27/2026
- Cumulative days on market: 57 days
- Listing agreement: Exclusive Right To Sell
- Electric utility on property: Yes
Estimated market value
$1,340,200
$1.27M - $1.41M
$5,180/mo
Price history
| Date | Event | Price |
|---|---|---|
| 8/27/2026 | Listed for sale | $1,399,000$253/sqft |
Source:  GAMLS #10833605 Report a problem GAMLS #10833605 Report a problem | ||
| 8/13/2026 | Listing removed | $1,399,000$253/sqft |
Source:  FMLS GA #7730507 Report a problem FMLS GA #7730507 Report a problem | ||
| 7/17/2026 | Price change | $1,399,000-4.8%$253/sqft |
Source: FMLS GA #7730507 Report a problem | ||
| 5/1/2026 | Price change | $1,469,000-2%$266/sqft |
Source: FMLS GA #7730507 Report a problem | ||
| 3/16/2026 | Listed for sale | $1,499,000-6.3%$271/sqft |
Source: FMLS GA #7730507 Report a problem | ||
| 12/10/2025 | Listing removed | $1,599,000$289/sqft |
Source: FMLS GA #7496288 Report a problem | ||
| 7/9/2025 | Price change | $1,599,000-2.5%$289/sqft |
Source: FMLS GA #7496288 Report a problem | ||
| 6/5/2025 | Price change | $1,640,000-3%$297/sqft |
Source: FMLS GA #7496288 Report a problem | ||
| 12/10/2024 | Listed for sale | $1,690,000+328.5%$306/sqft |
Source: FMLS GA #7496288 Report a problem | ||
| 10/4/2013 | Sold | $394,405$71/sqft |
Source: Public Record Report a problem | ||
| 7/31/2013 | Listed for sale | $394,405+405.6%$71/sqft |
Source: Lindsey Marketing Group #07095614 Report a problem | ||
| 9/14/2012 | Sold | $78,000-2.4%$14/sqft |
Source: Public Record Report a problem | ||
| 7/5/2011 | Listing removed | $79,900$14/sqft |
Source: NCI #2861299 Report a problem | ||
| 2/24/2011 | Listed for sale | $79,900$14/sqft |
Source: NCI #2861299 Report a problem | ||
Public tax history
| Year | Property taxes | Tax assessment |
|---|---|---|
| 2025 | $7,855 +3% | $384,241 +7% |
| 2024 | $7,624 +5.4% | $359,104 +4.3% |
| 2023 | $7,234 | $344,440 +4.6% |
| 2022 | -- | $329,240 +19.7% |
| 2021 | $6,877 -7.6% | $275,160 +4.8% |
| 2020 | $7,442 -0.5% | $262,600 +0.6% |
| 2019 | $7,481 +18.5% | $261,160 +19.9% |
| 2018 | $6,314 -1.4% | $217,800 -1% |
| 2017 | $6,405 +6.7% | $220,080 +9.1% |
| 2016 | $6,003 | $201,800 +19.4% |
| 2015 | $6,003 +26.4% | $168,960 +9.7% |
| 2014 | $4,748 | $154,080 +466.5% |
| 2013 | $4,748 +826.5% | $27,200 +81.8% |
| 2012 | $512 -8.9% | $14,960 -10.5% |
| 2011 | $562 -44% | $16,720 -47.8% |
| 2010 | $1,004 -5.3% | $32,000 |
| 2009 | $1,060 +3.2% | $32,000 |
| 2008 | $1,027 | $32,000 |
Find assessor info on the county website
Monthly payment
Est. payment
Payment breakdown
Explore the cost of this home by adjusting the details. Changes won't be saved.Climate risks
Neighborhood: 30215
Nearby schools
Schools provided by the listing agent
- Elementary: Minter
- Middle: Whitewater
- High: Whitewater
Source: GAMLS. This data may not be complete. We recommend contacting the local school district to confirm school assignments for this home.
- $747,2005 bd4 ba3.5k sqft110 Broad Meadows Ln, Fayetteville, GA 30215Off Market

- $954,600-- bd-- ba5.6k sqft130 Broad Meadows Ln, Fayetteville, GA 30215Off Market
- $924,0005 bd5 ba5.7k sqft115 Broad Meadows Ln, Fayetteville, GA 30215Off Market

- $662,4162.33 acres140 Broad Meadows Ln, Fayetteville, GA 30215Off Market
Similar homes
- $1,500,0005 bd5 ba5.5k sqft180 Ashborough Park, Fayetteville, GA 30215Active
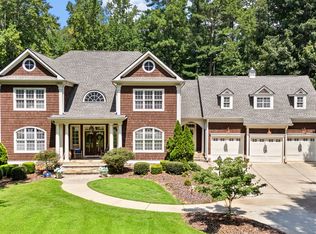
 MLS ID #10825442, Tonya Jones Group, BHHS Georgia Properties. GAMLS
 - $1,150,0005 bd5 ba5.3k sqft125 Coventry Ct, Fayetteville, GA 30215Active
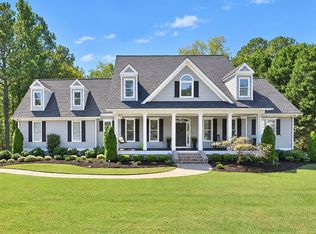 MLS ID #10857477, Denise Wilhelm, BHHS Georgia Properties. GAMLS
 - $1,300,0006 bd5 ba7.7k sqft2089 Highway 85 S, Fayetteville, GA 30215Active
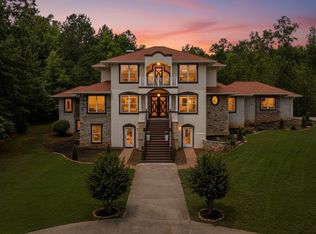 MLS ID #10788240, Andrea Dingman, BHHS Georgia Properties. GAMLS
 - $1,050,0005 bd5 ba4.1k sqft346 Antioch Rd, Fayetteville, GA 30215Active
 MLS ID #10831490, Kavita McInroe, BHHS Georgia Properties. GAMLS
 - $1,400,0005 bd5 ba6k sqft190 Dukes Ct, Brooks, GA 30205ActiveMLS ID #10834494, Emily Cook, Rawlings Realty LLC. GAMLS
- $825,0005 bd6 ba5k sqft200 Acton Dr, Fayetteville, GA 30215ActiveMLS ID #10835172, Kelly Buckles, Watlington & Buckles, Inc.. GAMLS
- $925,0005 bd5 ba5.8k sqft265 Broadmoor Dr, Fayetteville, GA 30215ActiveMLS ID #10835060, Michelle Humes, Michelle Humes Real Estate. GAMLS
- $825,0005 bd5 ba4.1k sqft255 Inverness Shores Dr, Fayetteville, GA 30215ActiveMLS ID #10845380, Heidi Lutman, BHHS Georgia Properties. GAMLS
- $774,9005 bd4 ba2.8k sqft137 Stolen Hours Ln, Fayetteville, GA 30215ActiveMLS ID #10778112, Nathalie Konig, Keller Williams Realty Atl. Partners. GAMLS
- $875,0005 bd4 ba3.7k sqft325 Stonehaven Dr, Fayetteville, GA 30215ActiveMLS ID #10856097, Michelle Roberts, Keller Williams Southern Premier RE. GAMLS
- $844,4994 bd4 ba3.3k sqft180 Pebble Beach Dr, Fayetteville, GA 30215ActiveMLS ID #10835452, Rebecca Taylor, BHHS Georgia Properties. GAMLS
- $1,475,0005 bd7 ba7.3k sqft30 Dorset Ct, Sharpsburg, GA 30277ActiveMLS ID #10875947, Susan Fitzgerald, BHHS Georgia Properties. GAMLS
- $1,750,0006 bd7 ba7k sqft220 Woodbridge Pl, Brooks, GA 30205ActiveMLS ID #10874014, Leslie Tadlock, Ansley Real Estate | Christie's Int. GAMLS
- $724,9004 bd4 ba3.3k sqft660 Sandy Creek Rd, Fayetteville, GA 30214ActiveMLS ID #10877228, Melissa Watlington, Watlington & Buckles, Inc.. GAMLS
- $1,199,9004 bd3 ba5k sqft351 Teamon Rd, Griffin, GA 30223ActiveMLS ID #10877315, Graham Ingram, Harry Norman Realtors. GAMLS
- $1,399,0005 bd6 ba4.7k sqft614 Morgan Mill Rd, Senoia, GA 30276ActiveMLS ID #10844340, Matthew Dalke, Keller Williams Realty Atl. Partners. GAMLS
- $849,9005 bd4 ba3.5k sqft135 Huiet Dr, Fayetteville, GA 30215ActiveMLS ID #10868389, Israel Nelson, Drake Realty of Greater Atlanta. GAMLS
- $1,150,0005 bd6 ba5.4k sqft110 Lost Creek Ct, Senoia, GA 30276ActiveMLS ID #10841696, Michelle Humes, Michelle Humes Real Estate. GAMLS
- $1,625,0007 bd7 ba7k sqft164 Vaughn Rd, Newnan, GA 30265ActiveMLS ID #10877143, Cathy Gailey, REMAX Concierge. GAMLS
- $1,395,0005 bd6 ba6k sqft130 Grace Hope Dr, Brooks, GA 30205ActiveMLS ID #10718395, Jane Young, Ansley Real Estate | Christie's Int. GAMLS
