Exceptionally breathtaking home on more than 6 acres, complete with a private 3-acre lake, pool, hot tub, and plenty of space to explore or relax. Designed with both everyday living and entertaining in mind, this impressive property offers generous living spaces, timeless architectural details, and exceptional privacy. The main level features four generously sized bedrooms, including an expansive primary suite with an en suite bath and large walk-in closet. The three secondary bedrooms include its own private bath, providing comfort and privacy for family and guests. The heart of the home is a beautiful gourmet kitchen, open to a cozy keeping room with a stone fireplace. The dramatic vaulted great room showcases exposed wood beams and a floor-to-ceiling stone fireplace, creating a warm yet impressive gathering space. Overlooking the great room, a versatile loft offers the perfect setting for a home office, reading area, or additional living space. An unfinished bonus room above the three-car garage is accessed by a separate staircase and provides an excellent opportunity for future expansion or customization. The finished basement area adds another dimension to the home, featuring a complete apartment with its own kitchen-ideal for extended family, guests, or a private secondary living space. Additional unfinished areas provide abundant storage, while two additional garage bays are conveniently accessed from a second driveway. Outside, the property truly becomes a private retreat. Relax beside the PebbleTec saltwater pool with waterfall, unwind in the hot tub, enjoy hanging out around the firepit, or simply enjoy the peaceful setting surrounding the stunning 3-acre lake. With more than six acres to explore and exceptional indoor and outdoor amenities, this distinctive property offers space, versatility, and privacy that are increasingly difficult to find.
Active
Price cut: $150K (9/23)
$1,450,000
190 Dukes Ct, Brooks, GA 30205
5beds
6,019sqft
Single Family Residence
Built in 2005
6.67 Acres Lot
$1,396,600 Zestimate®
$241/sqft
$21/mo HOA
What's special
- 51 days
- 1,360
- 137
Zillow last checked:
Listing updated:
Listed by:
Emily Cook 770-468-4279,
Rawlings Realty LLC
Source: GAMLS,MLS#: 10834494
Facts & features
Interior
Bedrooms & bathrooms
- Bedrooms: 5
- Bathrooms: 5
- Full bathrooms: 5
- Main level bathrooms: 4
- Main level bedrooms: 4
Rooms
- Room types: Family Room, Foyer, Great Room, Keeping Room, Laundry, Library, Loft, Office
Dining room
- Features: Separate Room
Kitchen
- Features: Breakfast Area, Breakfast Bar, Breakfast Room, Kitchen Island, Pantry, Second Kitchen, Solid Surface Counters, Walk-in Pantry
Heating
- Electric, Heat Pump
Cooling
- Ceiling Fan(s), Central Air
Appliances
- Included: Convection Oven, Dishwasher, Disposal, Electric Water Heater, Microwave, Oven/Range (Combo), Stainless Steel Appliance(s)
- Laundry: In Basement, In Kitchen, Mud Room
Features
- Beamed Ceilings, Double Vanity, High Ceilings, Master On Main Level, Separate Shower, Tile Bath, Tray Ceiling(s), Vaulted Ceiling(s), Walk-In Closet(s)
- Flooring: Carpet, Wood, Tile
- Windows: Double Pane Windows, Window Treatments
- Basement: Bath Finished,Concrete,Daylight,Exterior Entry,Finished,Interior Entry,Partial
- Attic: Expandable,Pull Down Stairs
- Number of fireplaces: 2
- Fireplace features: Family Room, Gas Log, Gas Starter, Living Room
Interior area
- Total structure area: 6,019
- Total interior livable area: 6,019 sqft
- Finished area above ground: 4,405
- Finished area below ground: 1,614
Video & virtual tour
Property
Parking
- Total spaces: 5
- Parking features: Attached, Garage, Garage Door Opener, Kitchen Level, Side/Rear Entrance, Storage
- Has attached garage: Yes
Features
- Levels: One and One Half
- Stories: 1
- Patio & porch: Deck, Patio, Porch
- Exterior features: Balcony, Sprinkler System, Water Feature
- Has private pool: Yes
- Pool features: Pool/Spa Combo, In Ground, Salt Water
- Has spa: Yes
- Spa features: Bath
- Fencing: Back Yard
- Has view: Yes
- View description: Lake
- Has water view: Yes
- Water view: Lake
- Waterfront features: Lake
- Frontage type: Lakefront
- Frontage length: Waterfront Footage: 340
Lot
- Size: 6.67 Acres
- Features: Cul-De-Sac, Level, Private
- Residential vegetation: Partially Wooded
Details
- Additional structures: Gazebo, Kennel/Dog Run, Stationary Dock
- Parcel number: 041204002
Construction
Type & style
- Home type: SingleFamily
- Architectural style: Craftsman
- Property subtype: Single Family Residence
Materials
- Concrete, Stone
- Roof: Composition
Condition
- Resale
- New construction: No
- Year built: 2005
Utilities & green energy
- Sewer: Septic Tank
- Water: Well
- Utilities for property: Cable Available, Electricity Available, High Speed Internet, Phone Available, Propane, Underground Utilities
Community & HOA
Community
- Features: Street Lights
- Security: Carbon Monoxide Detector(s), Security System, Smoke Detector(s)
- Subdivision: Dukes Farm
HOA
- Has HOA: Yes
- Services included: Insurance, Other
- HOA fee: $250 annually
Location
- Region: Brooks
Financial & listing details
- Price per square foot: $241/sqft
- Tax assessed value: $1,566,384
- Annual tax amount: $14,284
- Date on market: 8/27/2026
- Cumulative days on market: 52 days
- Listing agreement: Exclusive Right To Sell
- Listing terms: Cash,Conventional,VA Loan
- Electric utility on property: Yes
Estimated market value
$1,396,600
$1.33M - $1.47M
$6,396/mo
Price history
| Date | Event | Price |
|---|---|---|
| 9/23/2026 | Price change | $1,450,000-9.4%$241/sqft |
Source:  GAMLS #10834494 Report a problem GAMLS #10834494 Report a problem | ||
| 9/4/2026 | Price change | $1,600,000-5.9%$266/sqft |
Source: GAMLS #10834494 Report a problem | ||
| 8/27/2026 | Listed for sale | $1,700,000+21.4%$282/sqft |
Source: GAMLS #10834494 Report a problem | ||
| 5/22/2023 | Sold | $1,400,000+0.7%$233/sqft |
Source: Public Record Report a problem | ||
| 4/20/2023 | Pending sale | $1,390,000$231/sqft |
Source: GAMLS #10150353 Report a problem | ||
| 4/18/2023 | Listed for sale | $1,390,000+694.3%$231/sqft |
Source: GAMLS #10150353 Report a problem | ||
| 4/28/2005 | Sold | $175,000$29/sqft |
Source: Public Record Report a problem | ||
Public tax history
| Year | Property taxes | Tax assessment |
|---|---|---|
| 2025 | $17,257 +12.8% | $626,554 +11.9% |
| 2024 | $15,294 +27.9% | $560,000 +2.1% |
| 2023 | $11,955 +1% | $548,672 +6.8% |
| 2022 | $11,837 +4.4% | $513,564 +11.2% |
| 2021 | $11,337 -4.9% | $461,820 +9.9% |
| 2020 | $11,925 +3.4% | $420,188 +4.5% |
| 2019 | $11,534 +7.8% | $402,068 +9% |
| 2018 | $10,700 | $368,736 +4.1% |
| 2017 | $10,700 +13.6% | $354,260 +12.1% |
| 2016 | $9,416 | $316,100 +8.1% |
| 2015 | $9,416 +15.7% | $292,300 +10.9% |
| 2014 | $8,138 | $263,620 +4.5% |
| 2013 | $8,138 +3.7% | $252,388 -0.8% |
| 2012 | $7,845 -13.8% | $254,428 -14.5% |
| 2011 | $9,101 +2.7% | $297,576 -0.1% |
| 2010 | $8,857 -16.2% | $297,888 -11.2% |
| 2009 | $10,574 +0.6% | $335,508 |
| 2008 | $10,513 +5.8% | $335,508 |
| 2007 | $9,940 | $335,508 |
Find assessor info on the county website
Monthly payment
Est. payment
Payment breakdown
Explore the cost of this home by adjusting the details. Changes won't be saved.Climate risks
Neighborhood: 30205
Nearby schools
Schools provided by the listing agent
- Elementary: Peeples
- Middle: Whitewater
- High: Whitewater
Source: GAMLS. This data may not be complete. We recommend contacting the local school district to confirm school assignments for this home.

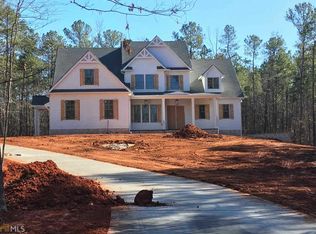
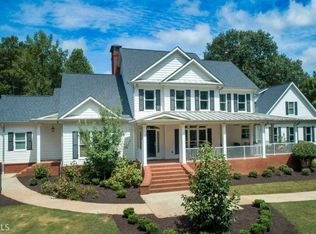
Similar homes
- $1,750,0006 bd7 ba7k sqft220 Woodbridge Pl, Brooks, GA 30205Active
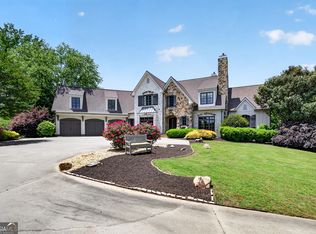
 MLS ID #10874014, Leslie Tadlock, Ansley Real Estate | Christie's Int. GAMLS
 - $1,399,9004 bd4 ba6.2k sqft699 Bankstown Rd, Brooks, GA 30205Active
 MLS ID #10775860, Jess Barron, Lindsey's Inc., Realtors. GAMLS
 - $1,395,0005 bd6 ba6k sqft130 Grace Hope Dr, Brooks, GA 30205Active
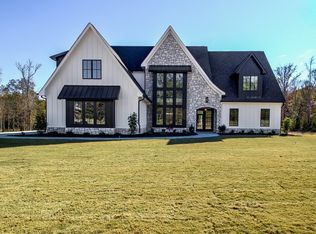 MLS ID #10718395, Jane Young, Ansley Real Estate | Christie's Int. GAMLS
 - $1,250,0005 bd5 ba6.7k sqft1955 Line Creek Rd, Brooks, GA 30205Active
 MLS ID #10841811, Leslie A Jernigan, BHHS Georgia Properties. GAMLS
 - $959,0006 bd7 ba5.1k sqft356 Massengale Rd, Brooks, GA 30205ActiveMLS ID #10831210, Douglas P Blanton, Patti Ayers & Associates, Inc.. GAMLS
- $1,399,0005 bd6 ba4.7k sqft614 Morgan Mill Rd, Senoia, GA 30276ActiveMLS ID #10844340, Matthew Dalke, Keller Williams Realty Atl. Partners. GAMLS
- $1,150,0005 bd6 ba5.4k sqft110 Lost Creek Ct, Senoia, GA 30276ActiveMLS ID #10841696, Michelle Humes, Michelle Humes Real Estate. GAMLS
- $1,399,0006 bd5 ba5.5k sqft120 Broad Meadows Ln, Fayetteville, GA 30215ActiveMLS ID #10833605, Amy Battaglia, Southern Classic Realtors. GAMLS
- $1,500,0005 bd5 ba5.5k sqft180 Ashborough Park, Fayetteville, GA 30215ActiveMLS ID #10825442, Tonya Jones Group, BHHS Georgia Properties. GAMLS
- $989,0005 bd6 ba5.3k sqft210 Mockingbird Ln, Brooks, GA 30205ActiveMLS ID #10738358, Joy Barnes, BHHS Georgia Properties. GAMLS
- $1,375,0005 bd5 ba6.1k sqft110 Dresden Pl, Fayetteville, GA 30215ActiveMLS ID #10827463, Micah Stampley, BHHS Georgia Properties. GAMLS
- $824,9004 bd6 ba6k sqft140 Massengale Rd, Brooks, GA 30205ActiveMLS ID #10785553, Robin St. John, BHHS Georgia Properties. GAMLS
- $799,9994 bd3 ba3.7k sqft395 W McIntosh Rd, Brooks, GA 30205ActiveMLS ID #10799809, Kathy Slade, Murray Company, Realtors. GAMLS
- $1,155,0005 bd5 ba5.8k sqft4101 W Ellis Rd, Griffin, GA 30223Active Under ContractMLS ID #10819157, Kaley D Hebert, Southern Classic Realtors. GAMLS
- $1,585,0004 bd4 ba3.2k sqft492 Crawford Rd, Senoia, GA 30276ActiveMLS ID #10835934, Maria Fabre-Hickman, Keller Williams Realty Atl. Partners. GAMLS
- $1,700,0006 bd5 ba6.8k sqft738 Old Greenville Rd, Fayetteville, GA 30215ActiveMLS ID #10841496, Mary Ann Wells, Benham Realty Group. GAMLS
- $1,150,0005 bd5 ba5.3k sqft125 Coventry Ct, Fayetteville, GA 30215ActiveMLS ID #10857477, Denise Wilhelm, BHHS Georgia Properties. GAMLS
- $1,300,0005 bd4 ba5.9k sqft238 Arbor Shrs, Newnan, GA 30265ActiveMLS ID #10848766, Cyndi Williams, Joe Stockdale Real Estate. GAMLS
- $1,625,0005 bd5 ba6.1k sqft878 McIntosh Trl, Sharpsburg, GA 30277ActiveMLS ID #10780559, The Good Team, eXp Realty. GAMLS
- $1,250,0005 bd5 ba4.9k sqft606 Wingspread, Peachtree City, GA 30269ActiveMLS ID #10844260, Tonya Jones Group, BHHS Georgia Properties. GAMLS
