This one has it all! This 5 bedroom, 4 full bath and 2 half bath home sits on 2.5 acres that are fenced and gated. The circle drive provides plenty of parking. Through the double front doors is a large dining room, the living room with high ceilings flows right into the kitchen and eating area. The Owner's Suite is on the main level. Upstairs you will find four additional bedrooms and two full bathrooms and a large rec area. Outside you will find a beautiful pebble tech pool, professional landscaping, expanded covered back porch with fireplace and a bar. Just steps away is a 40x60 heated and cooled shop with two roll up doors and an office and half bathroom. The shop has its own entrance with plenty of parking. No HOA and great location. If you are looking to entertain, this is your place!
Active
$1,625,000
878 McIntosh Trl, Sharpsburg, GA 30277
5beds
6,128sqft
Single Family Residence
Built in 2019
2.5 Acres Lot
$1,555,600 Zestimate®
$265/sqft
$-- HOA
What's special
Beautiful pebble tech poolLarge dining roomProfessional landscapingKitchen and eating area
- 134 days
- 334
- 18
Zillow last checked:
Listing updated:
Listed by:
The Good Team 770-713-7309,
eXp Realty
Source: GAMLS,MLS#: 10780559
Facts & features
Interior
Bedrooms & bathrooms
- Bedrooms: 5
- Bathrooms: 5
- Full bathrooms: 3
- 1/2 bathrooms: 2
- Main level bathrooms: 1
- Main level bedrooms: 1
Rooms
- Room types: Bonus Room, Family Room, Game Room, Laundry, Loft, Media Room, Office
Dining room
- Features: Seats 12+
Kitchen
- Features: Breakfast Area, Country Kitchen, Kitchen Island, Pantry, Solid Surface Counters, Walk-in Pantry
Heating
- Central
Cooling
- Central Air
Appliances
- Included: Cooktop, Dishwasher, Double Oven, Oven/Range (Combo), Refrigerator, Stainless Steel Appliance(s)
- Laundry: Mud Room
Features
- Beamed Ceilings, Double Vanity, High Ceilings, Master On Main Level, Separate Shower, Soaking Tub, Tile Bath, Tray Ceiling(s), Entrance Foyer, Walk-In Closet(s), Wet Bar
- Flooring: Hardwood
- Basement: None
- Has fireplace: Yes
- Fireplace features: Family Room, Outside
Interior area
- Total structure area: 6,128
- Total interior livable area: 6,128 sqft
- Finished area above ground: 6,128
- Finished area below ground: 0
Property
Parking
- Parking features: Attached, Detached, Garage, Garage Door Opener, Kitchen Level, Parking Pad, RV/Boat Parking, Side/Rear Entrance, Storage
- Has attached garage: Yes
- Has uncovered spaces: Yes
Features
- Levels: One and One Half
- Stories: 1
- Patio & porch: Patio, Porch
Lot
- Size: 2.5 Acres
- Features: Greenbelt, Level, Private
Details
- Parcel number: 147 1155 070
Construction
Type & style
- Home type: SingleFamily
- Architectural style: Traditional
- Property subtype: Single Family Residence
Materials
- Concrete, Steel Siding
- Foundation: Slab
- Roof: Composition
Condition
- Resale
- New construction: No
- Year built: 2019
Utilities & green energy
- Sewer: Septic Tank
- Water: Public
- Utilities for property: High Speed Internet, Natural Gas Available, Underground Utilities, Water Available
Community & HOA
Community
- Features: None
- Subdivision: Reese Farms
HOA
- Has HOA: No
- Services included: None
Location
- Region: Sharpsburg
Financial & listing details
- Price per square foot: $265/sqft
- Tax assessed value: $688,687
- Annual tax amount: $6,508
- Date on market: 6/6/2026
- Cumulative days on market: 134 days
- Listing agreement: Exclusive Right To Sell
Estimated market value
$1,555,600
$1.48M - $1.63M
$6,634/mo
Price history
| Date | Event | Price |
|---|---|---|
| 6/6/2026 | Listed for sale | $1,625,000+254.9%$265/sqft |
Source:  GAMLS #10780559 Report a problem GAMLS #10780559 Report a problem | ||
| 1/21/2020 | Sold | $457,900$75/sqft |
Source: Public Record Report a problem | ||
Public tax history
| Year | Property taxes | Tax assessment |
|---|---|---|
| 2025 | $6,247 +5.7% | $275,475 +6.3% |
| 2024 | $5,912 +6.7% | $259,252 +12.9% |
| 2023 | $5,540 +1.3% | $229,580 +8.1% |
| 2022 | $5,468 +13.2% | $212,362 +13.6% |
| 2021 | $4,830 +9.3% | $186,970 +12.1% |
| 2020 | $4,420 | $166,779 |
Find assessor info on the county website
Monthly payment
Est. payment
Payment breakdown
Explore the cost of this home by adjusting the details. Changes won't be saved.Climate risks
Neighborhood: 30277
Nearby schools
Schools provided by the listing agent
- Elementary: Willis Road
- Middle: Lee
- High: East Coweta
Source: GAMLS. This data may not be complete. We recommend contacting the local school district to confirm school assignments for this home.
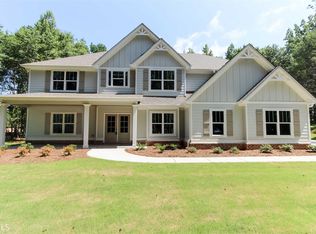

Similar homes
- $1,750,0006 bd7 ba7k sqft220 Woodbridge Pl, Brooks, GA 30205Active
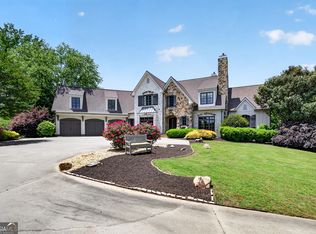
 MLS ID #10874014, Leslie Tadlock, Ansley Real Estate | Christie's Int. GAMLS
 - $1,325,0004 bd5 ba3.8k sqft124 John C Hunter Rd, Sharpsburg, GA 30277Active
 MLS ID #10845968, Lois Coccia, Ansley Real Estate | Christie's Int. GAMLS
 - $1,585,0004 bd4 ba3.2k sqft492 Crawford Rd, Senoia, GA 30276Active
 MLS ID #10835934, Maria Fabre-Hickman, Keller Williams Realty Atl. Partners. GAMLS
 - $1,500,0005 bd5 ba5.5k sqft180 Ashborough Park, Fayetteville, GA 30215Active
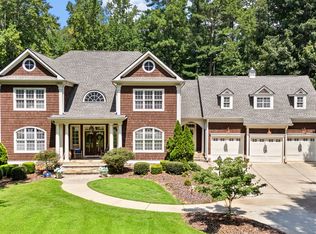 MLS ID #10825442, Tonya Jones Group, BHHS Georgia Properties. GAMLS
 - $979,9006 bd5 ba5.8k sqft22 Vinery Ct, Sharpsburg, GA 30277ActiveMLS ID #10845078, Jeff W Justice, Jeff Justice & Co. Realtors. GAMLS
- $950,0006 bd5 ba6.3k sqft395 Beaumont Farms Dr, Sharpsburg, GA 30277ActiveMLS ID #10843165, Kelly Sheek, Dwelli. GAMLS
- $842,9006 bd6 ba6.5k sqft967 Tope Rd, Sharpsburg, GA 30277ActiveMLS ID #10709299, Susan Annis, Southern Classic Realtors. GAMLS
- $1,699,0006 bd7 ba6.7k sqft25 Paragon Point, Newnan, GA 30265ActiveMLS ID #10850042, Lauren Pearson, Chitwood Pearson Mgmt & Brokerage. GAMLS
- $849,0004 bd3 ba3.1k sqft1541 Palmetto Tyrone Rd, Sharpsburg, GA 30277ActiveMLS ID #10839720, Carol A Owen, Coldwell Banker Bullard Realty. GAMLS
- $1,695,0005 bd7 ba6.6k sqft18 Willow Pl, Newnan, GA 30265ActiveMLS ID #10763962, Veronica M Bangsboll, Ansley Real Estate | Christie's Int. GAMLS
- $1,450,0005 bd5 ba6k sqft190 Dukes Ct, Brooks, GA 30205ActiveMLS ID #10834494, Emily Cook, Rawlings Realty LLC. GAMLS
- $1,700,0006 bd5 ba6.8k sqft738 Old Greenville Rd, Fayetteville, GA 30215ActiveMLS ID #10841496, Mary Ann Wells, Benham Realty Group. GAMLS
- $1,399,0006 bd5 ba5.5k sqft120 Broad Meadows Ln, Fayetteville, GA 30215ActiveMLS ID #10833605, Amy Battaglia, Southern Classic Realtors. GAMLS
- $867,0005 bd4 ba3.6k sqft2039 Fischer Rd Lot 3, Sharpsburg, GA 30277ActiveMLS ID #10866644, Paula D Wilcox, Lamb & Associates Inc. GAMLS
- $1,698,0008 bd8 ba6.8k sqft109 Sagewood Ct, Newnan, GA 30265ActiveMLS ID #10761229, Tamara L Bourne, Keller Williams Realty Atl. Partners. GAMLS
- $1,150,0005 bd5 ba5.3k sqft125 Coventry Ct, Fayetteville, GA 30215ActiveMLS ID #10857477, Denise Wilhelm, BHHS Georgia Properties. GAMLS
- $1,250,0005 bd5 ba4.9k sqft606 Wingspread, Peachtree City, GA 30269ActiveMLS ID #10844260, Tonya Jones Group, BHHS Georgia Properties. GAMLS
- $1,300,0005 bd4 ba5.9k sqft238 Arbor Shrs, Newnan, GA 30265ActiveMLS ID #10848766, Cyndi Williams, Joe Stockdale Real Estate. GAMLS
- $1,150,0005 bd6 ba5.4k sqft110 Lost Creek Ct, Senoia, GA 30276ActiveMLS ID #10841696, Michelle Humes, Michelle Humes Real Estate. GAMLS
- $1,300,0006 bd5 ba7.7k sqft2089 Highway 85 S, Fayetteville, GA 30215ActiveMLS ID #10788240, Andrea Dingman, BHHS Georgia Properties. GAMLS
