SELLERS ARE PAYING FOR YOUR CLOSING COST, up to $30,000!!! This EXCEPTIONAL custom estate, gracefully situated on 1.4 private acres in a quiet cul-de-sac, is a rare offering that perfectly balances luxury, comfort, and timeless design. Ideally located just moments from premier neighborhood amenities, golf, with top-rated Schools of Excellence, this extraordinary residence offers refined living in an unparalleled setting WITH BRAND NEW WINDOWS. From the moment you enter, soaring 12 foot coffered ceilings, rich hardwood floors, and elegant 8-foot paneled doors create an impressive sense of scale and sophistication. Designed for both grand entertaining and everyday living, the main level features an open-concept layout with a formal dining room, expansive family room, and a spectacular chef's kitchen complete with a large center island, custom cabinetry, granite countertops, tile backsplash, under-cabinet lighting, and premium stainless steel appliances including a six-burner commercial-grade range, Quiet stainless steel dishwasher, microwave, refrigerator, and built-in coffee station. A hidden oversized walk-in pantry adds both convenience and charm. The luxurious primary suite occupies its own private wing on the main floor and serves as a true retreat. Enjoy peaceful backyard views, direct access to the expansive wood deck with soaring wood ceilings, and a spa-inspired bath featuring a stunning tiled shower, freestanding soaking tub, dual vanities, heated towel racks, and an extraordinary oversized walk-through closet. Thoughtfully designed for flexibility and privacy, the home offers a total of 8 spacious bedrooms, 6 full baths, and 2 half baths with all walk-in closets. Two of the eight bedrooms are also great offices! Tons of closet space. Plenty of room for parking! A three car garage with charging outlets for Electric Vehicles and a two car parking pad. The main level includes additional ensuite bedrooms or office spaces, while a separate upper-level teen or guest suite features two bedrooms (or bedroom and lounge space) connected by a Jack-and-Jill bath, plus enormous walk-in attic storage. The terrace level is an entertainer's dream and a private wellness retreat all in one. Indulge in the custom spa area featuring a massive hot tub, state-of-the-art Hemlock sauna, beautifully tiled shower, lounge area, and adjacent bath. Three additional bedrooms, a full kitchen, and a spacious family/media room create the ideal space for guests, multigenerational living, movie nights, or game-day gatherings. Large doors open seamlessly to the terrace-level deck and the expansive, manicured backyard with cleaned out underbrush, surrounded by mature trees for ultimate privacy. Outdoor living is equally spectacular, with multiple decks and lounging areas designed to embrace the serene surroundings. Enjoy covered outdoor dining, dedicated grilling and prep stations, and seamless indoor-outdoor flow perfect for year-round entertaining. This remarkable primarily single-story estate offers the rare combination of elegant craftsmanship, resort-style amenities, and exceptional livability - an extraordinary place to call home.
Active
$1,698,000
109 Sagewood Ct, Newnan, GA 30265
8beds
6,839sqft
Single Family Residence
Built in 2015
1.4 Acres Lot
$1,619,600 Zestimate®
$248/sqft
$50/mo HOA
What's special
Luxurious primary suiteRich hardwood floorsLarge center islandState-of-the-art hemlock saunaOpen-concept layoutSeamless indoor-outdoor flowExpansive family room
- 162 days
- 415
- 24
Zillow last checked:
Listing updated:
Listed by:
Tamara L Bourne 770.508.3111,
Keller Williams Realty Atl. Partners
Source: GAMLS,MLS#: 10761229
Facts & features
Interior
Bedrooms & bathrooms
- Bedrooms: 8
- Bathrooms: 8
- Full bathrooms: 6
- 1/2 bathrooms: 2
- Main level bathrooms: 3
- Main level bedrooms: 3
Rooms
- Room types: Bonus Room, Exercise Room, Family Room, Foyer, Game Room, Great Room, Keeping Room, Laundry, Office, Other
Dining room
- Features: Separate Room
Kitchen
- Features: Breakfast Area, Breakfast Bar, Breakfast Room, Kitchen Island, Pantry, Walk-in Pantry
Heating
- Natural Gas, Forced Air
Cooling
- Electric, Ceiling Fan(s), Central Air
Appliances
- Included: Cooktop, Dishwasher, Disposal, Double Oven, Dryer, Gas Water Heater, Ice Maker, Microwave, Oven, Refrigerator, Stainless Steel Appliance(s)
- Laundry: In Hall
Features
- Bookcases, Double Vanity, High Ceilings, In-Law Floorplan, Master On Main Level, Rear Stairs, Sauna, Separate Shower, Soaking Tub, Split Bedroom Plan, Tile Bath, Tray Ceiling(s), Vaulted Ceiling(s), Walk-In Closet(s), Wet Bar
- Flooring: Carpet, Hardwood, Laminate, Tile
- Basement: Bath/Stubbed,Concrete,Daylight,Exterior Entry,Finished,Full,Interior Entry
- Attic: Expandable
- Number of fireplaces: 2
- Fireplace features: Family Room, Factory Built, Gas Starter
Interior area
- Total structure area: 6,839
- Total interior livable area: 6,839 sqft
- Finished area above ground: 3,731
- Finished area below ground: 3,108
Video & virtual tour
Property
Parking
- Total spaces: 5
- Parking features: Attached
- Has attached garage: Yes
Features
- Levels: Three Or More
- Stories: 3
- Patio & porch: Deck, Patio, Porch
- Has spa: Yes
- Spa features: Bath
Lot
- Size: 1.4 Acres
- Features: Cul-De-Sac, Greenbelt
Details
- Parcel number: 106 6014 024
Construction
Type & style
- Home type: SingleFamily
- Architectural style: Craftsman,European,Ranch,Stone Frame,Traditional
- Property subtype: Single Family Residence
Materials
- Concrete
- Roof: Composition
Condition
- Resale
- New construction: Yes
- Year built: 2015
Details
- Warranty included: Yes
Utilities & green energy
- Sewer: Septic Tank
- Water: Public
- Utilities for property: Underground Utilities, Cable Available
Community & HOA
Community
- Features: Playground, Pool, Street Lights, Tennis Court(s)
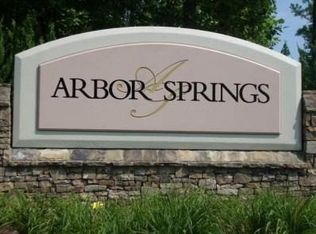
- Subdivision: Arbor Springs Plantation
HOA
- Has HOA: Yes
- Services included: Maintenance Grounds, Management Fee, Swimming, Tennis
- HOA fee: $600 annually
Location
- Region: Newnan
Financial & listing details
- Price per square foot: $248/sqft
- Tax assessed value: $1,060,850
- Annual tax amount: $10,025
- Date on market: 5/9/2026
- Cumulative days on market: 161 days
- Listing agreement: Exclusive Right To Sell
- Listing terms: Cash,Conventional,FHA,VA Loan
Estimated market value
$1,619,600
$1.54M - $1.70M
$3,175/mo
Price history
| Date | Event | Price |
|---|---|---|
| 5/9/2026 | Listed for sale | $1,698,000+187.8%$248/sqft |
Source:  GAMLS #10761229 Report a problem GAMLS #10761229 Report a problem | ||
| 6/22/2015 | Sold | $590,000+570.5%$86/sqft |
Source: Public Record Report a problem | ||
| 7/9/2014 | Sold | $88,000$13/sqft |
Source: Public Record Report a problem | ||
Public tax history
| Year | Property taxes | Tax assessment |
|---|---|---|
| 2025 | $9,678 +6.3% | $424,340 +7% |
| 2024 | $9,102 -3.2% | $396,704 +2.6% |
| 2023 | $9,406 +12.3% | $386,534 +19.7% |
| 2022 | $8,378 +8.4% | $322,906 +9% |
| 2021 | $7,728 -11.8% | $296,330 -11.7% |
| 2020 | $8,765 +4.4% | $335,459 +15.3% |
| 2019 | $8,394 -6.2% | $291,068 -6.1% |
| 2018 | $8,949 +35.1% | $310,089 +32.8% |
| 2017 | $6,624 -1.2% | $233,439 +10.6% |
| 2016 | $6,702 +12.1% | $211,157 +559.9% |
| 2015 | $5,979 +782.1% | $32,000 +33.3% |
| 2014 | $678 | $24,000 |
| 2013 | -- | -- |
| 2012 | -- | -- |
| 2011 | -- | -- |
| 2010 | -- | -- |
| 2009 | -- | -- |
| 2008 | -- | -- |
| 2007 | -- | -- |
Find assessor info on the county website
Monthly payment
Est. payment
Payment breakdown
Explore the cost of this home by adjusting the details. Changes won't be saved.Climate risks
Neighborhood: 30265
Nearby schools
Schools provided by the listing agent
- Elementary: Arbor Springs
- Middle: Madras
- High: Northgate
Source: GAMLS. This data may not be complete. We recommend contacting the local school district to confirm school assignments for this home.

Similar homes
- $1,699,0006 bd7 ba6.7k sqft25 Paragon Point, Newnan, GA 30265Active

 MLS ID #10850042, Lauren Pearson, Chitwood Pearson Mgmt & Brokerage. GAMLS
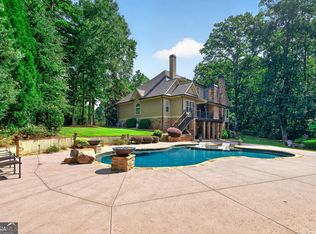
 - $1,695,0005 bd7 ba6.6k sqft18 Willow Pl, Newnan, GA 30265Active
 MLS ID #10763962, Veronica M Bangsboll, Ansley Real Estate | Christie's Int. GAMLS
 - $1,300,0005 bd4 ba5.9k sqft238 Arbor Shrs, Newnan, GA 30265Active
 MLS ID #10848766, Cyndi Williams, Joe Stockdale Real Estate. GAMLS
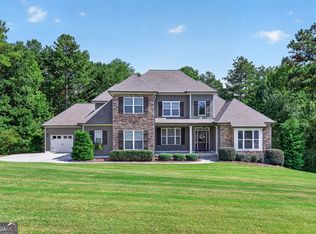
 - $874,9007 bd6 ba5.1k sqft122 Brook Trl, Newnan, GA 30265Active
 MLS ID #10856668, Donna Turpin, Ansley Real Estate | Christie's Int. GAMLS
 - $1,495,0005 bd5 ba5.3k sqft510 White Oak Dr, Newnan, GA 30265ActiveMLS ID #10772778, Scott Barnett, Atlanta Fine Homes - Sotheby's Int'l. GAMLS
- $850,0006 bd8 ba7.8k sqft149 Palomino Cir, Newnan, GA 30265ActiveMLS ID #10814697, Dionne E Stokes, Realty ONE Group Terminus. GAMLS
- $1,750,0006 bd7 ba7k sqft220 Woodbridge Pl, Brooks, GA 30205ActiveMLS ID #10874014, Leslie Tadlock, Ansley Real Estate | Christie's Int. GAMLS
- $1,750,0005 bd5 ba5.5k sqft8467 Hearn Rd, Chattahoochee Hills, GA 30268ActiveMLS ID #10764088, Jeff Grubbs, Southern Classic Realtors. GAMLS
- $1,099,9005 bd5 ba7k sqft75 Waters Edge Ln, Newnan, GA 30263ActiveMLS ID #10799377, Jess Barron, Lindsey's Inc., Realtors. GAMLS
- $920,0005 bd5 ba5.4k sqft91 Sunny Brook Ter, Newnan, GA 30265ActiveMLS ID #10843191, Arriondra West, Norluxe Realty Midtown. GAMLS
- $1,100,0005 bd4 ba3.5k sqft144 Forest Berry Ct, Newnan, GA 30265ActiveMLS ID #10799328, Tami Willard, Keller Williams Realty Atl. Partners. GAMLS
- $1,495,0006 bd6 ba6.3k sqft141 Greenville St, Newnan, GA 30263ActiveMLS ID #10733355, Pamela J Prange, Josey Young & Brady Realty. GAMLS
- $950,0005 bd5 ba3.6k sqft73 Starr Pl, Newnan, GA 30263ActiveMLS ID #10873693, Angela Yoder, Ansley Real Estate | Christie's Int. GAMLS
- $1,625,0005 bd5 ba6.1k sqft878 McIntosh Trl, Sharpsburg, GA 30277ActiveMLS ID #10780559, The Good Team, eXp Realty. GAMLS
- $1,399,0007 bd6 ba7.1k sqft3 Club Dr, Newnan, GA 30263ActiveMLS ID #10640333, Charles D Medalie, Reeve Real Estate. GAMLS
- $1,949,0005 bd7 ba8.4k sqft11905 Hutcheson Ferry Rd, Chattahoochee Hills, GA 30268ActiveMLS ID #10726435, Maggie Wright, Method Real Estate Advisors. GAMLS
- $995,0005 bd6 ba6k sqft125 Torrey Pines Ct, Newnan, GA 30265ActiveMLS ID #10853921, Good To Be Home, BHHS Georgia Properties. GAMLS
- $1,500,0006 bd8 ba8.5k sqft7355 Rand Dr, Douglasville, GA 30135ActiveMLS ID #10868949, Glennda Baker LeBlanc, Coldwell Banker Realty. GAMLS
- $1,129,9005 bd4 ba4.2k sqft58 Arbor Springs Dr N #1, Newnan, GA 30265ActiveMLS ID #10790900, Tina Wimby, Lindsey Marketing Group. GAMLS
- $1,700,0006 bd5 ba6.8k sqft738 Old Greenville Rd, Fayetteville, GA 30215ActiveMLS ID #10841496, Mary Ann Wells, Benham Realty Group. GAMLS
