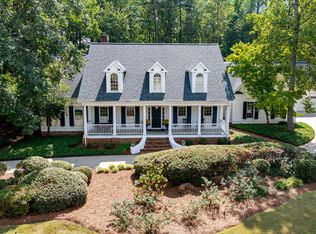
Located in the Northgate High School district, this refined, sophisticated and extensively updated, this exceptional White Oak golf course home in Newnan overlooks the third hole and combines timeless architecture with beautifully curated interiors. Thoughtfully transformed with extensive recent improvements, including a new roof, updated kitchen, refinished and newly added hardwood floors, custom millwork, fresh paint and updated lighting, this home offers elevated style, generous living space and a highly desirable primary suite on the main level. The main floor offers multiple spaces for both everyday living and entertaining, including a spacious family room, separate den off the kitchen and a dedicated home office. The beautifully updated kitchen features refreshed cabinetry, a statement custom range hood and carefully selected finishes. A butler's pantry connecting the kitchen and dining room, along with a separate wet bar near the kitchen and family room, adds both function and sophistication, with marble countertops completing both spaces. The main-level primary suite feels spacious and serene, with a fireplace adding warmth and character and a well-appointed bath featuring a jetted soaking tub, separate glass-and-tile shower, dual vanities and a generous walk-in closet. Upstairs, three additional bedrooms are arranged with privacy in mind, including one with an en suite bath and two connected by a shared Jack and Jill bath. The finished terrace level expands the home even further with a guest suite and full bath, playroom or flex space, bar/kitchenette with custom cabinetry, new luxury vinyl plank flooring and walkout access to the backyard. Throughout the home, custom molding and millwork, a custom fireplace mantel and three fireplaces, including two striking double-sided fireplaces, add warmth and architectural interest. Outside, enjoy a new deck overlooking the professionally landscaped and fenced backyard, extensive exterior lighting and peaceful golf course views. A circular horseshoe driveway and three-car garage create an impressive welcome while adding everyday convenience. Located in The Highlands at White Oak, residents enjoy access to neighborhood amenities including golf, tennis, pickleball, swimming and a clubhouse. The community also offers convenient access to I-85, Ashley Park, Peachtree City and downtown Newnan. Beautifully reimagined inside and out, 125 Torrey Pines Court offers a rare combination of polished interiors, flexible living spaces, golf course views and an established White Oak setting.
Active
$995,000
125 Torrey Pines Ct, Newnan, GA 30265
5beds
6,059sqft
Single Family Residence
Built in 1995
0.6 Acres Lot
$958,400 Zestimate®
$164/sqft
$-- HOA
What's special
Peaceful golf course viewsCustom fireplace mantelThree-car garagePolished interiorsBeautifully curated interiorsUpdated kitchenNew roof
- 20 days
- 955
- 47
Zillow last checked:
Listing updated:
Listed by:
Good To Be Home 678-526-3054,
BHHS Georgia Properties,
Jessica J Kazem 404-579-1406,
BHHS Georgia Properties
Source: GAMLS,MLS#: 10853921
Facts & features
Interior
Bedrooms & bathrooms
- Bedrooms: 5
- Bathrooms: 6
- Full bathrooms: 4
- 1/2 bathrooms: 2
- Main level bathrooms: 1
- Main level bedrooms: 1
Rooms
- Room types: Bonus Room, Family Room, Great Room, Laundry, Media Room, Office
Dining room
- Features: Seats 12+, Separate Room
Kitchen
- Features: Breakfast Bar, Kitchen Island, Solid Surface Counters
Heating
- Central, Natural Gas
Cooling
- Ceiling Fan(s), Central Air, Electric, Zoned
Appliances
- Included: Cooktop, Dishwasher, Disposal, Double Oven, Gas Water Heater, Microwave, Oven, Refrigerator, Stainless Steel Appliance(s), Tankless Water Heater
- Laundry: In Hall, Mud Room
Features
- Bookcases, Central Vacuum, Double Vanity, High Ceilings, Master On Main Level, Separate Shower, Soaking Tub, Tile Bath, Tray Ceiling(s), Vaulted Ceiling(s), Walk-In Closet(s), Wet Bar
- Flooring: Hardwood, Vinyl
- Basement: Daylight,Exterior Entry,Finished,Full,Interior Entry
- Number of fireplaces: 3
- Fireplace features: Basement, Family Room, Gas Log, Master Bedroom
Interior area
- Total structure area: 6,059
- Total interior livable area: 6,059 sqft
- Finished area above ground: 4,116
- Finished area below ground: 1,943
Property
Parking
- Total spaces: 3
- Parking features: Attached, Garage, Kitchen Level, Off Street, Side/Rear Entrance
- Has attached garage: Yes
Features
- Levels: Two
- Stories: 2
- Patio & porch: Deck
- Exterior features: Sprinkler System
- Fencing: Back Yard,Fenced
- Frontage type: Golf Course
Lot
- Size: 0.6 Acres
- Features: Private
Details
- Parcel number: W03 345
Construction
Type & style
- Home type: SingleFamily
- Architectural style: Brick 3 Side,Traditional
- Property subtype: Single Family Residence
Materials
- Brick
- Roof: Composition
Condition
- Resale
- New construction: No
- Year built: 1995
Utilities & green energy
- Sewer: Public Sewer
- Water: Public
- Utilities for property: Electricity Available, High Speed Internet, Natural Gas Available, Sewer Connected, Underground Utilities, Water Available
Community & HOA
Community
- Features: Golf, Pool, Street Lights, Tennis Court(s)
- Subdivision: White Oak
HOA
- Has HOA: Yes
- Services included: Swimming, Tennis
Location
- Region: Newnan
Financial & listing details
- Price per square foot: $164/sqft
- Tax assessed value: $866,436
- Annual tax amount: $8,188
- Date on market: 9/26/2026
- Cumulative days on market: 20 days
- Listing agreement: Exclusive Right To Sell
- Electric utility on property: Yes
Estimated market value
$958,400
$910,000 - $1.01M
$3,908/mo
Price history
| Date | Event | Price |
|---|---|---|
| 9/26/2026 | Listed for sale | $995,000+39.7%$164/sqft |
Source:  GAMLS #10853921 Report a problem GAMLS #10853921 Report a problem | ||
| 11/4/2025 | Sold | $712,000-1.8%$118/sqft |
Source: GAMLS #10621895 Report a problem | ||
| 10/28/2025 | Pending sale | $725,000$120/sqft |
Source:  FMLS GA #7662363 Report a problem FMLS GA #7662363 Report a problem | ||
| 10/9/2025 | Listed for sale | $725,000$120/sqft |
Source: FMLS GA #7662363 Report a problem | ||
Public tax history
| Year | Property taxes | Tax assessment |
|---|---|---|
| 2025 | $6,314 +4.9% | $346,574 +2.3% |
| 2024 | $6,018 +10.7% | $338,859 +13.4% |
| 2023 | $5,434 +0.2% | $298,690 +5.1% |
| 2022 | $5,425 +22.7% | $284,315 +15.9% |
| 2021 | $4,421 | $245,292 |
| 2020 | $4,421 +11.2% | $245,292 +29.3% |
| 2019 | $3,974 +0% | $189,770 |
| 2018 | $3,972 -7.2% | $189,770 |
| 2017 | $4,281 -1.4% | $189,770 |
| 2016 | $4,344 +1.5% | $189,770 +5% |
| 2015 | $4,281 +22.3% | $180,770 |
| 2014 | $3,501 | $180,770 |
| 2013 | -- | -- |
| 2012 | -- | -- |
| 2011 | -- | -- |
| 2010 | -- | -- |
| 2009 | -- | -- |
| 2008 | -- | -- |
| 2007 | -- | -- |
| 2006 | -- | -- |
| 2005 | -- | -- |
| 2004 | -- | -- |
| 2003 | -- | -- |
| 2002 | -- | -- |
| 2000 | -- | -- |
Find assessor info on the county website
Monthly payment
Est. payment
Payment breakdown
Explore the cost of this home by adjusting the details. Changes won't be saved.Climate risks
Neighborhood: 30265
Nearby schools
Schools provided by the listing agent
- Elementary: White Oak
- Middle: Arnall
- High: Northgate
Source: GAMLS. This data may not be complete. We recommend contacting the local school district to confirm school assignments for this home.

Similar homes
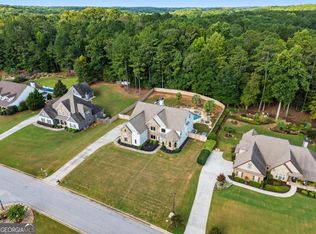
- $835,0007 bd7 ba5.5k sqft65 Highlands Point, Newnan, GA 30265Active
 MLS ID #10852563, Good To Be Home, BHHS Georgia Properties. GAMLS
 - $719,0404 bd4 ba3.7k sqft160 Torrey Pines Ct, Newnan, GA 30265Active
 MLS ID #10845412, Pamela J Prange, Josey Young & Brady Realty. GAMLS
 - $920,0005 bd5 ba5.4k sqft91 Sunny Brook Ter, Newnan, GA 30265Active
 MLS ID #10843191, Arriondra West, Norluxe Realty Midtown. GAMLS
 - $664,2225 bd5 ba3.6k sqft20 Clubview Ct, Newnan, GA 30265Active
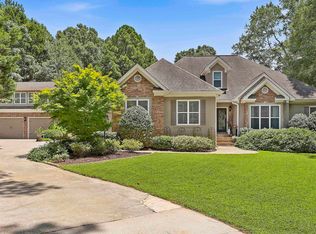 MLS ID #10805633, Jeannie Johnson Doole, Jeannie Doole & Assoc. Real Estate. GAMLS
 - $874,9007 bd6 ba5.1k sqft122 Brook Trl, Newnan, GA 30265ActiveMLS ID #10856668, Donna Turpin, Ansley Real Estate | Christie's Int. GAMLS
- $899,0004 bd5 ba4.8k sqft135 Primrose Pass, Newnan, GA 30265ActiveMLS ID #10801835, Veronica M Bangsboll, Ansley Real Estate | Christie's Int. GAMLS
- $780,0005 bd5 ba4.4k sqft35 Trellis Trce, Newnan, GA 30265ActiveMLS ID #10846640, Blake Oxenreider, Century 21 Results. GAMLS
- $985,0005 bd5 ba6.4k sqft100 Wickham Dr, Tyrone, GA 30290ActiveMLS ID #10853755, Cindy M Barnard, Keller Williams Realty Atl. Partners. GAMLS
- $830,0005 bd5 ba5.6k sqft114 Ranan Ln, Newnan, GA 30263ActiveMLS ID #10815351, Michelle Humes, Michelle Humes Real Estate. GAMLS
- $535,0005 bd3 ba3.2k sqft142 Highwoods Pkwy, Newnan, GA 30265ActiveMLS ID #10816145, Wendy Metcalf, Southern Classic Realtors. GAMLS
- $1,100,0004 bd3 ba3.8k sqft195 Arbor Garden Cir, Newnan, GA 30265For Sale
 MLS ID #7839215, Evan McKinney, Atlanta Fine Homes Sotheby's International. FMLS GA
 - $950,0006 bd5 ba6.3k sqft395 Beaumont Farms Dr, Sharpsburg, GA 30277ActiveMLS ID #10843165, Kelly Sheek, Dwelli. GAMLS
- $995,0006 bd4 ba4.4k sqft115 Stonington Dr, Peachtree City, GA 30269ActiveMLS ID #10833052, Rayshell Scott, BHGRE Metro Brokers. GAMLS
- $589,9005 bd4 ba4k sqft140 Greenview Dr, Newnan, GA 30265ActiveMLS ID #10835866, Tom W Barron, Lindsey's Inc., Realtors. GAMLS
- $527,2224 bd4 ba3k sqft247 Highwoods Pkwy, Newnan, GA 30265ActiveMLS ID #10825176, Jeannie Johnson Doole, Jeannie Doole & Assoc. Real Estate. GAMLS
- $995,0005 bd5 ba5.2k sqft270 Annelise Park Dr, Fayetteville, GA 30214ActiveMLS ID #10806684, Richard C Rice, Cranford Homes & Realty Co.. GAMLS
- $550,0004 bd3 ba4.6k sqft385 Vaughn Rd, Newnan, GA 30265ActiveMLS ID #10795748, Marina Hutchinson, BHGRE Metro Brokers. GAMLS
- $674,9004 bd4 ba3.1k sqft11 Beacon Crst, Newnan, GA 30265For SaleMLS ID #7832411, ROGER MORRIS, Chapman Hall Realty. FMLS GA
- $948,0005 bd5 ba5.8k sqft265 Broadmoor Dr, Fayetteville, GA 30215ActiveMLS ID #10835060, Michelle Humes, Michelle Humes Real Estate. GAMLS
- $949,0005 bd4 ba4.9k sqft322 Loring Ln, Peachtree City, GA 30269ActiveMLS ID #10774678, Kavita McInroe, BHHS Georgia Properties. GAMLS
