Welcome home to this stunning 6-bedroom, 5.5-bathroom estate offering over 6,000 square feet of beautifully maintained living space, ideally located in The Highlands of the White Oak Golf Course community a NORTHGATE HIGH SCHOOL NEIGHBORHOOD. Perfectly positioned on a private 1-acre cul-de-sac lot this all-brick home seamlessly blends elegance, functionality, and over $80,000 in thoughtful recent updates. The main level welcomes you with a grand foyer that opens to a private office and a formal dining room designed to comfortably seat 12-perfect for hosting and gathering. The open-concept living room and breakfast area are anchored by a striking pass-through fireplace, creating warmth and ambiance while maintaining a connected flow. The chef's kitchen is a true centerpiece, featuring white custom cabinetry, an oversized island, a walk-in pantry with built-ins, and generous counter space ideal for both everyday living and entertaining. A recently renovated half bath and access to the spacious three-car garage complete the main level. Upstairs, the luxurious primary suite offers a private retreat with its own sitting room, two walk-in closets, and a spa-inspired bath featuring double vanities, a soaking tub, glass and tile shower, water closet, and linen storage. Three additional guest bedrooms each enjoy their own ensuite bath, while a versatile balcony space and a well-appointed laundry room with sink and cabinetry provide both comfort and convenience. The fully finished terrace level expands the home's versatility with a complete apartment setup, including two connected bedrooms, a full kitchen, living room, full bath, laundry space, and a storm shelter-ideal for multigenerational living, extended guests, or private quarters. In addition, the basement offers an abundance of unfinished space, providing incredible potential for future expansion, a home gym, workshop, or extensive storage. Outdoor living is equally impressive, featuring a large deck off the main level and an expansive patio below, all overlooking a flat, usable backyard-a rare find that is perfectly suited for a future swimming pool. The private, wooded setting offers peaceful views with the golf course visible in the distance, creating a serene backdrop for everyday living. Recent improvements include brand-new windows throughout, new gutters, fresh interior paint, a renovated half bath, and several new exterior doors. Major systems-including the roof, three HVAC units, hot water heater, garage doors, and basement flooring-have also been updated, providing peace of mind for years to come. Lovingly maintained and thoughtfully upgraded, this exceptional home is truly move-in ready and offers a rare opportunity to own in one of the area's most desirable golf course communities.
Active
$800,000
155 Torrey Pines Ct, Newnan, GA 30265
6beds
6,051sqft
Single Family Residence
Built in 2001
1.3 Acres Lot
$-- Zestimate®
$132/sqft
$21/mo HOA
What's special
All-brick homeStriking pass-through fireplacePrivate officeOversized islandRenovated half bathVersatile balcony spaceFlat usable backyard
- 51 days
- 441
- 47
Zillow last checked:
Listing updated:
Listed by:
Angela Yoder 6783506917,
Ansley Real Estate | Christie's Int
Source: GAMLS,MLS#: 10825167
Facts & features
Interior
Bedrooms & bathrooms
- Bedrooms: 6
- Bathrooms: 6
- Full bathrooms: 5
- 1/2 bathrooms: 1
Rooms
- Room types: Exercise Room, Family Room, Foyer, Game Room, Keeping Room, Laundry, Library, Office
Dining room
- Features: Seats 12+, Separate Room
Kitchen
- Features: Breakfast Bar, Breakfast Room, Kitchen Island, Pantry, Second Kitchen, Solid Surface Counters, Walk-in Pantry
Heating
- Central, Natural Gas, Zoned
Cooling
- Ceiling Fan(s), Central Air, Electric, Zoned
Appliances
- Included: Convection Oven, Cooktop, Dishwasher, Disposal, Double Oven, Gas Water Heater, Ice Maker, Microwave, Oven, Refrigerator, Stainless Steel Appliance(s)
- Laundry: In Basement, Upper Level
Features
- Double Vanity, High Ceilings, In-Law Floorplan, Roommate Plan, Separate Shower, Split Bedroom Plan, Split Foyer, Tile Bath, Tray Ceiling(s), Entrance Foyer, Walk-In Closet(s), Wet Bar
- Flooring: Carpet, Hardwood, Tile
- Windows: Double Pane Windows
- Basement: Bath Finished,Daylight,Exterior Entry,Finished,Full,Interior Entry
- Attic: Pull Down Stairs
- Number of fireplaces: 1
- Fireplace features: Family Room, Gas Starter, Masonry
- Common walls with other units/homes: No Common Walls
Interior area
- Total structure area: 6,051
- Total interior livable area: 6,051 sqft
- Finished area above ground: 4,170
- Finished area below ground: 1,881
Video & virtual tour
Property
Parking
- Total spaces: 3
- Parking features: Attached, Garage, Garage Door Opener, Guest, Kitchen Level, Parking Pad, Side/Rear Entrance, Storage
- Has attached garage: Yes
- Has uncovered spaces: Yes
Accessibility
- Accessibility features: Accessible Hallway(s)
Features
- Levels: Three Or More
- Stories: 3
- Patio & porch: Deck, Patio, Porch
- Exterior features: Garden
- Has spa: Yes
- Spa features: Bath
- Has view: Yes
- View description: Seasonal View
- Frontage type: Golf Course
Lot
- Size: 1.3 Acres
- Features: Level, Private
- Residential vegetation: Wooded
Details
- Parcel number: W03 348
Construction
Type & style
- Home type: SingleFamily
- Architectural style: Brick 4 Side,Traditional
- Property subtype: Single Family Residence
Materials
- Brick
- Foundation: Block
- Roof: Composition
Condition
- Resale
- New construction: No
- Year built: 2001
Utilities & green energy
- Sewer: Public Sewer
- Water: Public
- Utilities for property: Cable Available, Electricity Available, High Speed Internet, Natural Gas Available, Phone Available, Sewer Connected, Underground Utilities, Water Available
Green energy
- Energy efficient items: Insulation, Thermostat
Community & HOA
Community
- Features: Sidewalks, Street Lights
- Security: Security System, Smoke Detector(s)
- Subdivision: White Oak The Highlands
HOA
- Has HOA: Yes
- Services included: Management Fee
- HOA fee: $250 annually
Location
- Region: Newnan
Financial & listing details
- Price per square foot: $132/sqft
- Tax assessed value: $790,140
- Annual tax amount: $6,807
- Date on market: 8/26/2026
- Cumulative days on market: 51 days
- Listing agreement: Exclusive Right To Sell
- Listing terms: 1031 Exchange,Cash,Conventional,FHA,VA Loan
- Electric utility on property: Yes
Estimated market value
Not available
Estimated sales range
Not available
$4,157/mo
Price history
| Date | Event | Price |
|---|---|---|
| 8/21/2026 | Listed for sale | $800,000-3%$132/sqft |
Source:  GAMLS #10825167 Report a problem GAMLS #10825167 Report a problem | ||
| 7/16/2026 | Listing removed | $825,000$136/sqft |
Source: GAMLS #10737370 Report a problem | ||
| 6/3/2026 | Pending sale | $825,000$136/sqft |
Source: GAMLS #10737370 Report a problem | ||
| 5/14/2026 | Price change | $825,000-1.2%$136/sqft |
Source: GAMLS #10737370 Report a problem | ||
| 4/24/2026 | Listed for sale | $835,000+11.3%$138/sqft |
Source: GAMLS #10737370 Report a problem | ||
| 7/5/2023 | Sold | $750,000-5.7%$124/sqft |
Source: Public Record Report a problem | ||
| 5/24/2023 | Pending sale | $795,000$131/sqft |
Source: GAMLS #10140844 Report a problem | ||
| 3/18/2023 | Listed for sale | $795,000+48.6%$131/sqft |
Source: GAMLS #10140844 Report a problem | ||
| 4/9/2018 | Sold | $535,000-2.7%$88/sqft |
Source: Public Record Report a problem | ||
| 2/26/2018 | Pending sale | $550,000$91/sqft |
Source: Josey Young & Brady Realty #8290192 Report a problem | ||
| 1/18/2018 | Price change | $550,000-5%$91/sqft |
Source: Josey Young & Brady Realty #8290192 Report a problem | ||
| 11/20/2017 | Listed for sale | $579,000+5.3%$96/sqft |
Source: Josey Young & Brady Realty #8290192 Report a problem | ||
| 6/21/2016 | Listing removed | $549,900$91/sqft |
Source: C2 REAL ESTATE SERVICES LLC #7628976 Report a problem | ||
| 4/23/2016 | Listed for sale | $549,900+25.3%$91/sqft |
Source: C2 REAL ESTATE SERVICES LLC #07628976 Report a problem | ||
| 5/29/2001 | Sold | $439,000+698.2%$73/sqft |
Source: Public Record Report a problem | ||
| 7/10/1997 | Sold | $55,000$9/sqft |
Source: Public Record Report a problem | ||
Public tax history
| Year | Property taxes | Tax assessment |
|---|---|---|
| 2025 | $7,163 +6.8% | $316,056 +7.7% |
| 2024 | $6,707 +0.6% | $293,505 +8.5% |
| 2023 | $6,666 -1.8% | $270,599 +5% |
| 2022 | $6,785 +11% | $257,718 +11.7% |
| 2021 | $6,112 | $230,624 |
| 2020 | $6,112 +5.8% | $230,624 +17% |
| 2019 | $5,777 +18.8% | $197,032 +15.5% |
| 2018 | $4,861 +1.2% | $170,618 |
| 2017 | $4,805 -1.2% | $170,618 |
| 2016 | $4,861 +1.2% | $170,618 +5.6% |
| 2015 | $4,805 +8.3% | $161,618 |
| 2014 | $4,437 | $161,618 |
| 2013 | -- | -- |
| 2012 | -- | -- |
| 2011 | -- | -- |
| 2010 | -- | -- |
| 2009 | -- | -- |
| 2008 | -- | -- |
| 2007 | -- | -- |
| 2006 | -- | -- |
| 2005 | -- | -- |
| 2004 | -- | -- |
| 2003 | -- | -- |
| 2002 | -- | -- |
| 2000 | -- | -- |
Find assessor info on the county website
Monthly payment
Est. payment
Payment breakdown
Explore the cost of this home by adjusting the details. Changes won't be saved.Climate risks
Neighborhood: 30265
Nearby schools
Schools provided by the listing agent
- Elementary: White Oak
- Middle: Arnall
- High: Northgate
Source: GAMLS. This data may not be complete. We recommend contacting the local school district to confirm school assignments for this home.
Similar homes
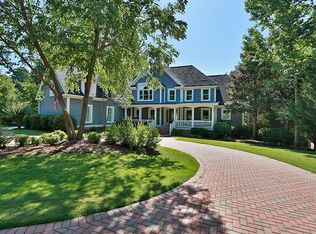
- $835,0007 bd7 ba5.5k sqft65 Highlands Point, Newnan, GA 30265Active
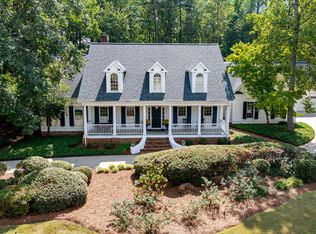
 MLS ID #10852563, Good To Be Home, BHHS Georgia Properties. GAMLS
 - $719,0404 bd4 ba3.7k sqft160 Torrey Pines Ct, Newnan, GA 30265Active
 MLS ID #10845412, Pamela J Prange, Josey Young & Brady Realty. GAMLS
 - $699,9005 bd3 ba5.2k sqft160 Fawn Rdg, Newnan, GA 30265Active
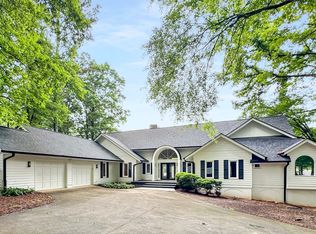 MLS ID #10774991, Cathy Gailey, REMAX Concierge. GAMLS
 - $850,0006 bd8 ba7.8k sqft149 Palomino Cir, Newnan, GA 30265Active
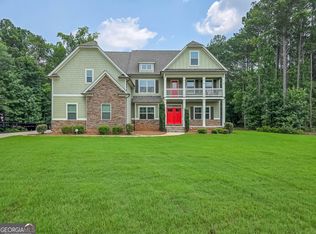 MLS ID #10814697, Dionne E Stokes, Realty ONE Group Terminus. GAMLS
 - $677,2224 bd3 ba3k sqft145 Fawn Rdg, Newnan, GA 30265ActiveMLS ID #10842652, Jeannie Johnson Doole, Jeannie Doole & Assoc. Real Estate. GAMLS
- $799,0006 bd5 ba5k sqft65 Tanglewood Rd, Newnan, GA 30263ActiveMLS ID #10844359, Tanya Pickens, Opendoor Brokerage. GAMLS
- $825,0005 bd6 ba5.5k sqft211 Dakotahs Bnd, Newnan, GA 30263ActiveMLS ID #10821559, Mark Spain, Mark Spain Real Estate. GAMLS
- $830,0005 bd5 ba5.6k sqft114 Ranan Ln, Newnan, GA 30263ActiveMLS ID #10815351, Michelle Humes, Michelle Humes Real Estate. GAMLS
- $749,9005 bd5 ba4.6k sqft405 Island Cove Dr, Newnan, GA 30263ActiveMLS ID #10833132, Michelle Kubea, Harry Norman Realtors. GAMLS
- $530,0005 bd4 ba3.4k sqft23 Woodshire, Newnan, GA 30265ActiveMLS ID #10840046, Amanda Huff, Keller Williams Realty Atl. Partners. GAMLS
- $699,9004 bd4 ba3.1k sqft123 Big Horn Dr, Newnan, GA 30265ActiveMLS ID #10740206, Robert A Burch, Real Broker, LLC. GAMLS
- $774,5005 bd4 ba3.5k sqft72 Marina Dr, Newnan, GA 30263ActiveMLS ID #10852637, Jacqueline Campbell, REMAX Concierge. GAMLS
- $875,0005 bd6 ba5.5k sqft74 Highgate Dr, Newnan, GA 30263ActiveMLS ID #10834425, The Glennie Group Inc, Keller Williams Realty Atl. Partners. GAMLS
- $465,0005 bd4 ba6k sqft14 Canyon View Dr, Newnan, GA 30265ActiveMLS ID #10831640, Scott Dasher, Scott Dasher & Associates. GAMLS
- $799,9004 bd5 ba3.9k sqft180 Shoreline Cir, Newnan, GA 30263ActiveMLS ID #10780663, Barbara A Depoi, Bush Real Estate. GAMLS
- $799,9995 bd4 ba5k sqft105 Laurel Forest Dr, Tyrone, GA 30290ActiveMLS ID #10867266, Krystal Van Eman, Keller Williams Southern Premier RE. GAMLS
- $849,9004 bd5 ba5.8k sqft1268 Welcome Rd, Newnan, GA 30263ActiveMLS ID #10766319, Alisa Matheny, Coldwell Banker Spinks Brown. GAMLS
- $534,0004 bd4 ba3k sqft219 Highwoods Pkwy, Newnan, GA 30265ActiveMLS ID #10857647, Johnnie T Wiggins, Dwelli. GAMLS
- $479,9004 bd3 ba3.4k sqft158 Wexford Dr, Newnan, GA 30265ActiveMLS ID #10778315, Jasleen Allyse, Atlanta REO Brokers Inc.. GAMLS
- $842,9006 bd6 ba6.5k sqft967 Tope Rd, Sharpsburg, GA 30277ActiveMLS ID #10709299, Susan Annis, Southern Classic Realtors. GAMLS
