A spectacular opportunity in the highly sought-after Lake Redwine community, just 15 miles south of the renowned Serenbe. This private, master-planned lakefront enclave is centered around a stunning 300+ acre lake, offering an exceptional lifestyle with fishing, kayaking, paddle boarding, swimming, tennis, and electric-only boating. Lake Redwine is known for its strong sense of community, tranquil park-like setting, and abundant natural beauty. Residents enjoy resort-style amenities including a private marina with boat docks, three swimming pools, tennis and pickle ball courts, scenic walking trails, parks, playgrounds, and a vibrant calendar of neighborhood events-all framed by the picturesque lake. Conveniently located just a short drive to charming downtown Newnan, the community offers the perfect balance of outdoor recreation and suburban convenience, with easy access to I-75 and approximately 30 minutes to Hartsfield-Jackson Atlanta International Airport. This gorgeous Home is a timeless four-sided brick traditional residence situated on over 1.74 private acres. It features a beautifully landscaped backyard oasis with a stunning pool grotto, creating an ideal setting for entertaining family and friends or enjoying peaceful outdoor living in complete privacy.
Coming soon 08/18
$925,000
405 Island Cove Dr, Newnan, GA 30263
5beds
4,603sqft
:
Get pre-qualified$5,945/mo
Single Family Residence
Built in 1997
1.66 Acres Lot
$865,400 Zestimate®
$201/sqft
$104/mo HOA
What's special
- --
- on Zillow |
- 255
- views |
- 12
- saves |
Zillow last checked:
Listing updated:
Listed by:
Michelle Kubea Terry Bissell,
BHHS Georgia Properties
Source: GAMLS,MLS#: 10811223
Facts & features
Interior
Bedrooms & bathrooms
- Bedrooms: 5
- Bathrooms: 5
- Full bathrooms: 5
- Main level bathrooms: 1
- Main level bedrooms: 1
Rooms
- Room types: Bonus Room, Exercise Room, Family Room, Media Room
Kitchen
- Features: Breakfast Bar, Kitchen Island
Heating
- Central
Cooling
- Central Air
Appliances
- Included: Dishwasher, Disposal, Microwave, Refrigerator
- Laundry: In Kitchen
Features
- Double Vanity, Walk-In Closet(s)
- Flooring: Tile, Hardwood, Carpet
- Basement: Finished
- Number of fireplaces: 1
- Fireplace features: Family Room, Factory Built
- Common walls with other units/homes: No Common Walls
Interior area
- Total structure area: 4,603
- Total interior livable area: 4,603 sqft
- Finished area above ground: 3,512
- Finished area below ground: 1,091
Property
Parking
- Total spaces: 2
- Parking features: Garage
- Has garage: Yes
Accessibility
- Accessibility features: Accessible Hallway(s)
Features
- Levels: Three Or More
- Stories: 3
- Patio & porch: Deck
- Exterior features: Garden
- Has private pool: Yes
- Pool features: In Ground
Lot
- Size: 1.66 Acres
- Features: Level, Cul-De-Sac, Private
- Residential vegetation: Grassed, Cleared, Partially Wooded
Details
- Additional structures: Garage(s), Outbuilding
- Parcel number: 083 5203 068
Construction
Type & style
- Home type: SingleFamily
- Architectural style: Traditional
- Property subtype: Single Family Residence
Materials
- Brick
- Roof: Composition
Condition
- Resale
- New construction: No
- Year built: 1997
Details
- Warranty included: Yes
Utilities & green energy
- Electric: 220 Volts
- Sewer: Septic Tank
- Water: Public
- Utilities for property: Cable Available, Electricity Available, Natural Gas Available, Phone Available, Water Available
Green energy
- Energy efficient items: Insulation, Water Heater
Community & HOA
Community
- Features: Clubhouse, Lake, Marina, Playground, Tennis Court(s)
- Security: Smoke Detector(s)
- Subdivision: Lake Redwine
HOA
- Has HOA: Yes
- Services included: Tennis, Reserve Fund
- HOA fee: $1,250 annually
Location
- Region: Newnan
Financial & listing details
- Price per square foot: $201/sqft
- Tax assessed value: $797,293
- Annual tax amount: $7,535
- Date on market: 8/18/2026
- Listing agreement: Exclusive Right To Sell
- Listing terms: Cash,Conventional,FHA,VA Loan
- Electric utility on property: Yes
Estimated market value
$865,400
$805,000 - $935,000
$5,608/mo
Price history
| Date | Event | Price |
|---|---|---|
| 8/6/2020 | Sold | $566,000-1.5%$123/sqft |
Source:  GAMLS #8804609 Report a problem GAMLS #8804609 Report a problem | ||
| 7/7/2020 | Pending sale | $574,900$125/sqft |
Source: Keller Williams Rlty Atl. Part #8804609 Report a problem | ||
| 6/15/2020 | Listed for sale | $574,900+10.8%$125/sqft |
Source: Keller Williams Rlty Atl. Part #8804609 Report a problem | ||
| 5/22/2019 | Listing removed | $519,000$113/sqft |
Source: Lindsey's Inc., Realtors #8523217 Report a problem | ||
| 2/8/2019 | Listed for sale | $519,000+3.9%$113/sqft |
Source: Lindsey's Inc., Realtors #8523217 Report a problem | ||
| 3/30/2018 | Sold | $499,500-0.1%$109/sqft |
Source: Public Record Report a problem | ||
| 10/3/2016 | Listing removed | $499,900$109/sqft |
Source: LINDSEY''S INC., REALTORS #8026470 Report a problem | ||
| 9/2/2016 | Price change | $499,900-3.8%$109/sqft |
Source: LINDSEY''S INC., REALTORS #8026470 Report a problem | ||
| 8/30/2016 | Price change | $519,900-2.4%$113/sqft |
Source: LINDSEY''S INC., REALTORS #8026470 Report a problem | ||
| 8/4/2016 | Price change | $532,500-1.4%$116/sqft |
Source: LINDSEY'S INC., REALTORS #8026470 Report a problem | ||
| 6/28/2016 | Listed for sale | $539,900+32.2%$117/sqft |
Source: LINDSEY'S INC., REALTORS #8026470 Report a problem | ||
| 7/21/2005 | Sold | $408,500+921.3%$89/sqft |
Source: Public Record Report a problem | ||
| 2/17/1997 | Sold | $40,000-28.6%$9/sqft |
Source: Public Record Report a problem | ||
| 11/1/1995 | Sold | $56,000$12/sqft |
Source: Public Record Report a problem | ||
Public tax history
| Year | Property taxes | Tax assessment |
|---|---|---|
| 2025 | $7,535 +17.3% | $318,917 +15.2% |
| 2024 | $6,424 -6.9% | $276,730 -1.2% |
| 2023 | $6,899 +11.8% | $280,070 +19.4% |
| 2022 | $6,173 +9.9% | $234,472 +10.6% |
| 2021 | $5,619 +2.3% | $212,003 |
| 2020 | $5,493 +6.1% | $212,003 +20.1% |
| 2019 | $5,175 -0.8% | $176,516 -0.8% |
| 2018 | $5,215 +2.7% | $177,937 +1.5% |
| 2017 | $5,077 -1.2% | $175,315 |
| 2016 | $5,138 +1.2% | $175,315 +10.4% |
| 2015 | $5,077 +16.6% | $158,760 |
| 2014 | $4,356 | $158,760 |
| 2013 | -- | -- |
| 2012 | -- | -- |
| 2011 | -- | -- |
| 2010 | -- | -- |
| 2009 | -- | -- |
| 2008 | -- | -- |
| 2007 | -- | -- |
| 2006 | -- | -- |
| 2005 | -- | -- |
| 2004 | -- | -- |
| 2003 | -- | -- |
| 2002 | -- | -- |
| 2001 | $3,590 | -- |
| 2000 | -- | -- |
Find assessor info on the county website
Monthly payment
Est. payment
Payment breakdown
Explore the cost of this home by adjusting the details. Changes won't be saved.Climate risks
Neighborhood: 30263
Nearby schools
GreatSchools rating
- 8/10Brooks Elementary SchoolGrades: PK-5Distance: 2.4 mi
- 8/10Madras Middle SchoolGrades: 6-8Distance: 2.1 mi
- 6/10Newnan High SchoolGrades: 9-12Distance: 7.7 mi
Schools provided by the listing agent
- Elementary: Brooks
- Middle: Madras
- High: Newnan
Source: GAMLS. This data may not be complete. We recommend contacting the local school district to confirm school assignments for this home.
- $810,3004 bd3 ba4.1k sqft385 Island Cove Dr, Newnan, GA 30263Off Market
- $1,073,5004 bd5 ba5.2k sqft407 Island Cove Dr, Newnan, GA 30263Off Market
- $663,4004 bd4 ba3.2k sqft400 Island Cove Dr, Newnan, GA 30263Off Market
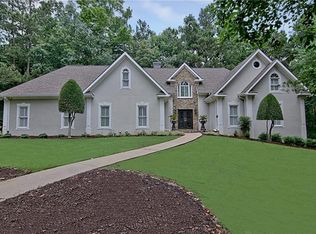
- $820,8004 bd3 ba3.7k sqft371 Island Cove Dr, Newnan, GA 30263Off Market
- $1,056,2005 bd5 ba5.1k sqft410 Island Cove Dr, Newnan, GA 30263Off Market
- $710,4004 bd3 ba2.7k sqft477 Island Cove Dr, Newnan, GA 30263Off Market
- $1,429,8004 bd5 ba6.7k sqft386 Island Cove Dr, Newnan, GA 30263Off Market
- $851,4004 bd3 ba3k sqft420 Island Cove Dr, Newnan, GA 30263Off Market
A local agent can set up tours, give advice and negotiate with sellers.
Similar homes
- $--4 bd2 ba2.8k sqft6 Summit Ln, Newnan, GA 30263Auction
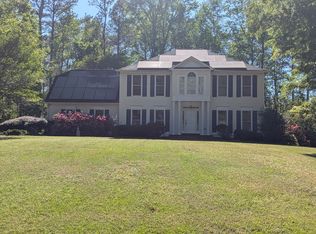 ServiceLink Auction
 - $700,0004 bd5 ba5.2k sqft305 S Shore Dr, Newnan, GA 30263For Sale
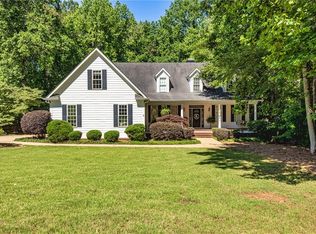
 MLS ID #7760131, Sherry Blackmon, Coldwell Banker Bullard Realty. FMLS GA
 - $629,9005 bd4 ba4k sqft3 Westwood Lake Dr, Newnan, GA 30263Active
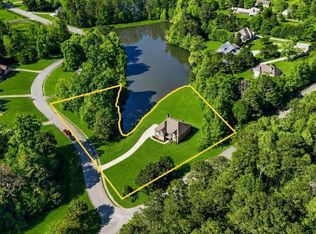
 MLS ID #10795052, Amy C Patterson, Southern Real Estate Properties. GAMLS
 - $--4 bd4 ba4.3k sqft11 Rockridge Dr, Newnan, GA 30265Auction
 Auction.com 2
 - $664,2225 bd5 ba3.6k sqft20 Clubview Ct, Newnan, GA 30265ActiveMLS ID #10805633, Jeannie Johnson Doole, Jeannie Doole & Assoc. Real Estate. GAMLS
- $699,9005 bd4 ba3.7k sqft150 Peppertree Dr, Newnan, GA 30265ActiveMLS ID #10811346, Lindsey H Wolfe, NorthGroup Realty. GAMLS
- $799,0005 bd5 ba5.2k sqft599 McDade St, Tyrone, GA 30290ActiveMLS ID #10805381, Kavita McInroe, BHHS Georgia Properties. GAMLS
- $649,9904 bd4 ba3.6k sqft100 Greenridge Way, Newnan, GA 30265ActiveMLS ID #10791981, Jonathan Minerick, Homecoin.com. GAMLS
- $574,9007 bd7 ba6.7k sqft8 Canterbury Dr, Newnan, GA 30263ActiveMLS ID #10808575, Amy C Patterson, Southern Real Estate Properties. GAMLS
- $899,0005 bd4 ba4.9k sqft205 Woodcreek Ln, Fayetteville, GA 30215For SaleMLS ID #7782300, KELLY BUCKLES, Watlington & Buckles, Inc.. FMLS GA
- $890,0005 bd4 ba3.8k sqft230 Haynes Rd, Moreland, GA 30259ActiveMLS ID #10770961, Aimee McBrier, Pathfinder Realty. GAMLS
- $625,7004 bd5 ba4k sqft381 Rosebay Ln, Sharpsburg, GA 30277ActiveMLS ID #10812244, Elizabeth A Williams, Navigation Home Properties. GAMLS
- $825,0005 bd5 ba6.3k sqft219 Kelvington Way, Peachtree City, GA 30269For SaleMLS ID #7782836, Jimmy Baron, Keller Williams Rlty, First Atlanta. FMLS GA
- $829,9005 bd5 ba4.6k sqft242 Independence Ln, Peachtree City, GA 30269ActiveMLS ID #10811048, Julie Hunt, BHHS Georgia Properties. GAMLS
- $--4 bd3 ba2.9k sqft403 Carriage Oaks Dr, Tyrone, GA 30290AuctionAuction.com 2
- $800,0005 bd5 ba6.8k sqft6020 Cochran Mill Rd, Chattahoochee Hills, GA 30268ActiveMLS ID #10710210, Linde Bors, Keller Williams Realty First Atlanta. GAMLS
- $1,100,0004 bd4 ba3.6k sqft74 Green Ter, Newnan, GA 30265New ConstructionMLS ID #7786086, Liz Scruggs, Atlanta Fine Homes Sotheby's International. FMLS GA
- $965,0005 bd6 ba4.8k sqft9270 Ephesus Church Rd, Villa Rica, GA 30180ActiveMLS ID #10739606, Valerie M Lowery, Redfin Corporation. GAMLS
- $579,0005 bd4 ba3.4k sqft13 Affirmed Way, Newnan, GA 30263ActiveMLS ID #10809911, Bravura J Banks, Virtual Properties Realty.Net. GAMLS
- $558,2224 bd3 ba3.6k sqft16 Verandah Pl, Newnan, GA 30265ActiveMLS ID #10811210, Jeannie Johnson Doole, Jeannie Doole & Assoc. Real Estate. GAMLS
