Beautiful, updated Cape Cod on Finished Basement in Lake Redwine Offering Space for Everyone. Over 5000+/-sf of finished space spread over three stories, featuring Living Areas on each level. Outdoor entertaining spaces include the welcoming rocking chair Front Porch - porch swing included; a large partially covered Deck with space for grilling, dining and lounging; and a covered Patio off the lower level Media Room. All offer a peaceful spot to observe nature as birds and deer are frequent guests. Spacious plan seamlessly flows through the beautifully appointed main level. Highlights include detailed crown molding, high ceilings accented by transoms, and hardwood floors. Foyer opens to a sunny Dining Room, which in turn flows into the heart of the home, the Kitchen and Family Room. Gourmet Kitchen with stainless appliances and stone countertops. Efficient storage in pantry and extensive cabinets - base cabinets have pull-out shelving. There is also a desk for a dedicated household control center. Family Room is centered on the fireplace and a bank of windows overlooking the level backyard, and offers yet another desk space. Primary Suite offers a serene retreat, with an updated bath and generous walk-in closet. Back Hallway offers a convenient drop zone, huge Laundry Room with cabinets and ironing board, and Powder Room. Back stairway leads to a Loft, additional Bedrooms and Baths, including a Bedroom Suite, plus a Bonus Room with built in shelving. The Terrace Level is dedicated to entertaining in the Rec Room with home theater and wet bar, a full Bathroom, and a finished Bedroom. Climate controlled storage, plus unfinished area for workshop complete this level. Plenty of space for dedicated home offices, exercise room, hobby room, and guest rooms.
Active
$700,000
305 S Shore Dr, Newnan, GA 30263
4beds
5,230sqft
Single Family Residence
Built in 1999
0.81 Acres Lot
$677,600 Zestimate®
$134/sqft
$100/mo HOA
What's special
Unfinished area for workshopHardwood floorsSunny dining roomPowder roomClimate controlled storageDetailed crown molding
- 168 days
- 157
- 6
Zillow last checked:
Listing updated:
Listed by:
Sherry Blackmon 404-915-2164,
Coldwell Banker Bullard Realty
Source: GAMLS,MLS#: 10723639
Facts & features
Interior
Bedrooms & bathrooms
- Bedrooms: 4
- Bathrooms: 5
- Full bathrooms: 4
- 1/2 bathrooms: 1
- Main level bathrooms: 1
- Main level bedrooms: 1
Rooms
- Room types: Bonus Room, Foyer, Laundry, Loft, Media Room, Office
Dining room
- Features: Separate Room
Kitchen
- Features: Breakfast Bar, Breakfast Room, Pantry, Solid Surface Counters
Heating
- Central
Cooling
- Central Air
Appliances
- Included: Cooktop, Dishwasher, Disposal, Electric Water Heater, Microwave, Oven, Refrigerator
- Laundry: In Hall
Features
- Bookcases, Double Vanity, High Ceilings, Master On Main Level, Rear Stairs, Separate Shower, Soaking Tub, Tile Bath, Tray Ceiling(s), Walk-In Closet(s), Wet Bar
- Flooring: Carpet, Hardwood, Tile
- Windows: Double Pane Windows
- Basement: Bath Finished,Daylight,Exterior Entry,Finished,Interior Entry
- Attic: Pull Down Stairs
- Number of fireplaces: 1
- Fireplace features: Factory Built, Family Room
Interior area
- Total structure area: 5,230
- Total interior livable area: 5,230 sqft
- Finished area above ground: 3,866
- Finished area below ground: 1,364
Property
Parking
- Total spaces: 2
- Parking features: Assigned, Garage, Kitchen Level, Side/Rear Entrance
- Has garage: Yes
Features
- Levels: Two
- Stories: 2
- Patio & porch: Deck, Patio, Porch
Lot
- Size: 0.81 Acres
- Features: Level
Details
- Parcel number: 083 5203 029
- Special conditions: Covenants/Restrictions
Construction
Type & style
- Home type: SingleFamily
- Architectural style: Cape Cod,Traditional
- Property subtype: Single Family Residence
Materials
- Concrete
- Roof: Composition
Condition
- Resale
- New construction: No
- Year built: 1999
Utilities & green energy
- Sewer: Septic Tank
- Water: Public
- Utilities for property: Electricity Available, High Speed Internet, Natural Gas Available, Underground Utilities, Water Available
Community & HOA
Community
- Features: Clubhouse, Lake, Marina, Park, Playground, Pool, Street Lights, Tennis Court(s)
- Subdivision: Lake Redwine
HOA
- Has HOA: Yes
- Services included: Management Fee, Swimming, Tennis
- HOA fee: $1,200 annually
Location
- Region: Newnan
Financial & listing details
- Price per square foot: $134/sqft
- Tax assessed value: $672,871
- Annual tax amount: $5,736
- Date on market: 4/30/2026
- Cumulative days on market: 167 days
- Listing agreement: Exclusive Right To Sell
- Listing terms: Cash,Conventional,VA Loan
- Electric utility on property: Yes
Estimated market value
$677,600
$644,000 - $711,000
$3,600/mo
Price history
| Date | Event | Price |
|---|---|---|
| 6/25/2026 | Price change | $700,000-3.4%$134/sqft |
Source:  GAMLS #10723639 Report a problem GAMLS #10723639 Report a problem | ||
| 6/3/2026 | Price change | $725,000-2%$139/sqft |
Source: GAMLS #10723639 Report a problem | ||
| 4/30/2026 | Listed for sale | $740,000-1.2%$141/sqft |
Source: GAMLS #10723639 Report a problem | ||
| 1/1/2026 | Listing removed | $749,000$143/sqft |
Source: GAMLS #10473366 Report a problem | ||
| 5/29/2025 | Price change | $749,000-6.3%$143/sqft |
Source: GAMLS #10473366 Report a problem | ||
| 4/9/2025 | Price change | $799,000-2%$153/sqft |
Source: GAMLS #10473366 Report a problem | ||
| 3/7/2025 | Listed for sale | $815,000+94%$156/sqft |
Source: GAMLS #10473366 Report a problem | ||
| 10/12/2017 | Sold | $420,000-2.3%$80/sqft |
Source: Public Record Report a problem | ||
| 9/13/2017 | Pending sale | $429,900$82/sqft |
Source: LINDSEY'S INC., REALTORS #8177058 Report a problem | ||
| 5/15/2017 | Price change | $429,900-3.4%$82/sqft |
Source: LINDSEY'S INC., REALTORS #8177058 Report a problem | ||
| 4/27/2017 | Listed for sale | $445,000+1.2%$85/sqft |
Source: LINDSEY'S INC., REALTORS #8177058 Report a problem | ||
| 3/8/2017 | Listing removed | $439,900$84/sqft |
Source: LINDSEY'S INC., REALTORS #8078366 Report a problem | ||
| 2/6/2017 | Price change | $439,900-2%$84/sqft |
Source: LINDSEY'S INC., REALTORS #8078366 Report a problem | ||
| 10/3/2016 | Listed for sale | $449,000+35.2%$86/sqft |
Source: LINDSEY''S INC., REALTORS #8078366 Report a problem | ||
| 6/4/2002 | Sold | $332,000+1129.6%$63/sqft |
Source: Public Record Report a problem | ||
| 11/17/1998 | Sold | $27,000$5/sqft |
Source: Public Record Report a problem | ||
Public tax history
| Year | Property taxes | Tax assessment |
|---|---|---|
| 2025 | $5,129 +12.2% | $269,148 +12.1% |
| 2024 | $4,571 -9.4% | $239,990 -2.9% |
| 2023 | $5,044 -7.7% | $247,120 +19% |
| 2022 | $5,466 +9.6% | $207,628 +10.4% |
| 2021 | $4,986 | $188,144 |
| 2020 | $4,986 -6.2% | $188,144 +3.7% |
| 2019 | $5,317 +8% | $181,355 |
| 2018 | $4,924 -2% | $181,355 +1.7% |
| 2017 | $5,026 -1.2% | $178,258 |
| 2016 | $5,085 +1.2% | $178,258 +17.6% |
| 2015 | $5,026 +21% | $151,570 |
| 2014 | $4,153 | $151,570 |
| 2013 | -- | -- |
| 2012 | -- | -- |
| 2011 | -- | -- |
| 2010 | -- | -- |
| 2009 | -- | -- |
| 2008 | -- | -- |
| 2007 | -- | -- |
| 2006 | -- | -- |
| 2005 | -- | -- |
| 2004 | -- | -- |
| 2003 | -- | -- |
| 2002 | -- | -- |
| 2001 | $3,419 | -- |
| 2000 | -- | -- |
Find assessor info on the county website
Monthly payment
Est. payment
Payment breakdown
Explore the cost of this home by adjusting the details. Changes won't be saved.Climate risks
Neighborhood: 30263
Nearby schools
Schools provided by the listing agent
- Elementary: Brooks
- Middle: Madras
- High: Newnan
Source: GAMLS. This data may not be complete. We recommend contacting the local school district to confirm school assignments for this home.

Similar homes
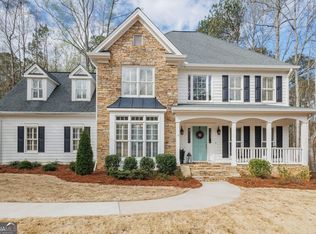
- $799,9004 bd5 ba3.9k sqft180 Shoreline Cir, Newnan, GA 30263Active

 MLS ID #10780663, Barbara A Depoi, Bush Real Estate. GAMLS
 - $599,0004 bd5 ba4.5k sqft22 Shoreline Dr, Newnan, GA 30263Active
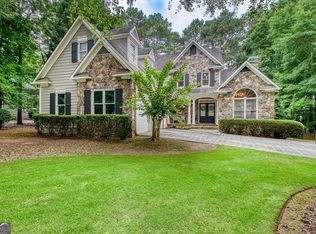 MLS ID #10794660, Beverly Ferrell, Heartland Real Estate. GAMLS
 - $774,5005 bd4 ba3.5k sqft72 Marina Dr, Newnan, GA 30263Active
 MLS ID #10852637, Jacqueline Campbell, REMAX Concierge. GAMLS
 - $579,9004 bd5 ba4.2k sqft90 Westwind Dr, Newnan, GA 30263Active
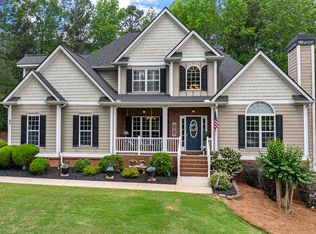 MLS ID #10765749, Jacqui Robertson, BHHS Georgia Properties. GAMLS
 - $499,9004 bd3 ba2.7k sqft25 Heron Point, Newnan, GA 30263ActiveMLS ID #10817200, Carla Rushing, Lokation Real Estate LLC. GAMLS
- $499,9004 bd4 ba3.1k sqft10 Cove Dr, Newnan, GA 30263ActiveMLS ID #10738787, Tom W Barron, Lindsey's Inc., Realtors. GAMLS
- $830,0005 bd5 ba5.6k sqft114 Ranan Ln, Newnan, GA 30263ActiveMLS ID #10815351, Michelle Humes, Michelle Humes Real Estate. GAMLS
- $539,9004 bd3 ba2.9k sqft50 Yates Ct, Newnan, GA 30263Active Under ContractMLS ID #10775035, Jeffery L Avery, Bush Real Estate. GAMLS
- $719,0404 bd4 ba3.7k sqft160 Torrey Pines Ct, Newnan, GA 30265ActiveMLS ID #10845412, Pamela J Prange, Josey Young & Brady Realty. GAMLS
- $645,0006 bd5 ba5.1k sqft100 London Berry Ct, Tyrone, GA 30290ActiveMLS ID #10872914, LaWanda B Johnson, HomeSmart. GAMLS
- $489,9004 bd3 ba2.8k sqft119 Bantry Park Dr, Newnan, GA 30263ActiveMLS ID #10840018, Jacqui Robertson, BHHS Georgia Properties. GAMLS
- $699,9006 bd5 ba4.6k sqft100 Shankhill Rdg, Tyrone, GA 30290ActiveMLS ID #10866772, Robert Payne, Keller Williams Realty Atl. Partners. GAMLS
- $650,0007 bd4 ba4.7k sqft2 Stonebridge Way, Newnan, GA 30265ActiveMLS ID #10869444, Amee Davison, Southern Classic Realtors. GAMLS
- $849,9004 bd5 ba5.8k sqft1268 Welcome Rd, Newnan, GA 30263ActiveMLS ID #10766319, Alisa Matheny, Coldwell Banker Spinks Brown. GAMLS
- $899,0004 bd5 ba4.8k sqft135 Primrose Pass, Newnan, GA 30265ActiveMLS ID #10801835, Veronica M Bangsboll, Ansley Real Estate | Christie's Int. GAMLS
- $729,0003 bd4 ba2.9k sqft1228 J D Walton Rd, Newnan, GA 30263ActiveMLS ID #10788361, Tim Stout Group, eXp Realty. GAMLS
- $874,9007 bd6 ba5.1k sqft122 Brook Trl, Newnan, GA 30265ActiveMLS ID #10856668, Donna Turpin, Ansley Real Estate | Christie's Int. GAMLS
- $698,0003 bd4 ba5.1k sqft205 Hedgewick Way, Tyrone, GA 30290Active Under ContractMLS ID #10812698, Cindy M Barnard, Keller Williams Realty Atl. Partners. GAMLS
- $684,0006 bd6 ba5k sqft73 Palomino Dr, Newnan, GA 30265ActiveMLS ID #10778002, Tim Stout Group, eXp Realty. GAMLS
- $748,0005 bd5 ba3.6k sqft26 Buckeye Ct, Sharpsburg, GA 30277ActiveMLS ID #10853886, Vincent Truong, Keller Williams Realty Atl. Partners. GAMLS
