Welcome to 599 McDade Street, a beautifully appointed Craftsman-style home nestled on approximately 1.5 private acres in the highly desirable Lake Windsong community of Tyrone. This spacious residence offers 5 bedrooms, 4.5 bathrooms, and approximately 3,300 square feet of thoughtfully designed living space, featuring an open-concept floor plan perfect for both everyday living and entertaining. The main-level primary suite provides a private retreat with generous space and convenience, while additional bedrooms and flexible living areas offer room for family, guests, or a home office. The chef-inspired kitchen opens to inviting gathering spaces, including a cozy keeping room and expansive family room. High ceilings, hardwood floors, custom finishes, and abundant natural light create a warm and welcoming atmosphere throughout. Step outside to enjoy the beautifully landscaped grounds and large, level backyard-ideal for outdoor entertaining, recreation, or simply relaxing in a peaceful setting. Residents of Lake Windsong enjoy exceptional community amenities, including a lake, clubhouse, swimming pool, tennis courts, playground, and scenic neighborhood surroundings. Golf cart to downtown Tyrone for shopping and restaurants. Conveniently located near Trilith Studios, Hartsfield-Jackson Atlanta International Airport, shopping, dining, medical facilities, and top-rated Fayette County schools, this home offers the perfect blend of luxury, comfort, and accessibility.
Active
Price cut: $30K (9/9)
$769,000
599 McDade St, Tyrone, GA 30290
5beds
--sqft
Single Family Residence
Built in 2005
1.5 Acres Lot
$760,700 Zestimate®
$--/sqft
$63/mo HOA
What's special
High ceilingsBeautifully landscaped groundsHardwood floorsOpen-concept floor planCustom finishesAbundant natural lightCozy keeping room
- 90 days
- 463
- 37
Zillow last checked:
Listing updated:
Listed by:
Kavita McInroe 678-570-0717,
BHHS Georgia Properties
Source: GAMLS,MLS#: 10805381
Facts & features
Interior
Bedrooms & bathrooms
- Bedrooms: 5
- Bathrooms: 5
- Full bathrooms: 4
- 1/2 bathrooms: 1
- Main level bathrooms: 2
- Main level bedrooms: 3
Rooms
- Room types: Exercise Room, Family Room, Keeping Room
Dining room
- Features: Separate Room
Kitchen
- Features: Breakfast Area, Breakfast Bar, Pantry
Heating
- Central, Natural Gas
Cooling
- Central Air, Electric
Appliances
- Included: Dishwasher, Double Oven, Dryer, Microwave, Refrigerator, Stainless Steel Appliance(s), Washer
- Laundry: Mud Room
Features
- Bookcases, Double Vanity, High Ceilings, In-Law Floorplan, Master On Main Level, Separate Shower, Split Bedroom Plan, Tile Bath, Walk-In Closet(s)
- Flooring: Carpet, Hardwood, Tile
- Basement: Daylight,Exterior Entry,Finished,Full,Interior Entry
- Number of fireplaces: 3
- Fireplace features: Basement, Family Room, Master Bedroom
Interior area
- Total structure area: 0
- Finished area above ground: 0
- Finished area below ground: 0
Video & virtual tour
Property
Parking
- Parking features: Attached, Garage, Garage Door Opener, Kitchen Level
- Has attached garage: Yes
Features
- Levels: Two
- Stories: 2
Lot
- Size: 1.5 Acres
- Features: Level, Private
Details
- Parcel number: 074311013
Construction
Type & style
- Home type: SingleFamily
- Architectural style: Craftsman
- Property subtype: Single Family Residence
Materials
- Wood Siding
- Roof: Composition
Condition
- Resale
- New construction: No
- Year built: 2005
Utilities & green energy
- Sewer: Septic Tank
- Water: Public
- Utilities for property: Cable Available, High Speed Internet, Sewer Connected, Underground Utilities, Water Available
Community & HOA
Community
- Features: Playground, Pool, Tennis Court(s)
- Subdivision: Lake Windsong
HOA
- Has HOA: Yes
- Services included: Maintenance Grounds, Other
- HOA fee: $750 annually
Location
- Region: Tyrone
Financial & listing details
- Tax assessed value: $855,101
- Annual tax amount: $10,357
- Date on market: 7/14/2026
- Cumulative days on market: 90 days
- Listing agreement: Exclusive Right To Sell
Estimated market value
$760,700
$723,000 - $799,000
$4,185/mo
Price history
| Date | Event | Price |
|---|---|---|
| 9/16/2026 | Listed for rent | $4,000-11.1% |
Source: GAMLS #10846710 Report a problem | ||
| 9/9/2026 | Price change | $769,000-3.8% |
Source:  GAMLS #10805381 Report a problem GAMLS #10805381 Report a problem | ||
| 7/27/2026 | Price change | $799,000-6% |
Source: GAMLS #10805381 Report a problem | ||
| 7/14/2026 | Listed for sale | $850,000 |
Source: GAMLS #10805381 Report a problem | ||
| 7/9/2026 | Listing removed | $850,000 |
Source: GAMLS #10787501 Report a problem | ||
| 6/17/2026 | Listed for sale | $850,000+100% |
Source: GAMLS #10787501 Report a problem | ||
| 3/24/2025 | Listing removed | $4,500 |
Source: GAMLS #10454196 Report a problem | ||
| 2/17/2025 | Price change | $4,500-10% |
Source: GAMLS #10454196 Report a problem | ||
| 2/6/2025 | Listed for rent | $5,000+100% |
Source: GAMLS #10454196 Report a problem | ||
| 9/2/2015 | Sold | $425,000+6.3% |
Source: Public Record Report a problem | ||
| 10/20/2012 | Listing removed | $399,900 |
Source: Prudential Georgia Realty #3210740 Report a problem | ||
| 10/19/2012 | Listing removed | $2,500 |
Source: PRUDENTIAL GEORGIA REALTY #3289949 Report a problem | ||
| 10/1/2012 | Listed for rent | $2,500 |
Source: PRUDENTIAL GEORGIA REALTY #3289949 Report a problem | ||
| 8/7/2012 | Price change | $399,900-3.6% |
Source: PRUDENTIAL GEORGIA REALTY #3210740 Report a problem | ||
| 8/4/2012 | Price change | $415,000-2.4% |
Source: PRUDENTIAL GEORGIA REALTY #3210740 Report a problem | ||
| 4/4/2012 | Listed for sale | $425,000-10.5% |
Source: Prudential Georgia Realty #3210740 Report a problem | ||
| 8/20/2010 | Listing removed | $475,000 |
Source: Prudential Georgia Realty #2788205 Report a problem | ||
| 6/19/2010 | Price change | $475,000-4% |
Source: PRUDENTIAL GEORGIA REALTY #2788205 Report a problem | ||
| 2/6/2010 | Price change | $495,000-5.7% |
Source: PRUDENTIAL GEORGIA REALTY #2788205 Report a problem | ||
| 12/19/2009 | Listed for sale | $525,000+7.8% |
Source: PRUDENTIAL GEORGIA REALTY #2788205 Report a problem | ||
| 2/3/2006 | Sold | $486,800+769.3% |
Source: Public Record Report a problem | ||
| 12/20/2004 | Sold | $56,000 |
Source: Public Record Report a problem | ||
Public tax history
| Year | Property taxes | Tax assessment |
|---|---|---|
| 2025 | $10,358 +39.9% | $342,040 +7% |
| 2024 | $7,405 +6.9% | $319,664 +4.4% |
| 2023 | $6,927 +1.6% | $306,120 +15% |
| 2022 | $6,816 +6.6% | $266,080 +14.7% |
| 2021 | $6,394 -4.9% | $232,000 +6.6% |
| 2020 | $6,721 +0.6% | $217,720 +1.6% |
| 2019 | $6,680 +15.8% | $214,320 +6.8% |
| 2018 | $5,770 | $200,640 +0.4% |
| 2017 | $5,770 +4% | $199,880 +17.6% |
| 2016 | $5,549 | $169,992 -17.8% |
| 2015 | $5,549 -7.1% | $206,840 +15.3% |
| 2014 | $5,971 | $179,360 +2.4% |
| 2013 | $5,971 +20.1% | $175,080 -0.3% |
| 2012 | $4,971 -17.6% | $175,680 -3.5% |
| 2011 | $6,033 +1% | $182,120 -1.5% |
| 2010 | $5,972 -15.9% | $184,920 -11.1% |
| 2009 | $7,099 +2% | $208,092 |
| 2008 | $6,961 +5.2% | $208,092 |
| 2007 | $6,614 | $208,092 |
Find assessor info on the county website
Monthly payment
Est. payment
Payment breakdown
Explore the cost of this home by adjusting the details. Changes won't be saved.Climate risks
Neighborhood: 30290
Nearby schools
Schools provided by the listing agent
- Elementary: Crabapple
- Middle: Flat Rock
- High: Sandy Creek
Source: GAMLS. This data may not be complete. We recommend contacting the local school district to confirm school assignments for this home.

Similar homes
- $799,0005 bd4 ba3.4k sqft100 W Wind Ct, Tyrone, GA 30290Active
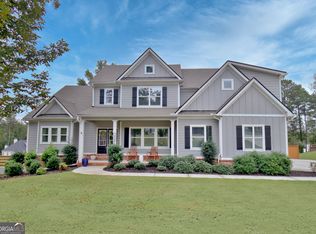
 MLS ID #10867800, Denise M Clements, Keller Williams Realty Atl. Partners. GAMLS
 - $799,9995 bd4 ba5k sqft105 Laurel Forest Dr, Tyrone, GA 30290Active
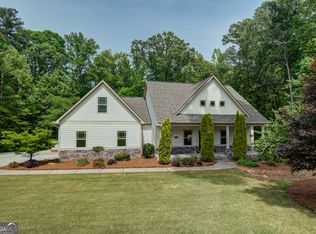 MLS ID #10867266, Krystal Van Eman, Keller Williams Southern Premier RE. GAMLS
 - $749,0004 bd4 ba3.3k sqft137 Kenmare Row, Tyrone, GA 30290Active
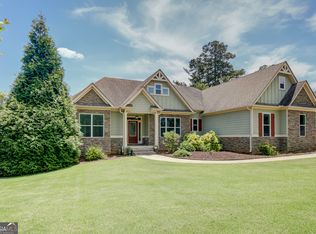 MLS ID #10734811, Kimberly Peacock, Southern Real Estate Properties. GAMLS
 - $699,9006 bd5 ba4.6k sqft100 Shankhill Rdg, Tyrone, GA 30290Active
 MLS ID #10866772, Robert Payne, Keller Williams Realty Atl. Partners. GAMLS
 - $699,0004 bd4 ba2.9k sqft125 Windchime Way, Tyrone, GA 30290ActiveMLS ID #10841072, Ashley Barrett, Keller Williams Realty Atl. Partners. GAMLS
- $597,0005 bd3 ba3.1k sqft125 Hedgewick Way, Tyrone, GA 30290ActiveMLS ID #10868148, Dana Walter, DeGolian Realty. GAMLS
- $475,0003 bd3 ba2.1k sqft135 Crimson Rdg, Tyrone, GA 30290ActiveMLS ID #10779281, Melissa Pou, Ansley Real Estate | Christie's Int. GAMLS
- $520,0004 bd3 ba3.2k sqft120 Rosses Pt, Tyrone, GA 30290ActiveMLS ID #10846150, Stephanie Moore, Keller Williams Realty Atl. Partners. GAMLS
- $849,0004 bd3 ba3.1k sqft1541 Palmetto Tyrone Rd, Sharpsburg, GA 30277ActiveMLS ID #10839720, Carol A Owen, Coldwell Banker Bullard Realty. GAMLS
- $769,9004 bd3 ba2.5k sqft184 Trammell Rd, Fayetteville, GA 30214ActiveMLS ID #10842697, Hannah Chambers, Chambers Realty. GAMLS
- $735,0005 bd5 ba5.5k sqft55 Fox Hall Xing E, Senoia, GA 30276ActiveMLS ID #10870004, Grubbs Property Group, Southern Classic Realtors. GAMLS
- $874,9007 bd6 ba5.1k sqft122 Brook Trl, Newnan, GA 30265ActiveMLS ID #10856668, Donna Turpin, Ansley Real Estate | Christie's Int. GAMLS
- $849,9994 bd3 ba5.1k sqft133 Windalier Rdg, Peachtree City, GA 30269ActiveMLS ID #10855871, Tonya Jones Group, BHHS Georgia Properties. GAMLS
- $827,9905 bd4 ba3.7k sqft524 Golf View Dr, Peachtree City, GA 30269ActiveMLS ID #10839806, Temmy Adebayo, Impact Brokerage. GAMLS
- $849,9005 bd5 ba5.2k sqft707 Bostonian Trce, Peachtree City, GA 30269ActiveMLS ID #10803677, Lois Coccia, Ansley Real Estate | Christie's Int. GAMLS
- $699,9004 bd3 ba3.4k sqft969 Palmetto Tyrone Rd, Sharpsburg, GA 30277ActiveMLS ID #10846158, Lois Coccia, Ansley Real Estate | Christie's Int. GAMLS
- $749,9005 bd4 ba3k sqft711 Gittings Ave, Peachtree City, GA 30269ActiveMLS ID #10832947, Sherry N Wilson, BHHS Georgia Properties. GAMLS
- $774,0004 bd3 ba2.7k sqft165 Brown S Crossing Dr, Fayetteville, GA 30215ActiveMLS ID #10825642, Amy Dixon, BHHS Georgia Properties. GAMLS
- $825,0005 bd6 ba5.5k sqft211 Dakotahs Bnd, Newnan, GA 30263ActiveMLS ID #10821559, Mark Spain, Mark Spain Real Estate. GAMLS
- $485,0003 bd3 ba2.4k sqft285 Pendleton Trl, Tyrone, GA 30290ActiveMLS ID #10847239, The Glennie Group Inc, Keller Williams Realty Atl. Partners. GAMLS
