Exceptional 4-bedroom, 3-bath home on 2.12 acres featuring hardwood floors, fireplace, plantation shutters, extensive ceiling trim, custom built-ins, beamed ceilings, architectural columns, and transoms over interior doors. The well-appointed kitchen offers double ovens, warming drawer, oversized island, planning desk, walk-in pantry, vegetable sink, granite countertops and ample cabinetry. The spacious primary suite includes double custom closets and a luxurious bath with jetted soaking tub, walk-in shower with body sprays, solid-surface vanity countertops, and custom mirrors. Generously sized secondary bedrooms offer walk-in closets, private bathrooms and plantation shutters. An entertainment feature includes a multi-room audio system. Enjoy a screened porch spanning the length of the home with a wood-burning fireplace overlooking the 24' x 40' pool. A lower-level patio adjoins the pool and waterfall. Unfinished basement includes a 29' x 19' workshop with potential for storage, hobbies, or future expansion. New septic tank, new roof as of 2024, private well supplies irrigation system and pool. Additionally, public water connected. Exterior wood burning fireplace located on the screen porch.
Active
Price cut: $31K (10/8)
$849,000
1541 Palmetto Tyrone Rd, Sharpsburg, GA 30277
4beds
3,104sqft
Single Family Residence
Built in 2006
2.12 Acres Lot
$832,600 Zestimate®
$274/sqft
$-- HOA
What's special
Beamed ceilingsSpacious primary suiteHardwood floorsCustom built-insOversized islandCustom mirrorsArchitectural columns
- 43 days
- 1,175
- 92
Likely to sell faster than
Zillow last checked:
Listing updated:
Listed by:
Carol A Owen 770-363-8219,
Coldwell Banker Bullard Realty
Source: GAMLS,MLS#: 10839720
Facts & features
Interior
Bedrooms & bathrooms
- Bedrooms: 4
- Bathrooms: 3
- Full bathrooms: 3
- Main level bathrooms: 3
- Main level bedrooms: 4
Rooms
- Room types: Family Room, Foyer, Laundry
Dining room
- Features: Dining Rm/Living Rm Combo, Seats 12+, Separate Room
Kitchen
- Features: Breakfast Area, Breakfast Bar, Kitchen Island, Pantry, Solid Surface Counters, Walk-in Pantry
Heating
- Central
Cooling
- Ceiling Fan(s), Central Air
Appliances
- Included: Cooktop, Dishwasher, Double Oven, Gas Water Heater, Ice Maker, Microwave
- Laundry: Common Area
Features
- Beamed Ceilings, Bookcases, Double Vanity, High Ceilings, Master On Main Level, Separate Shower, Soaking Tub, Split Bedroom Plan, Tile Bath, Tray Ceiling(s), Walk-In Closet(s), Wet Bar
- Flooring: Carpet, Hardwood, Tile
- Basement: Concrete,Daylight,Exterior Entry,Full,Interior Entry,Unfinished
- Attic: Pull Down Stairs
- Number of fireplaces: 2
- Fireplace features: Factory Built, Family Room, Gas Log, Other
Interior area
- Total structure area: 3,104
- Total interior livable area: 3,104 sqft
- Finished area above ground: 3,104
- Finished area below ground: 0
Property
Parking
- Total spaces: 2
- Parking features: Attached, Garage, Garage Door Opener, Kitchen Level
- Has attached garage: Yes
Features
- Levels: One
- Stories: 1
- Patio & porch: Deck, Patio, Porch, Screened
- Exterior features: Balcony, Sprinkler System, Veranda, Water Feature
- Has private pool: Yes
- Pool features: In Ground
- Fencing: Back Yard,Fenced,Privacy,Wood
Lot
- Size: 2.12 Acres
- Features: Level, Private, Sloped
Details
- Parcel number: 131 6116 006
Construction
Type & style
- Home type: SingleFamily
- Architectural style: Ranch,Traditional
- Property subtype: Single Family Residence
Materials
- Concrete
- Roof: Composition
Condition
- Resale
- New construction: No
- Year built: 2006
Details
- Warranty included: Yes
Utilities & green energy
- Sewer: Septic Tank
- Water: Private, Public
- Utilities for property: Cable Available, Electricity Available, High Speed Internet, Natural Gas Available, Phone Available, Propane, Underground Utilities, Water Available
Community & HOA
Community
- Features: None
- Subdivision: none
HOA
- Has HOA: No
- Services included: None
Location
- Region: Sharpsburg
Financial & listing details
- Price per square foot: $274/sqft
- Tax assessed value: $869,341
- Annual tax amount: $8,215
- Date on market: 9/3/2026
- Cumulative days on market: 43 days
- Listing agreement: Exclusive Right To Sell
- Listing terms: Cash,Conventional,FHA
- Electric utility on property: Yes
Estimated market value
$832,600
$791,000 - $874,000
$3,354/mo
Price history
| Date | Event | Price |
|---|---|---|
| 10/8/2026 | Price change | $849,000-3.5%$274/sqft |
Source:  GAMLS #10839720 Report a problem GAMLS #10839720 Report a problem | ||
| 9/3/2026 | Listed for sale | $880,000$284/sqft |
Source: GAMLS #10839720 Report a problem | ||
Public tax history
| Year | Property taxes | Tax assessment |
|---|---|---|
| 2025 | $6,307 +6% | $347,736 +3.5% |
| 2024 | $5,951 -14.3% | $335,956 -6.7% |
| 2023 | $6,943 +32.9% | $359,928 +30.1% |
| 2022 | $5,225 +23.5% | $276,717 +16.2% |
| 2021 | $4,231 | $238,123 |
| 2020 | $4,231 +172.9% | $238,123 +122.3% |
| 2019 | $1,550 -48.3% | $107,099 |
| 2018 | $2,999 +1.1% | $107,099 |
| 2017 | $2,965 -1.1% | $107,099 |
| 2016 | $2,999 +1.1% | $107,099 |
| 2015 | $2,965 +2.4% | $107,099 |
| 2014 | $2,897 | $107,099 |
| 2013 | -- | -- |
| 2012 | -- | -- |
| 2011 | -- | -- |
| 2010 | -- | -- |
| 2009 | -- | -- |
| 2008 | -- | -- |
| 2007 | -- | -- |
| 2006 | -- | -- |
| 2005 | -- | -- |
| 2004 | -- | -- |
| 2003 | -- | -- |
| 2002 | -- | -- |
| 2001 | $2,108 | -- |
| 2000 | -- | -- |
Find assessor info on the county website
Monthly payment
Est. payment
Payment breakdown
Explore the cost of this home by adjusting the details. Changes won't be saved.Climate risks
Neighborhood: 30277
Nearby schools
Schools provided by the listing agent
- Elementary: Cannongate
- Middle: Blake Bass
- High: Northgate
Source: GAMLS. This data may not be complete. We recommend contacting the local school district to confirm school assignments for this home.

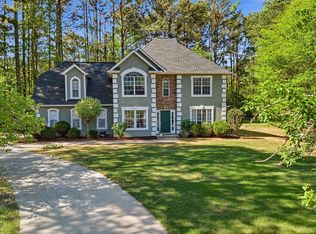
Similar homes
- $748,0005 bd5 ba3.6k sqft26 Buckeye Ct, Sharpsburg, GA 30277Active
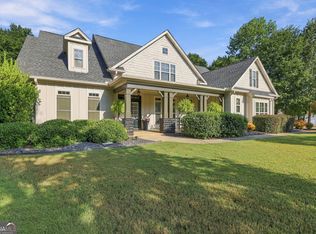
 MLS ID #10853886, Vincent Truong, Keller Williams Realty Atl. Partners. GAMLS
 - $699,9004 bd3 ba3.4k sqft969 Palmetto Tyrone Rd, Sharpsburg, GA 30277Active
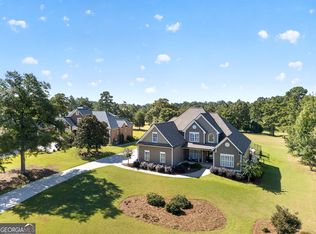 MLS ID #10846158, Lois Coccia, Ansley Real Estate | Christie's Int. GAMLS
 - $455,0003 bd3 ba2.8k sqft35 Parlor Cir, Sharpsburg, GA 30277Active Under Contract
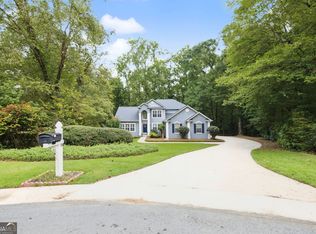 MLS ID #10858232, Tonya L Horton, Dwelli. GAMLS
 - $655,0005 bd3 ba2.5k sqft374 Persimmon Dr, Sharpsburg, GA 30277Active
 MLS ID #10826270, Gerald Tilenis, Chattahoochee Realty of Georgia. GAMLS
 - $425,0004 bd3 ba2.9k sqft15 French Village Blvd, Sharpsburg, GA 30277ActiveMLS ID #10813456, Seth Yarbrough, Keller Williams Realty Atl. Partners. GAMLS
- $789,9004 bd3 ba3.2k sqft314 Grovewood Ln, Peachtree City, GA 30269ActiveMLS ID #10819306, Whitney Richardson, Full House Realty. GAMLS
- $568,9904 bd3 ba4k sqft245 Ryans Ct, Sharpsburg, GA 30277ActiveMLS ID #10856056, Jenna Thompson Nadal, Crown Real Estate. GAMLS
- $749,9004 bd4 ba3.2k sqft65 Tribune Ln, Sharpsburg, GA 30277ActiveMLS ID #10773976, Brian Kroll, CENTURY 21 NUWAY REALTY. GAMLS
- $589,0004 bd5 ba4k sqft381 Rosebay Ln, Sharpsburg, GA 30277ActiveMLS ID #10856102, Elizabeth A Williams, Navigation Home Properties. GAMLS
- $749,0004 bd4 ba3.3k sqft137 Kenmare Row, Tyrone, GA 30290ActiveMLS ID #10734811, Kimberly Peacock, Southern Real Estate Properties. GAMLS
- $520,0004 bd3 ba3.2k sqft120 Rosses Pt, Tyrone, GA 30290ActiveMLS ID #10846150, Stephanie Moore, Keller Williams Realty Atl. Partners. GAMLS
- $523,0005 bd3 ba2.4k sqft15 Grange Way, Sharpsburg, GA 30277ActiveMLS ID #10854972, Dawn Cochran, Southern Classic Realtors. GAMLS
- $865,5005 bd4 ba4.5k sqft422 Cimaron Park, Peachtree City, GA 30269ActiveMLS ID #10873597, Mishawn Meszar, DeGolian Realty. GAMLS
- $844,4994 bd4 ba3.3k sqft180 Pebble Beach Dr, Fayetteville, GA 30215ActiveMLS ID #10835452, Rebecca Taylor, BHHS Georgia Properties. GAMLS
- $724,9004 bd4 ba3.3k sqft660 Sandy Creek Rd, Fayetteville, GA 30214ActiveMLS ID #10826705, Melissa Watlington, Watlington & Buckles, Inc.. GAMLS
- $449,9003 bd2 ba2.1k sqft52 Braves Crossing Ct, Sharpsburg, GA 30277ActiveMLS ID #10848155, Bryan Bureau, Realty Bureau. GAMLS
- $848,6005 bd5 ba4.2k sqft307 Corrigan Trce, Peachtree City, GA 30269ActiveMLS ID #10732902, Kay Fulp, Local Realty. GAMLS
- $795,0003 bd3 ba2.6k sqft160 Sandy Lake Cir, Fayetteville, GA 30214ActiveMLS ID #10820775, Janice Mason, Southern Classic Realtors. GAMLS
- $844,9005 bd4 ba3.7k sqft130 Emery Nell Ln, Newnan, GA 30263ActiveMLS ID #10848203, Nicole Odom, Keller Williams Realty Atl. Partners. GAMLS
- $879,9004 bd4 ba3.3k sqft1020 Patina Point, Peachtree City, GA 30269ActiveMLS ID #10837018, Melissa Watlington, Watlington & Buckles, Inc.. GAMLS
