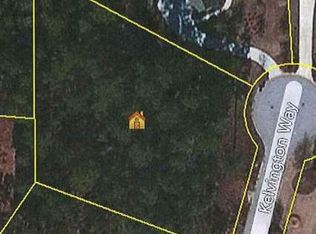
Maple Shade is one of Peachtree City's gems, and homes here don't often hit the market. This is an opportunity to own something truly special and create your own massive dream home just a few short steps from highly rated Crabapple Lane Elementary. 10 foot ceilings and hardwoods run through the main floor with a large formal dining room, library, cavernous den and additional office space. And the eat-in kitchen, walk-in pantry, and mud room off the garage (with dedicated golf cart bay!) gives you the space to juggle everyone's needs. You'll also absolutely love the screened in porch! Upstairs bedrooms offer size and privacy with the master sporting tray ceilings, a walk-in closet and sizable bath. Expansive walk-out terrace level features huge main room, full kitchen, additional bed/bath and a flex space perfect for home gym or media room. And you'll also appreciate the tons of extra storage. At over 1 acre, and on a cul-de-sac, there's plenty of space for outdoor living too! In addition to the main home comes a separate out-building - formerly an additional 2-car garage - that was used for homeschooling, which is perfect for a large home office, fitness center, rehearsal space, or workshop for the guy who owns every tool Home Depot sells! It can also be converted back to an additional garage. Maple Shade also features a private lake suitable for fishing and non-motorized watercraft, and sits just a couple of blocks from Kendron Village with Target, Kroger, Outback and multiple restaurants and stores!
Active
Price cut: $50K (7/19)
$825,000
219 Kelvington Way, Peachtree City, GA 30269
5beds
6,265sqft
Single Family Residence
Built in 2005
1.02 Acres Lot
$-- Zestimate®
$132/sqft
$17/mo HOA
What's special
Additional office spaceCavernous denLarge formal dining roomWalk-in pantryWalk-in closetSizable bathScreened in porch
- 76 days |
- 1,315 |
- 89 |
Zillow last checked:
Listing updated:
Listed by:
Jimmy Baron 404-234-2033,
Keller Williams Realty First Atlanta,
Kira Karlin 678-895-8810,
Keller Williams Realty First Atlanta
Source: GAMLS,MLS#: 10780597
Facts & features
Interior
Bedrooms & bathrooms
- Bedrooms: 5
- Bathrooms: 5
- Full bathrooms: 4
- 1/2 bathrooms: 1
Rooms
- Room types: Bonus Room, Den, Exercise Room, Family Room, Foyer, Great Room, Laundry, Library, Office
Dining room
- Features: Seats 12+, Separate Room
Kitchen
- Features: Breakfast Area, Breakfast Room, Kitchen Island, Pantry, Second Kitchen, Solid Surface Counters, Walk-in Pantry
Heating
- Forced Air, Heat Pump, Natural Gas
Cooling
- Ceiling Fan(s), Central Air, Electric, Heat Pump
Appliances
- Included: Dishwasher, Disposal, Double Oven, Electric Water Heater, Microwave, Oven/Range (Combo), Refrigerator, Stainless Steel Appliance(s)
- Laundry: Mud Room
Features
- Beamed Ceilings, Bookcases, Double Vanity, High Ceilings, In-Law Floorplan, Rear Stairs, Separate Shower, Tray Ceiling(s), Walk-In Closet(s)
- Flooring: Carpet, Hardwood
- Windows: Double Pane Windows, Window Treatments
- Basement: Bath Finished,Daylight,Finished,Full,Interior Entry
- Attic: Pull Down Stairs
- Number of fireplaces: 1
- Fireplace features: Family Room
Interior area
- Total structure area: 6,265
- Total interior livable area: 6,265 sqft
- Finished area above ground: 4,858
- Finished area below ground: 1,407
Property
Parking
- Total spaces: 5
- Parking features: Attached, Garage, Garage Door Opener, Guest, Kitchen Level, Side/Rear Entrance, Storage
- Has attached garage: Yes
Features
- Levels: Two
- Stories: 2
- Patio & porch: Deck, Patio, Porch, Screened
- Exterior features: Garden
Lot
- Size: 1.02 Acres
- Features: Cul-De-Sac, Level, Private
Details
- Additional structures: Outbuilding
- Parcel number: 073615011
Construction
Type & style
- Home type: SingleFamily
- Architectural style: Craftsman
- Property subtype: Single Family Residence
Materials
- Brick, Concrete, Stone, Wood Siding
- Foundation: Block
- Roof: Composition
Condition
- Resale
- New construction: No
- Year built: 2005
Utilities & green energy
- Sewer: Septic Tank
- Water: Public
- Utilities for property: High Speed Internet, Natural Gas Available, Underground Utilities
Community & HOA
Community
- Features: Lake, Playground, Street Lights, Walk To Schools, Near Shopping
- Subdivision: Maple Shade
HOA
- Has HOA: Yes
- Services included: Reserve Fund
- HOA fee: $200 annually
Location
- Region: Peachtree City
Financial & listing details
- Price per square foot: $132/sqft
- Tax assessed value: $1,034,112
- Annual tax amount: $12,166
- Date on market: 6/6/2026
- Cumulative days on market: 77 days
- Listing agreement: Exclusive Right To Sell
Estimated market value
Not available
Estimated sales range
Not available
$5,443/mo
Price history
| Date | Event | Price |
|---|---|---|
| 7/19/2026 | Price change | $825,000-5.7%$132/sqft |
Source:  FMLS GA #7782836 Report a problem FMLS GA #7782836 Report a problem | ||
| 6/7/2026 | Listed for sale | $875,000+78.6%$140/sqft |
Source:  GAMLS #10780597 Report a problem GAMLS #10780597 Report a problem | ||
| 8/10/2012 | Listing removed | $489,900$78/sqft |
Source: Better Homes and Gardens Real Estate Metro Brokers #3199581 Report a problem | ||
| 8/9/2012 | Pending sale | $489,900$78/sqft |
Source: Better Homes and Gardens Real Estate Metro Brokers #3199581 Report a problem | ||
| 8/8/2012 | Sold | $489,900$78/sqft |
Source: Public Record Report a problem | ||
| 3/12/2012 | Listed for sale | $489,900-24.6%$78/sqft |
Source: Better Homes and Gardens Real Estate Metro Brokers #3199581 Report a problem | ||
| 5/30/2008 | Listing removed | $650,000$104/sqft |
Source: Z57 #2332178 Report a problem | ||
| 4/6/2008 | Listed for sale | $650,000+648%$104/sqft |
Source: Z57 #2332178 Report a problem | ||
| 3/24/2005 | Sold | $86,900$14/sqft |
Source: Public Record Report a problem | ||
Public tax history
| Year | Property taxes | Tax assessment |
|---|---|---|
| 2025 | $12,167 +6.5% | $413,645 +7% |
| 2024 | $11,426 -7.7% | $386,584 -5.2% |
| 2023 | $12,374 +20.9% | $407,880 +20.7% |
| 2022 | $10,231 +15.7% | $337,800 +17.3% |
| 2021 | $8,845 +1.5% | $287,900 +2.6% |
| 2020 | $8,712 +0.2% | $280,580 +1.2% |
| 2019 | $8,693 -49.4% | $277,260 -0.5% |
| 2018 | $17,196 +93.8% | $278,540 -4.3% |
| 2017 | $8,874 +4.5% | $291,180 +14.1% |
| 2016 | $8,493 | $255,100 +8.6% |
| 2015 | $8,493 +11.4% | $234,900 +6.1% |
| 2014 | $7,624 | $221,300 +12.9% |
| 2013 | $7,624 +3.7% | $195,940 -8.4% |
| 2012 | $7,352 -0.9% | $214,004 -1.3% |
| 2011 | $7,416 +1.3% | $216,761 |
| 2010 | $7,320 +5.2% | $216,761 -9.2% |
| 2009 | $6,956 -13.8% | $238,788 |
| 2008 | $8,071 +5.3% | $238,788 |
| 2007 | $7,667 | $238,788 |
Find assessor info on the county website
Monthly payment
Est. payment
Payment breakdown
Explore the cost of this home by adjusting the details. Changes won't be saved.Climate risks
Neighborhood: 30269
Nearby schools
GreatSchools rating
- 10/10Crabapple Lane Elementary SchoolGrades: PK-5Distance: 0.5 mi
- 9/10Booth Middle SchoolGrades: 6-8Distance: 3.1 mi
- 10/10McIntosh High SchoolGrades: 9-12Distance: 2.5 mi
Schools provided by the listing agent
- Elementary: Crabapple
- Middle: Booth
- High: Mcintosh
Source: GAMLS. This data may not be complete. We recommend contacting the local school district to confirm school assignments for this home.
- $1,047,9005 bd4 ba3.8k sqft217 Kelvington Way, Peachtree City, GA 30269Off Market
- $1,079,800-- sqft215 Kelvington Way, Peachtree City, GA 30269Off Market
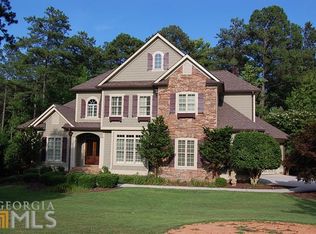
- $1,117,3005 bd5 ba4k sqft218 Kelvington Way, Peachtree City, GA 30269Off Market
- $1,173,0005 bd4 ba5k sqft250 Ashmere Ct, Tyrone, GA 30290Off Market
- $---- bd-- ba-- sqft245 Greencastle Rd, Tyrone, GA 30290Off Market
- $1,046,8005 bd5 ba5.7k sqft213 Kelvington Way, Peachtree City, GA 30269Off Market
- $1,108,0005 bd5 ba5.3k sqft213 Kelvington Way #NA, Peachtree City, GA 30269Off Market
- $921,9005 bd4 ba4.4k sqft125 Farmington Dr, Peachtree City, GA 30269Off Market
A local agent can set up tours, give advice and negotiate with sellers.
Similar homes
- $799,9004 bd3 ba3.2k sqft314 Grovewood Ln, Peachtree City, GA 30269Active
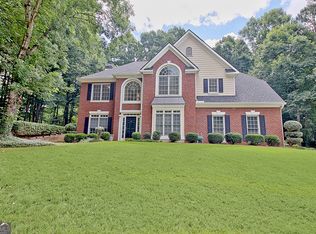
 MLS ID #10819306, Whitney Richardson, Full House Realty. GAMLS
 - $848,6005 bd5 ba4.2k sqft307 Corrigan Trce, Peachtree City, GA 30269Active
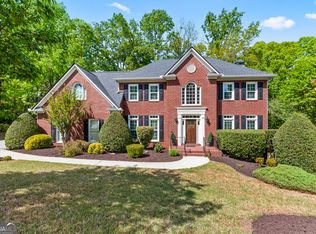 MLS ID #10732902, Kay Fulp, Local Realty. GAMLS
 - $998,0006 bd5 ba5.2k sqft348 Loring Ln, Peachtree City, GA 30269Active
 MLS ID #10820718, Kavita McInroe, BHHS Georgia Properties. GAMLS
 - $875,0005 bd5 ba4.6k sqft403 Henredon Hl, Peachtree City, GA 30269Active
 MLS ID #10724947, Valerie Howard, BHHS Georgia Properties. GAMLS
 - $950,0004 bd4 ba3.3k sqft324 Chimney Sweep Cir, Peachtree City, GA 30269ActiveMLS ID #10790221, Mark Simpson, Real Broker, LLC. GAMLS
- $899,0005 bd5 ba4.4k sqft807 Teal Vis, Peachtree City, GA 30269ActiveMLS ID #10780147, Tracy Kirkland, Keller Williams Realty Atl. Partners. GAMLS
- $899,9996 bd5 ba4k sqft108 Bandon Way, Peachtree City, GA 30269ActiveMLS ID #10815698, Margarita Abbott, Dwelli. GAMLS
- $825,0003 bd3 ba3.7k sqft1009 Pleasance Grv, Peachtree City, GA 30269ActiveMLS ID #10804929, Joann M Bennett, Southern Classic Realtors. GAMLS
- $850,0005 bd5 ba5.6k sqft114 Ranan Ln, Newnan, GA 30263ActiveMLS ID #10815351, Michelle Humes Group, eXp Realty. GAMLS
- $799,9005 bd5 ba4k sqft265 Hidden Lake Dr, Fayetteville, GA 30215ActiveMLS ID #10783162, David Coppage, Southern Classic Realtors. GAMLS
- $1,050,0005 bd5 ba6.4k sqft100 Wickham Dr, Tyrone, GA 30290ActiveMLS ID #10825827, Cindy M Barnard, Keller Williams Realty Atl. Partners. GAMLS
- $694,7004 bd4 ba3.3k sqft109 Centennial Dr, Peachtree City, GA 30269ActiveMLS ID #10796924, Chris Siegel, Acme Audubon Inc.. GAMLS
- $679,9004 bd3 ba3.1k sqft402 Freedom Ln, Peachtree City, GA 30269ActiveMLS ID #10793662, Robert E Jones, Offerpad Brokerage. GAMLS
- $759,0004 bd4 ba3.3k sqft137 Kenmare Row, Tyrone, GA 30290ActiveMLS ID #10734811, Kimberly Peacock, Southern Real Estate Properties. GAMLS
- $724,9004 bd4 ba3.3k sqft660 Sandy Creek Rd, Fayetteville, GA 30214ActiveMLS ID #10826705, Melissa Watlington, Watlington & Buckles, Inc.. GAMLS
- $875,0004 bd5 ba5.3k sqft105 Silvermere, Fayetteville, GA 30215ActiveMLS ID #10821533, Maria Fabre-Hickman, Keller Williams Realty Atl. Partners. GAMLS
- $725,0006 bd5 ba5.5k sqft115 Hazelridge Ln, Sharpsburg, GA 30277ActiveMLS ID #10779383, William Killmeier, Coldwell Banker Realty. GAMLS
- $995,0005 bd5 ba5.2k sqft270 Annelise Park Dr, Fayetteville, GA 30214ActiveMLS ID #10806684, Richard C Rice, Cranford Homes & Realty Co.. GAMLS
- $650,0006 bd5 ba5.1k sqft100 London Berry Ct, Tyrone, GA 30290ActiveMLS ID #10727479, Jacob Alfano, Susan Clowdus Real Estate. GAMLS
- $825,0004 bd4 ba3.6k sqft205 Bellfair Run, Fayetteville, GA 30215ActiveMLS ID #10823178, Amy Battaglia, Southern Classic Realtors. GAMLS
