OPEN HOUSE THIS SAT 1 to 3pm - A RARE OPPORTUNITY just got even better - this CHARLESTON-STYLE BEAUTY in Peachtree City's coveted CENTENNIAL community is PRICED TO SELL and ready for its next owner! / Golf-cart access, sought-after McIntosh school district, and timeless curb appeal / LOCK-AND-LEAVE LIVING - low-maintenance inside and out so you can travel, work, or just enjoy your weekends / Move-in ready and can close quickly / Brand-new roof replaced April of this year with transferable warranty / Dual gas water heaters - no waiting on hot water with a full house - new pressure regulator / Classic double front porches with welcoming entry and second-story balcony / 4 bedrooms & 3.5 baths / Rich hardwood floors throughout the main level / Formal living room with crown molding / Elegant dining room with butler's pantry / Open kitchen with granite counters, stainless appliances, and breakfast bar island / Family room with gas fireplace and custom built-ins / Take the stairs up and STOP AT THE TOP - the VIEW from the landing and out to the balcony is the one that sells this house / Owner's suite with tray ceiling and spa-style bath - jetted soaking tub, separate tiled shower, and dual vanities / Generous secondary bedrooms with private balcony access / Huge entire-third-floor 4th-bedroom suite / Rear deck and professionally landscaped yard with blooming azaleas / Resort-style amenities - Jr. Olympic pool with waterslide, lighted tennis courts, clubhouse, and expansive green space - all the perks, none of the upkeep / Park the car and cruise the golf-cart paths to shopping, dining, and parks / Homes like this in Centennial don't last - come see it before it's gone! / ShowingTime appointment required / Virtual tour - copy and paste into your browser: https://my.matterport.com/show/?m=ZkcHrDwXcp7
Active
Price cut: $15.2K (8/19)
$694,700
109 Centennial Dr, Peachtree City, GA 30269
4beds
3,366sqft
Single Family Residence
Built in 2005
6,534 Square Feet Lot
$684,800 Zestimate®
$206/sqft
$82/mo HOA
What's special
Timeless curb appealCharleston-style beauty
- 61 days
- 606
- 31
Zillow last checked:
Listing updated:
Listed by:
Chris Siegel 678-825-7315,
Acme Audubon Inc.
Source: GAMLS,MLS#: 10796924
Facts & features
Interior
Bedrooms & bathrooms
- Bedrooms: 4
- Bathrooms: 4
- Full bathrooms: 3
- 1/2 bathrooms: 1
Rooms
- Room types: Family Room, Foyer, Great Room, Laundry, Loft
Dining room
- Features: Separate Room
Kitchen
- Features: Breakfast Area, Breakfast Bar, Breakfast Room, Kitchen Island, Pantry, Solid Surface Counters
Heating
- Central, Forced Air, Natural Gas
Cooling
- Ceiling Fan(s), Central Air, Electric
Appliances
- Included: Convection Oven, Cooktop, Dishwasher, Disposal, Dryer, Gas Water Heater, Microwave, Oven, Refrigerator, Stainless Steel Appliance(s), Washer
- Laundry: Common Area, Other, Upper Level
Features
- Bookcases, Double Vanity, Separate Shower, Tile Bath, Walk-In Closet(s)
- Flooring: Carpet, Hardwood, Tile, Vinyl
- Basement: Crawl Space
- Attic: Expandable
- Number of fireplaces: 1
- Fireplace features: Factory Built, Family Room, Gas Log, Gas Starter
Interior area
- Total structure area: 3,366
- Total interior livable area: 3,366 sqft
- Finished area above ground: 3,366
- Finished area below ground: 0
Property
Parking
- Total spaces: 2
- Parking features: Detached, Garage, Garage Door Opener, Off Street, Parking Pad
- Has garage: Yes
- Has uncovered spaces: Yes
Features
- Levels: Three Or More
- Stories: 3
- Patio & porch: Deck, Patio, Porch
- Exterior features: Balcony
- Has spa: Yes
- Spa features: Bath
Lot
- Size: 6,534 Square Feet
- Features: Level
Details
- Parcel number: 073443005
Construction
Type & style
- Home type: SingleFamily
- Architectural style: Traditional
- Property subtype: Single Family Residence
Materials
- Concrete
- Roof: Composition
Condition
- Resale
- New construction: No
- Year built: 2005
Utilities & green energy
- Sewer: Public Sewer
- Water: Public
- Utilities for property: Cable Available, Electricity Available, High Speed Internet, Natural Gas Available, Phone Available, Sewer Available, Sewer Connected, Underground Utilities, Water Available
Community & HOA
Community
- Features: Clubhouse, Fitness Center, Playground, Sidewalks, Street Lights, Tennis Court(s), Near Shopping
- Security: Security System, Smoke Detector(s)
- Subdivision: Centennial
HOA
- Has HOA: Yes
- Services included: Management Fee, Reserve Fund, Swimming, Tennis
- HOA fee: $982 annually
Location
- Region: Peachtree City
Financial & listing details
- Price per square foot: $206/sqft
- Tax assessed value: $686,726
- Annual tax amount: $8,079
- Date on market: 7/1/2026
- Cumulative days on market: 61 days
- Listing agreement: Exclusive Right To Sell
- Listing terms: Cash,Conventional,FHA,VA Loan
- Electric utility on property: Yes
Estimated market value
$684,800
$651,000 - $719,000
$3,530/mo
Price history
| Date | Event | Price |
|---|---|---|
| 8/19/2026 | Price change | $694,700-2.1%$206/sqft |
Source:  GAMLS #10796924 Report a problem GAMLS #10796924 Report a problem | ||
| 7/17/2026 | Price change | $709,900-2.7%$211/sqft |
Source: GAMLS #10796924 Report a problem | ||
| 7/1/2026 | Listed for sale | $729,700-2.1%$217/sqft |
Source: GAMLS #10796924 Report a problem | ||
| 7/1/2026 | Listing removed | $745,200$221/sqft |
Source: GAMLS #10742546 Report a problem | ||
| 6/24/2026 | Price change | $745,200-0.5%$221/sqft |
Source: GAMLS #10742546 Report a problem | ||
| 5/28/2026 | Price change | $749,000-1.8%$223/sqft |
Source: GAMLS #10742546 Report a problem | ||
| 5/22/2026 | Price change | $762,900-0.7%$227/sqft |
Source: GAMLS #10742546 Report a problem | ||
| 5/9/2026 | Price change | $767,900+0.7%$228/sqft |
Source: GAMLS #10742546 Report a problem | ||
| 5/7/2026 | Listed for sale | $762,900$227/sqft |
Source: GAMLS #10742546 Report a problem | ||
| 5/2/2026 | Pending sale | $762,900$227/sqft |
Source: GAMLS #10742546 Report a problem | ||
| 4/28/2026 | Listed for sale | $762,900+119.9%$227/sqft |
Source: GAMLS #10742546 Report a problem | ||
| 8/20/2007 | Sold | $347,000$103/sqft |
Source: Public Record Report a problem | ||
Public tax history
| Year | Property taxes | Tax assessment |
|---|---|---|
| 2025 | $8,079 +6.5% | $274,690 +7% |
| 2024 | $7,588 -3.7% | $256,720 -1.1% |
| 2023 | $7,878 +17% | $259,680 +16.8% |
| 2022 | $6,733 +13.8% | $222,320 +15.4% |
| 2021 | $5,918 +4.5% | $192,640 +5.6% |
| 2020 | $5,666 -0.8% | $182,480 +0.2% |
| 2019 | $5,713 +0.1% | $182,200 +1.7% |
| 2018 | $5,707 | $179,120 +6.2% |
| 2017 | $5,707 +9.5% | $168,600 +7.7% |
| 2016 | $5,214 | $156,600 +9.8% |
| 2015 | $5,214 +13.2% | $142,640 +6.7% |
| 2014 | $4,607 | $133,720 +3.8% |
| 2013 | $4,607 +2.2% | $128,840 -0.9% |
| 2012 | $4,507 -3.8% | $129,960 -4.2% |
| 2011 | $4,683 +1.3% | $135,600 |
| 2010 | $4,622 -5.2% | $135,600 -3.7% |
| 2009 | $4,874 -1.4% | $140,860 |
| 2008 | $4,945 | $140,860 |
Find assessor info on the county website
Monthly payment
Est. payment
Payment breakdown
Explore the cost of this home by adjusting the details. Changes won't be saved.Climate risks
Neighborhood: 30269
Nearby schools
Schools provided by the listing agent
- Elementary: Peachtree City
- Middle: Booth
- High: Mcintosh
Source: GAMLS. This data may not be complete. We recommend contacting the local school district to confirm school assignments for this home.
- $763,9005 bd4 ba3.3k sqft107 Centennial Dr, Peachtree City, GA 30269Off Market

- $720,0006 bd5 ba3.7k sqft111 Centennial Dr, Peachtree City, GA 30269Sold

- $641,200-- bd-- ba2.8k sqft105 Centennial Dr, Peachtree City, GA 30269Off Market
- $782,400-- bd-- ba2.8k sqft113 Centennial Dr, Peachtree City, GA 30269Off Market
Similar homes
- $799,9004 bd3 ba3.8k sqft101 Eadestowne Way, Peachtree City, GA 30269Active
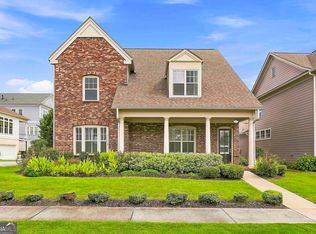
 MLS ID #10822472, Michelle Humes Group, eXp Realty. GAMLS
 - $789,9004 bd3 ba3.2k sqft314 Grovewood Ln, Peachtree City, GA 30269Active
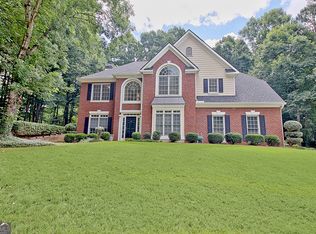 MLS ID #10819306, Whitney Richardson, Full House Realty. GAMLS
 - $625,0004 bd3 ba2.6k sqft205 Palette Ln, Peachtree City, GA 30269Active
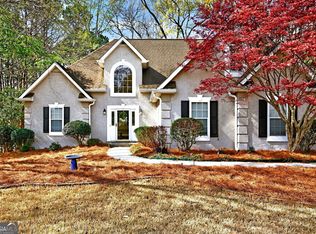 MLS ID #10716659, Leslie Tadlock, Ansley Real Estate | Christie's Int. GAMLS
 - $825,0004 bd3 ba2.8k sqft1106 Montclair Dr, Peachtree City, GA 30269Active
 MLS ID #10814988, Denise Wilhelm, BHHS Georgia Properties. GAMLS
 - $679,9995 bd4 ba3k sqft1608 Cascade Overlook, Peachtree City, GA 30269ActiveMLS ID #10818139, Sherry N Wilson, BHHS Georgia Properties. GAMLS
- $625,0004 bd3 ba2.6k sqft150 Kenton Pl, Peachtree City, GA 30269Active Under ContractMLS ID #10831578, Joann M Bennett, Southern Classic Realtors. GAMLS
- $518,9004 bd4 ba3.2k sqft34 Star Spangled Ln, Peachtree City, GA 30269ActiveMLS ID #10803712, Tamara L Bourne, Keller Williams Realty Atl. Partners. GAMLS
- $845,0004 bd4 ba3.8k sqft104 Cadmium Ct, Peachtree City, GA 30269ActiveMLS ID #10780277, Tracy Kirkland, Keller Williams Realty Atl. Partners. GAMLS
- $575,0003 bd3 ba2.6k sqft117 Masters Dr N, Peachtree City, GA 30269ActiveMLS ID #10833771, Linda H Sorrow, Aberdeen Fine Properties Inc. GAMLS
- $899,9996 bd5 ba4k sqft108 Bandon Way, Peachtree City, GA 30269ActiveMLS ID #10815698, Margarita Abbott, Dwelli. GAMLS
- $570,0004 bd3 ba2.7k sqft128 Monterey Dr, Peachtree City, GA 30269ActiveMLS ID #10830340, Babusak Realty Group, BHHS Georgia Properties. GAMLS
- $619,9003 bd3 ba2k sqft200 Sweetbay Ct, Peachtree City, GA 30269ActiveMLS ID #10812377, Nathan Esparza, Preferred Realty Services, Inc. GAMLS
- $629,0005 bd4 ba3.8k sqft179 Timber Creek Estates Dr, Sharpsburg, GA 30277ActiveMLS ID #10830373, Lois Coccia, Ansley Real Estate | Christie's Int. GAMLS
- $689,5004 bd4 ba3.5k sqft20 Woodchase Dr, Senoia, GA 30276ActiveMLS ID #10825826, Cindy M Barnard, Keller Williams Realty Atl. Partners. GAMLS
- $790,0003 bd3 ba3.7k sqft1009 Pleasance Grv, Peachtree City, GA 30269ActiveMLS ID #10804929, Joann M Bennett, Southern Classic Realtors. GAMLS
- $849,0005 bd5 ba4.6k sqft403 Henredon Hl, Peachtree City, GA 30269ActiveMLS ID #10724947, Valerie Howard, BHHS Georgia Properties. GAMLS
- $672,0005 bd3 ba2.5k sqft374 Persimmon Dr, Sharpsburg, GA 30277ActiveMLS ID #10826270, Gerald Tilenis, Chattahoochee Realty of Georgia. GAMLS
- $664,2225 bd5 ba3.6k sqft20 Clubview Ct, Newnan, GA 30265ActiveMLS ID #10805633, Jeannie Johnson Doole, Jeannie Doole & Assoc. Real Estate. GAMLS
- $609,0004 bd3 ba3.4k sqft120 Meadow View Gln, Newnan, GA 30265ActiveMLS ID #10804978, Robert A Burch, Real Broker, LLC. GAMLS
- $899,0005 bd5 ba4.4k sqft807 Teal Vis, Peachtree City, GA 30269ActiveMLS ID #10780147, Tracy Kirkland, Keller Williams Realty Atl. Partners. GAMLS
