Pristine and highly sought-after 3-story luxury townhome in Centennial, located in the award-winning McIntosh High School District! Offering approximately 3,240 square feet, this beautifully appointed home features 3 Bedrooms Flex could be the 4th, 3.5 baths, extensive custom trim work, and exceptional living spaces throughout. The open-concept main level showcases hardwood floors, a spacious family room, dining area, and an updated kitchen with granite countertops, stainless steel appliances, and abundant cabinetry. The bright sunroom provides the perfect space for a home office, reading nook, or enjoying your morning coffee. The second level features new hardwood flooring, an impressive owner's suite with trey ceiling, custom built-ins, two oversized walk-in closets, a Jacuzzi tub, and an expansive tiled shower. Two additional bedrooms share a Jack-and-Jill bath. The third floor offers incredible versatility with a large media room, full bath, and adjacent flex space ideal for a guest suite, teen retreat, home gym, office, or additional bedroom. Enjoy low-maintenance outdoor living with premium pet-friendly turf. Centennial residents enjoy resort-style amenities including an Olympic-sized pool, waterslide, tennis courts, playground, gazebos, picturesque sidewalks, and access to more than 100 miles of golf cart paths. Located in one of Peachtree City's most desirable communities and served by schools of excellence. Furnishings may be negotiable. This exceptional home has previously attracted top studio executives and discerning professionals. Don't miss this rare opportunity!
Active
Price cut: $900 (8/3)
$518,900
34 Star Spangled Ln, Peachtree City, GA 30269
4beds
3,246sqft
:
Get pre-qualified$3,760/mo
Townhouse
Built in 2006
1,306 Square Feet Lot
$515,500 Zestimate®
$160/sqft
$434/mo HOA
What's special
- 28 days |
- 490 |
- 25 |
Zillow last checked:
Listing updated:
Listed by:
Tamara L Bourne 770-500-5470,
Keller Williams Realty Atl. Partners
Source: GAMLS,MLS#: 10803712
Facts & features
Interior
Bedrooms & bathrooms
- Bedrooms: 4
- Bathrooms: 4
- Full bathrooms: 3
- 1/2 bathrooms: 1
Rooms
- Room types: Bonus Room, Den, Exercise Room, Family Room, Foyer, Game Room, Keeping Room, Media Room, Office, Sun Room
Dining room
- Features: Dining Rm/Living Rm Combo
Kitchen
- Features: Breakfast Area, Breakfast Bar, Kitchen Island, Pantry, Solid Surface Counters
Heating
- Central, Dual, Natural Gas, Zoned
Cooling
- Ceiling Fan(s), Central Air, Dual, Electric, Zoned
Appliances
- Included: Convection Oven, Dishwasher, Disposal, Dryer, Gas Water Heater, Ice Maker, Microwave, Oven/Range (Combo), Refrigerator, Stainless Steel Appliance(s), Washer
- Laundry: In Hall, In Kitchen
Features
- Bookcases, Double Vanity, High Ceilings, Separate Shower, Split Bedroom Plan, Split Foyer, Tile Bath, Tray Ceiling(s), Walk-In Closet(s)
- Flooring: Carpet, Hardwood, Tile
- Windows: Double Pane Windows, Skylight(s)
- Basement: None
- Attic: Expandable,Pull Down Stairs
- Number of fireplaces: 1
- Fireplace features: Factory Built, Family Room, Gas Log, Gas Starter
- Common walls with other units/homes: 2+ Common Walls
Interior area
- Total structure area: 3,246
- Total interior livable area: 3,246 sqft
- Finished area above ground: 3,246
- Finished area below ground: 0
Property
Parking
- Total spaces: 2
- Parking features: Attached, Garage, Garage Door Opener, Guest
- Has attached garage: Yes
Features
- Levels: Three Or More
- Stories: 3
- Patio & porch: Patio
- Exterior features: Balcony, Garden
- Has spa: Yes
- Spa features: Bath
- Fencing: Back Yard,Wood
Lot
- Size: 1,306 Square Feet
- Features: Level
Details
- Parcel number: 074612017
- Special conditions: Agent Owned
Construction
Type & style
- Home type: Townhouse
- Architectural style: Brick Front,Brick/Frame
- Property subtype: Townhouse
- Attached to another structure: Yes
Materials
- Brick, Concrete
- Foundation: Slab
- Roof: Composition
Condition
- Resale
- New construction: No
- Year built: 2006
Details
- Warranty included: Yes
Utilities & green energy
- Electric: 220 Volts
- Sewer: Public Sewer
- Water: Public
- Utilities for property: Cable Available, Electricity Available, High Speed Internet, Natural Gas Available
Green energy
- Green verification: Certified Good Cents
- Energy efficient items: Appliances, Doors, Insulation, Roof, Thermostat, Water Heater, Windows
Community & HOA
Community
- Features: Clubhouse, Fitness Center, Park, Playground, Pool, Sidewalks, Street Lights, Tennis Court(s), Near Shopping
- Security: Carbon Monoxide Detector(s), Security System, Smoke Detector(s)
- Subdivision: Centennial
HOA
- Has HOA: Yes
- Services included: Facilities Fee, Maintenance Structure, Maintenance Grounds
- HOA fee: $5,208 annually
Location
- Region: Peachtree City
Financial & listing details
- Price per square foot: $160/sqft
- Tax assessed value: $531,662
- Annual tax amount: $5,874
- Date on market: 7/10/2026
- Cumulative days on market: 28 days
- Listing agreement: Exclusive Right To Sell
- Listing terms: Cash,Conventional,VA Loan
- Electric utility on property: Yes
Estimated market value
$515,500
$490,000 - $541,000
$3,169/mo
Price history
| Date | Event | Price |
|---|---|---|
| 8/4/2026 | Listing removed | $4,200$1/sqft |
Source: GAMLS #10809719 Report a problem | ||
| 8/3/2026 | Price change | $518,000-0.2%$160/sqft |
Source:  FMLS GA #7786150 Report a problem FMLS GA #7786150 Report a problem | ||
| 7/21/2026 | Listed for rent | $4,200+21.7%$1/sqft |
Source: GAMLS #10809719 Report a problem | ||
| 7/11/2026 | Price change | $518,900-1.2%$160/sqft |
Source:  GAMLS #10803712 Report a problem GAMLS #10803712 Report a problem | ||
| 6/30/2026 | Price change | $525,000-2.4%$162/sqft |
Source: FMLS GA #7786150 Report a problem | ||
| 6/1/2026 | Price change | $538,000-1.6%$166/sqft |
Source: GAMLS #10730212 Report a problem | ||
| 5/23/2026 | Price change | $546,800-0.2%$168/sqft |
Source: GAMLS #10730212 Report a problem | ||
| 5/17/2026 | Price change | $548,000-0.2%$169/sqft |
Source: GAMLS #10730212 Report a problem | ||
| 4/21/2026 | Listed for sale | $548,900$169/sqft |
Source: GAMLS #10730212 Report a problem | ||
| 10/16/2024 | Listing removed | $3,450$1/sqft |
Source: GAMLS #10316210 Report a problem | ||
| 7/2/2024 | Listing removed | -- |
Source: GAMLS #10312537 Report a problem | ||
| 6/11/2024 | Price change | $548,900+1.9%$169/sqft |
Source: GAMLS #10312537 Report a problem | ||
| 6/10/2024 | Listed for rent | $3,450-11.5%$1/sqft |
Source: GAMLS #10316210 Report a problem | ||
| 6/5/2024 | Listed for sale | $538,900+48.9%$166/sqft |
Source: GAMLS #10312537 Report a problem | ||
| 7/10/2021 | Listing removed | -- |
Source: GAMLS #8927637 Report a problem | ||
| 5/6/2021 | Listing removed | -- |
Source:  Keller Williams Report a problem Keller Williams Report a problem | ||
| 4/20/2021 | Price change | $3,900-1.3%$1/sqft |
Source: Keller Williams #8954794 Report a problem | ||
| 4/6/2021 | Listed for rent | $3,950$1/sqft |
Source: Keller Williams #8954794 Report a problem | ||
| 3/12/2021 | Sold | $362,000-0.8%$112/sqft |
Source:  GAMLS #8927637 Report a problem GAMLS #8927637 Report a problem | ||
| 2/13/2021 | Pending sale | $365,000$112/sqft |
Source: Keller Williams Realty Atlanta Partners #8927637 Report a problem | ||
| 2/13/2021 | Listed for sale | $365,000$112/sqft |
Source: Keller Williams Realty Atlanta Partners #8927637 Report a problem | ||
| 2/12/2021 | Pending sale | $365,000+10.9%$112/sqft |
Source: GAMLS #8927637 Report a problem | ||
| 5/22/2017 | Sold | $329,000+2.8%$101/sqft |
Source: Public Record Report a problem | ||
| 10/28/2015 | Listing removed | $319,900+0.9%$99/sqft |
Source: COLDWELL BANKER BULLARD REALTY #07479572 Report a problem | ||
| 8/3/2006 | Sold | $317,100$98/sqft |
Source: Public Record Report a problem | ||
Public tax history
| Year | Property taxes | Tax assessment |
|---|---|---|
| 2025 | $5,861 -0.2% | $212,665 +7% |
| 2024 | $5,874 +1.4% | $198,752 +4.1% |
| 2023 | $5,792 +32.1% | $190,920 +31.9% |
| 2022 | $4,386 -1% | $144,800 +0.4% |
| 2021 | $4,430 +1.2% | $144,200 +2.3% |
| 2020 | $4,377 +2% | $140,960 +3% |
| 2019 | $4,289 +2.3% | $136,800 +4% |
| 2018 | $4,193 | $131,600 -2.3% |
| 2017 | $4,193 -0.4% | $134,640 +6.5% |
| 2016 | $4,211 | $126,480 +6.6% |
| 2015 | $4,211 +3% | $118,680 |
| 2014 | $4,089 | $118,680 +14.9% |
| 2013 | $4,089 +34.2% | $103,320 |
| 2012 | $3,046 -26.4% | $103,320 -15.2% |
| 2011 | $4,138 +0.5% | $121,840 -0.8% |
| 2010 | $4,119 -8.4% | $122,840 -6.8% |
| 2009 | $4,495 +4.1% | $131,852 |
| 2008 | $4,317 +5.3% | $131,852 |
| 2007 | $4,100 | $131,852 |
Find assessor info on the county website
Monthly payment
Est. payment
Payment breakdown
Explore the cost of this home by adjusting the details. Changes won't be saved.Climate risks
Neighborhood: 30269
Nearby schools
GreatSchools rating
- 9/10Peachtree City Elementary SchoolGrades: PK-5Distance: 1.2 mi
- 9/10Booth Middle SchoolGrades: 6-8Distance: 3.5 mi
- 10/10McIntosh High SchoolGrades: 9-12Distance: 2.8 mi
Schools provided by the listing agent
- Elementary: Peachtree City
- Middle: Booth
- High: Mcintosh
Source: GAMLS. This data may not be complete. We recommend contacting the local school district to confirm school assignments for this home.
- $570,1004 bd4 ba3.4k sqft34 Star Spangled Ln #12C, Peachtree City, GA 30269Off Market
- $517,0004 bd4 ba2.9k sqft32 Star Spangled Ln, Peachtree City, GA 30269Off Market
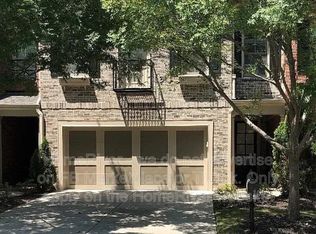
- $491,2004 bd4 ba2.9k sqft36 Star Spangled Ln, Peachtree City, GA 30269Off Market

- $536,700-- bd-- ba1.7k sqft30 Star Spangled Ln, Peachtree City, GA 30269Off Market
- $512,4004 bd4 ba2.9k sqft38 Star Spangled Ln, Peachtree City, GA 30269Off Market
- $569,0004 bd4 ba3.1k sqft28 Star Spangled Ln, Peachtree City, GA 30269For Sale
- $520,7004 bd4 ba3k sqft40 Star Spangled Ln, Peachtree City, GA 30269Off Market
- $497,9003 bd2 ba3k sqft26 Star Spangled Ln, Peachtree City, GA 30269Off Market
A local agent can set up tours, give advice and negotiate with sellers.
Similar homes
- $489,9003 bd3 ba2.2k sqft50 Star Spangled Ln, Peachtree City, GA 30269Active

 MLS ID #10793410, Steven T Koleno, Beycome Brokerage Realty LLC. GAMLS
 - $599,9004 bd3 ba2.3k sqft210 Amelia Ln, Peachtree City, GA 30269Active
 MLS ID #10779718, Patricia Storm, Redfin Corporation. GAMLS
 - $539,0003 bd3 ba2.5k sqft132 Sea Island Dr, Peachtree City, GA 30269Active
 MLS ID #10814000, Jacob Brewer, Keller Williams Realty Atl. Partners. GAMLS
 - $709,9004 bd4 ba3.3k sqft109 Centennial Dr, Peachtree City, GA 30269Active
 MLS ID #10796924, Chris Siegel, Acme Audubon Inc.. GAMLS
 - $469,0003 bd3 ba2.2k sqft13 Millican Dr, Peachtree City, GA 30269ActiveMLS ID #10796962, Letrissa B Frieson, Keller Williams West Atlanta. GAMLS
- $524,9994 bd3 ba2k sqft201 Lanyard Loop, Peachtree City, GA 30269ActiveMLS ID #10706207, Daniel Klucas, Keller Williams Realty Atl. Partners. GAMLS
- $650,0004 bd3 ba2.8k sqft123 Crown Ct, Peachtree City, GA 30269Active Under ContractMLS ID #10759086, Teresa Grossinger, Keller Williams Realty Atl. Partners. GAMLS
- $525,0004 bd3 ba3.4k sqft115 Strandhill Rd, Tyrone, GA 30290ActiveMLS ID #10784435, Rose Y Davis, BHHS Georgia Properties. GAMLS
- $479,0005 bd3 ba2.6k sqft615 Fischer Rd, Newnan, GA 30277ActiveMLS ID #10761468, Ory Gari, Gari & Gari Realty. GAMLS
- $689,9005 bd4 ba3k sqft1608 Cascade Overlook, Peachtree City, GA 30269ActiveMLS ID #10818139, Sherry N Wilson, BHHS Georgia Properties. GAMLS
- $660,0004 bd4 ba3k sqft911 Gambino Trce, Peachtree City, GA 30269ActiveMLS ID #10798139, Inez McDonald, The Agency - Atlanta Metro. GAMLS
- $609,0004 bd3 ba3.4k sqft120 Meadow View Gln, Newnan, GA 30265ActiveMLS ID #10804978, Robert A Burch, Real Broker, LLC. GAMLS
- $614,9003 bd3 ba1.9k sqft245 Spruce Pine Cir, Peachtree City, GA 30269ActiveMLS ID #10738248, Juli Ratinaud, Southern Classic Realtors. GAMLS
- $679,0004 bd4 ba3.2k sqft512 Terra Verte, Peachtree City, GA 30269ActiveMLS ID #10770720, Kimberly Peacock, Southern Real Estate Properties. GAMLS
- $424,0004 bd3 ba2.8k sqft230 Hidden Brook Trl, Fayetteville, GA 30215ActiveMLS ID #10816760, Dana Walljasper, Coldwell Banker Bullard Realty. GAMLS
- $545,0005 bd3 ba3.2k sqft142 Highwoods Pkwy, Newnan, GA 30265ActiveMLS ID #10816145, Wendy Metcalf, Southern Classic Realtors. GAMLS
- $479,9004 bd3 ba3.4k sqft158 Wexford Dr, Newnan, GA 30265ActiveMLS ID #10778315, Jasleen Allyse, Atlanta REO Brokers Inc.. GAMLS
- $499,9004 bd3 ba2.8k sqft18 Rollingbrook Vis, Newnan, GA 30265ActiveMLS ID #10788116, Kim Tullos, BHHS Georgia Properties. GAMLS
- $480,0004 bd3 ba2.5k sqft40 Springfield Dr, Newnan, GA 30265ActiveMLS ID #10783709, Jake Ayers, Southern Classic Realtors. GAMLS
- $574,9004 bd4 ba3.6k sqft148 Marie Farms North Dr, Palmetto, GA 30268ActiveMLS ID #10789822, Marwa K Rutherford, Keller Williams Realty Atl. Partners. GAMLS
