Welcome to a townhome that redefines expectations. Impeccably maintained and beautifully appointed, this exceptional end-unit lives more like a luxury single-family home, offering over three levels of thoughtfully designed living space, abundant natural light, and the effortless lifestyle that makes Peachtree City so desirable. From the moment you step inside, this home feels special. Sunlight pours through expansive windows, filling the main level with warmth and energy. The open living spaces are both inviting and sophisticated, creating a feel-good environment you'll look forward to coming home to each day. This home is designed for comfortable living and effortless entertaining. With four bedrooms, three full baths, and one half bath, there is room for everyone to spread out and enjoy their own space. The stunning owner's suite offers a true retreat, while the finished terrace level provides exceptional flexibility for guests, recreation, a home office, or additional living space. Every detail reflects pride of ownership and thoughtful design, resulting in a home that feels polished and welcoming. Add the benefits of an end-unit location and the result is a home that feels open, spacious, and remarkably private. Located within Centennial and connected to Peachtree City's renowned golf cart path system, residents enjoy access to outstanding amenities, parks, shopping, dining, recreation, and everything that makes this community one of Peachtree City’s most sought-after destinations. This is more than a home—it's an opportunity to embrace a lifestyle defined by convenience, connection, and comfort.
Active
$569,000
28 Star Spangled Ln, Peachtree City, GA 30269
4beds
3,136sqft
:
Get pre-qualified$3,967/mo
Townhouse, Residential
Built in 2005
1,306 Square Feet Lot
$559,500 Zestimate®
$181/sqft
$359/mo HOA
What's special
Open living spacesExpansive windowsAbundant natural lightFour bedrooms
- 58 days |
- 278 |
- 8 |
Zillow last checked:
Listing updated:
Listed by:
Dietre Ffrench,
Atlanta Fine Homes Sotheby's International 404-663-9701
Source: FMLS GA,MLS#: 7783541
Facts & features
Interior
Bedrooms & bathrooms
- Bedrooms: 4
- Bathrooms: 4
- Full bathrooms: 3
- 1/2 bathrooms: 1
Rooms
- Room types: Bonus Room
Primary bedroom
- Features: Other
- Level: Other
Bedroom
- Features: Other
Primary bathroom
- Features: Double Vanity, Separate Tub/Shower
Dining room
- Features: Open Concept
Kitchen
- Features: Breakfast Bar, Cabinets White, Eat-in Kitchen
Heating
- Central
Cooling
- Ceiling Fan(s), Central Air
Appliances
- Included: Dishwasher, Disposal, Electric Oven, Gas Cooktop, Microwave, Refrigerator
- Laundry: Laundry Room, Main Level
Features
- Bookcases, Double Vanity, Entrance Foyer, High Ceilings 9 ft Main, High Speed Internet, His and Hers Closets, Tray Ceiling(s), Walk-In Closet(s)
- Flooring: Carpet, Ceramic Tile, Hardwood
- Windows: Insulated Windows
- Basement: Finished,Finished Bath,Interior Entry
- Number of fireplaces: 1
- Fireplace features: Family Room, Gas Starter
- Common walls with other units/homes: End Unit
Interior area
- Total structure area: 3,136
- Total interior livable area: 3,136 sqft
- Finished area above ground: 2,280
- Finished area below ground: 856
Video & virtual tour
Property
Parking
- Total spaces: 2
- Parking features: Attached, Driveway, Garage, Garage Door Opener, Garage Faces Front
- Attached garage spaces: 2
- Has uncovered spaces: Yes
Accessibility
- Accessibility features: None
Features
- Levels: Three Or More
- Patio & porch: Deck, Patio
- Exterior features: Courtyard, No Dock
- Pool features: None
- Spa features: None
- Fencing: None
- Has view: Yes
- View description: Other
- Waterfront features: None
- Body of water: None
Lot
- Size: 1,306 Square Feet
- Features: Back Yard, Landscaped
Details
- Additional structures: None
- Parcel number: 074612005
- Other equipment: None
- Horse amenities: None
Construction
Type & style
- Home type: Townhouse
- Architectural style: Traditional
- Property subtype: Townhouse, Residential
Materials
- Brick 3 Sides
- Foundation: Concrete Perimeter
- Roof: Composition,Metal
Condition
- Resale
- New construction: No
- Year built: 2005
Utilities & green energy
- Electric: None
- Sewer: Public Sewer
- Water: Public
- Utilities for property: Cable Available, Electricity Available, Natural Gas Available, Phone Available, Sewer Available, Underground Utilities, Water Available
Green energy
- Energy efficient items: None
- Energy generation: None
Community & HOA
Community
- Features: Clubhouse, Homeowners Assoc, Near Schools, Near Shopping, Pool
- Security: None
- Subdivision: Centennial
HOA
- Has HOA: Yes
- Services included: Maintenance Grounds, Swim
- HOA fee: $359 monthly
Location
- Region: Peachtree City
Financial & listing details
- Price per square foot: $181/sqft
- Tax assessed value: $516,468
- Annual tax amount: $4,773
- Date on market: 6/9/2026
- Cumulative days on market: 58 days
- Listing terms: Cash,Conventional,FHA,VA Loan
- Ownership: Fee Simple
- Electric utility on property: Yes
- Road surface type: Paved
Estimated market value
$559,500
$532,000 - $587,000
$3,128/mo
Price history
| Date | Event | Price |
|---|---|---|
| 6/9/2026 | Listed for sale | $569,000+6.4%$181/sqft |
Source:  FMLS GA #7783541 Report a problem FMLS GA #7783541 Report a problem | ||
| 4/28/2025 | Sold | $535,000-0.9%$171/sqft |
Source:  GAMLS #10477851 Report a problem GAMLS #10477851 Report a problem | ||
| 3/26/2025 | Pending sale | $539,900$172/sqft |
Source: GAMLS #10477851 Report a problem | ||
| 3/13/2025 | Listed for sale | $539,900-1.8%$172/sqft |
Source: GAMLS #10477851 Report a problem | ||
| 3/13/2025 | Listing removed | -- |
Source: Owner Report a problem | ||
| 3/4/2025 | Listed for sale | $549,900+66.6%$175/sqft |
Source: Owner Report a problem | ||
| 9/28/2017 | Sold | $330,000-5.7%$105/sqft |
Source:  FMLS GA #5873351 Report a problem FMLS GA #5873351 Report a problem | ||
| 8/8/2017 | Pending sale | $349,900$112/sqft |
Source: CLICKIT REALTY #5873351 Report a problem | ||
| 8/1/2017 | Listed for sale | $349,900$112/sqft |
Source: CLICKIT REALTY #5873351 Report a problem | ||
| 7/24/2017 | Pending sale | $349,900$112/sqft |
Source: CLICKIT REALTY #5873351 Report a problem | ||
| 7/3/2017 | Listed for sale | $349,900+28.2%$112/sqft |
Source: CLICKIT REALTY #5873351 Report a problem | ||
| 7/14/2014 | Sold | $273,000+2.6%$87/sqft |
Source: Public Record Report a problem | ||
| 4/19/2012 | Listing removed | $266,000$85/sqft |
Source: Coldwell Banker Bullard Realty #3180761 Report a problem | ||
| 4/7/2012 | Listing removed | $1,700$1/sqft |
Source: Coldwell Banker Bullard Realty #03179248 Report a problem | ||
| 4/7/2012 | Listed for sale | $266,000$85/sqft |
Source: Coldwell Banker Bullard Realty #3180761 Report a problem | ||
| 3/30/2012 | Listed for rent | $1,700$1/sqft |
Source: Coldwell Banker Bullard Realty #03179248 Report a problem | ||
| 2/16/2012 | Listing removed | $266,000$85/sqft |
Source: Coldwell Banker Bullard Realty #3180761 Report a problem | ||
| 2/3/2012 | Listed for sale | $266,000-10.1%$85/sqft |
Source: Coldwell Banker Bullard Realty #3180761 Report a problem | ||
| 2/3/2012 | Listing removed | $1,700$1/sqft |
Source: Coldwell Banker Bullard Realty #03179248 Report a problem | ||
| 1/27/2012 | Listed for rent | $1,700$1/sqft |
Source: Coldwell Banker Bullard Realty #03179248 Report a problem | ||
| 12/29/2006 | Sold | $295,900$94/sqft |
Source: Public Record Report a problem | ||
Public tax history
| Year | Property taxes | Tax assessment |
|---|---|---|
| 2025 | $4,773 +1.2% | $206,587 +7% |
| 2024 | $4,718 +12.6% | $193,072 +4.1% |
| 2023 | $4,190 -4.1% | $185,440 +14.7% |
| 2022 | $4,370 +6.3% | $161,640 +15.5% |
| 2021 | $4,111 -1.9% | $139,960 +2.2% |
| 2020 | $4,191 +4.5% | $136,920 +5.5% |
| 2019 | $4,010 +1.2% | $129,840 +2.8% |
| 2018 | $3,964 | $126,360 -1.1% |
| 2017 | $3,964 +47.8% | $127,720 +7.3% |
| 2016 | $2,682 | $119,080 +9.1% |
| 2015 | $2,682 -29.5% | $109,164 -1.1% |
| 2014 | $3,803 | $110,400 +2.8% |
| 2013 | $3,803 +3.2% | $107,440 -0.8% |
| 2012 | $3,687 -3.9% | $108,320 -4.2% |
| 2011 | $3,835 +1.3% | $113,080 |
| 2010 | $3,787 -8.4% | $113,080 -6.9% |
| 2009 | $4,135 +12.4% | $121,456 +6.8% |
| 2008 | $3,679 +5.3% | $113,680 |
| 2007 | $3,494 | $113,680 |
Find assessor info on the county website
Monthly payment
Est. payment
Payment breakdown
Explore the cost of this home by adjusting the details. Changes won't be saved.Climate risks
Neighborhood: 30269
Nearby schools
GreatSchools rating
- 9/10Peachtree City Elementary SchoolGrades: PK-5Distance: 1.1 mi
- 9/10Booth Middle SchoolGrades: 6-8Distance: 3.4 mi
- 10/10McIntosh High SchoolGrades: 9-12Distance: 2.7 mi
Schools provided by the listing agent
- Elementary: Peachtree City
- Middle: J.C. Booth
- High: Mcintosh
Source: FMLS GA. This data may not be complete. We recommend contacting the local school district to confirm school assignments for this home.
- $497,9003 bd2 ba3k sqft26 Star Spangled Ln, Peachtree City, GA 30269Off Market
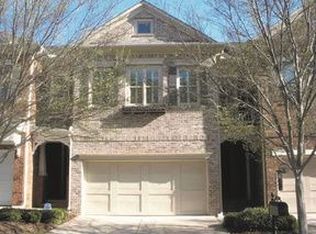
- $451,2003 bd2 ba-- sqft26 Star Spangled Ln, Peachtree Cty, GA 30269Off Market
- $536,700-- bd-- ba1.7k sqft30 Star Spangled Ln, Peachtree City, GA 30269Off Market
- $482,7104 bd4 ba3k sqft24 Star Spangled Ln, Peachtree City, GA 30269Off Market

- $475,0003 bd4 ba3.1k sqft22 Star Spangled Ln, Peachtree City, GA 30269Sold
- $517,0004 bd4 ba2.9k sqft32 Star Spangled Ln, Peachtree City, GA 30269Off Market
- $518,9004 bd4 ba3.2k sqft34 Star Spangled Ln, Peachtree City, GA 30269For Sale
- $570,1004 bd4 ba3.4k sqft34 Star Spangled Ln #12C, Peachtree City, GA 30269Off Market
A local agent can set up tours, give advice and negotiate with sellers.
Similar homes
- $629,9004 bd3 ba2.9k sqft106 Westberry St, Peachtree City, GA 30269For Sale
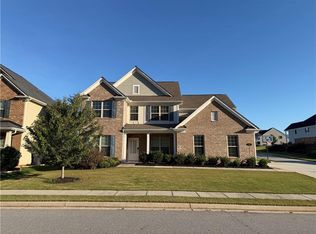
 MLS ID #7779237, Dong Geun Seo, GreenPoint Realty, LLC. FMLS GA
 - $660,0004 bd4 ba3k sqft911 Gambino Trce, Peachtree City, GA 30269Active

 MLS ID #10798139, Inez McDonald, The Agency - Atlanta Metro. GAMLS
 - $659,9004 bd4 ba3.1k sqft501 Cunninghame Ct, Peachtree City, GA 30269Active
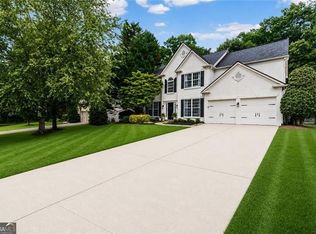 MLS ID #10803692, Rolanda Alexander, Century 21 Results. GAMLS
 - $753,0004 bd4 ba3k sqft417 Bandon Way, Peachtree City, GA 30269For Sale
 MLS ID #7785680, Hope Shivers, Compass. FMLS GA
 - $480,1994 bd4 ba2.6k sqft103 Creekbed Ct, Peachtree City, GA 30269ActiveMLS ID #10768101, Brian Horton, Mainstay Brokerage. GAMLS
- $465,9003 bd3 ba1.7k sqft231 Turnbridge Cir, Peachtree City, GA 30269For SaleMLS ID #7793746, Jenny Loretto, TAH Georgia, LLC. FMLS GA
- $548,0004 bd3 ba3.4k sqft115 Strandhill Rd, Tyrone, GA 30290ActiveMLS ID #10784435, Rose Y Davis, BHHS Georgia Properties. GAMLS
- $760,0003 bd4 ba3k sqft411 Cedar Pine Ct, Peachtree City, GA 30269ActiveMLS ID #10816539, Shirley Simmons, BHHS Georgia Properties. GAMLS
- $589,9004 bd4 ba2.8k sqft200 Chaparral Trce, Tyrone, GA 30290ActiveMLS ID #10727077, Allison Waters, Real Broker, LLC. GAMLS
- $549,9004 bd4 ba2.2k sqft8715 Gullatt Rd, Fairburn, GA 30268ActiveMLS ID #10809222, Jennifer Grimes, BHGRE Metro Brokers. GAMLS
- $500,0004 bd3 ba2.9k sqft15 French Village Blvd, Sharpsburg, GA 30277ActiveMLS ID #10813456, Seth Yarbrough, Keller Williams Realty Atl. Partners. GAMLS
- $845,0004 bd4 ba3.8k sqft104 Cadmium Ct, Peachtree City, GA 30269ActiveMLS ID #10780277, Tracy Kirkland, Keller Williams Realty Atl. Partners. GAMLS
- $569,9004 bd4 ba3.4k sqft30 Braemore Ln, Newnan, GA 30263ActiveMLS ID #10768017, Julie Hunt, BHHS Georgia Properties. GAMLS
- $558,2224 bd3 ba3.6k sqft16 Verandah Pl, Newnan, GA 30265ActiveMLS ID #10811210, Jeannie Johnson Doole, Jeannie Doole & Assoc. Real Estate. GAMLS
- $549,9005 bd4 ba4.4k sqft237 Kory Dr, Newnan, GA 30263ActiveMLS ID #10806368, Benjamin Winwood, Lokation Real Estate LLC. GAMLS
- $780,0004 bd3 ba2.7k sqft1000 Laddington Ln, Peachtree City, GA 30269ActiveMLS ID #10772835, Cordero Hinton, LIR GA. GAMLS
- $550,0004 bd3 ba2.9k sqft290 Calebee Ave, Senoia, GA 30276Active Under ContractMLS ID #10796766, Kevin Hosner, Chapman Hall Realtors. GAMLS
- $539,0004 bd4 ba2.9k sqft777 Newton Rd, Newnan, GA 30263ActiveMLS ID #10787646, Ashley North, Hester Group, REALTORS. GAMLS
- $529,0005 bd4 ba2.8k sqft160 Brittany Ln, Senoia, GA 30276ActiveMLS ID #10769873, Mark Spain, Mark Spain Real Estate. GAMLS
- $664,2225 bd5 ba3.6k sqft20 Clubview Ct, Newnan, GA 30265ActiveMLS ID #10805633, Jeannie Johnson Doole, Jeannie Doole & Assoc. Real Estate. GAMLS
