Welcome to this meticulously maintained ranch home nestled in the highly sought-after Kedron Hills subdivision, perfectly positioned on a peaceful cul-de-sac lot with beautifully manicured landscaping and exceptional curb appeal. Situated on approximately one acre, this stunning residence offers the perfect blend of comfort, functionality, and timeless design. Step inside to soaring ceilings, an open-concept layout, and an abundance of natural light that fills the home, creating a warm and inviting atmosphere throughout. The spacious living room is anchored by a beautiful double-sided fireplace, offering charm and character while seamlessly connecting multiple living spaces. Designed with both relaxation and entertaining in mind, the home features a stunning sunroom, screened-in patio, and expansive Trex deck-creating the perfect indoor-outdoor flow for hosting family and friends or simply enjoying peaceful mornings overlooking the private setting. The oversized primary suite serves as a true retreat, complete with separate closets and generous space to unwind. A private office filled with amazing natural sunlight offers the ideal work-from-home environment or flex space to fit your lifestyle. Three additional bedrooms provide ample room for family, guests, or hobbies. Additional highlights include a spacious 3-car garage, newer roof, HVAC system replaced approximately one year ago, tankless water heater, premium Trex decking, and pride of ownership throughout. This exceptional ranch property offers the rare combination of privacy, thoughtful updates, and effortless one-level living in one of the area's most desirable communities.
Active
Price cut: $15K (7/14)
$780,000
1000 Laddington Ln, Peachtree City, GA 30269
4beds
2,713sqft
Single Family Residence
Built in 1999
2,570 Square Feet Lot
$764,400 Zestimate®
$288/sqft
$50/mo HOA
What's special
Beautiful double-sided fireplaceBeautifully manicured landscapingApproximately one acreSoaring ceilingsExpansive trex deckOpen-concept layoutNewer roof
- 93 days
- 767
- 31
Zillow last checked:
Listing updated:
Listed by:
Cordero Hinton 678-793-2035,
LIR GA
Source: GAMLS,MLS#: 10772835
Facts & features
Interior
Bedrooms & bathrooms
- Bedrooms: 4
- Bathrooms: 3
- Full bathrooms: 3
- Main level bathrooms: 3
- Main level bedrooms: 4
Rooms
- Room types: Office, Laundry, Other, Foyer, Bonus Room, Sun Room
Dining room
- Features: Separate Room
Kitchen
- Features: Pantry, Breakfast Room, Breakfast Area, Solid Surface Counters
Heating
- Central
Cooling
- Central Air
Appliances
- Included: Dishwasher, Disposal, Microwave, Refrigerator, Tankless Water Heater
- Laundry: Common Area
Features
- Double Vanity, Vaulted Ceiling(s), Walk-In Closet(s)
- Flooring: Tile, Hardwood
- Windows: Double Pane Windows
- Basement: None
- Number of fireplaces: 1
- Fireplace features: Living Room
- Common walls with other units/homes: No Common Walls
Interior area
- Total structure area: 2,713
- Total interior livable area: 2,713 sqft
- Finished area above ground: 2,713
- Finished area below ground: 0
Property
Parking
- Total spaces: 7
- Parking features: Carport
- Has carport: Yes
Accessibility
- Accessibility features: Accessible Entrance, Accessible Kitchen
Features
- Levels: One
- Stories: 1
- Patio & porch: Porch, Deck, Screened
- Exterior features: Garden, Other
Lot
- Size: 2,570 Square Feet
- Features: Cul-De-Sac, Level
Details
- Additional structures: Other
- Parcel number: 072910008
Construction
Type & style
- Home type: SingleFamily
- Architectural style: Ranch
- Property subtype: Single Family Residence
Materials
- Stucco
- Foundation: Slab
- Roof: Composition
Condition
- Resale
- New construction: No
- Year built: 1999
Utilities & green energy
- Sewer: Public Sewer
- Water: Public
- Utilities for property: Electricity Available, Cable Available, Natural Gas Available, Phone Available, Sewer Available, Water Available
Community & HOA
Community
- Features: Park, Pool
- Security: Smoke Detector(s), Carbon Monoxide Detector(s)
- Subdivision: KEDRON HILLS IV
HOA
- Has HOA: Yes
- Services included: Maintenance Grounds, Swimming
- HOA fee: $600 annually
Location
- Region: Peachtree City
Financial & listing details
- Price per square foot: $288/sqft
- Tax assessed value: $781,325
- Annual tax amount: $2,861
- Date on market: 5/27/2026
- Cumulative days on market: 93 days
- Listing agreement: Exclusive Agency
- Listing terms: Cash,Conventional,FHA,VA Loan
- Electric utility on property: Yes
Estimated market value
$764,400
$726,000 - $803,000
$3,131/mo
Price history
| Date | Event | Price |
|---|---|---|
| 7/14/2026 | Price change | $780,000-1.9%$288/sqft |
Source:  FMLS GA #7777647 Report a problem FMLS GA #7777647 Report a problem | ||
| 5/28/2026 | Listed for sale | $795,000+113.8%$293/sqft |
Source:  GAMLS #10772835 Report a problem GAMLS #10772835 Report a problem | ||
| 11/7/2005 | Sold | $371,900+16.4%$137/sqft |
Source: Public Record Report a problem | ||
| 2/15/2000 | Sold | $319,400$118/sqft |
Source: Public Record Report a problem | ||
Public tax history
| Year | Property taxes | Tax assessment |
|---|---|---|
| 2025 | $2,846 -1.4% | $312,530 +7% |
| 2024 | $2,888 +23.1% | $292,084 +17.9% |
| 2023 | $2,346 -3.1% | $247,760 +4.4% |
| 2022 | $2,420 +15.8% | $237,320 +15.7% |
| 2021 | $2,089 -3.6% | $205,160 +0.4% |
| 2020 | $2,168 +4.2% | $204,320 +5.3% |
| 2019 | $2,080 -0.3% | $194,120 +1.3% |
| 2018 | $2,086 | $191,560 +3.2% |
| 2017 | $2,086 +3.5% | $185,560 +10.9% |
| 2016 | $2,015 | $167,360 -0.2% |
| 2015 | $2,015 +16% | $167,720 +20.2% |
| 2014 | $1,737 | $139,520 -8.8% |
| 2013 | $1,737 -12.1% | $152,920 -0.6% |
| 2012 | $1,976 -1.5% | $153,920 -4.4% |
| 2011 | $2,006 +3.6% | $161,080 |
| 2010 | $1,935 +1.9% | $161,080 -8.6% |
| 2009 | $1,900 +4.6% | $176,252 |
| 2008 | $1,816 +7% | $176,252 +6.9% |
| 2007 | $1,697 | $164,864 +2.4% |
| 2006 | -- | $160,948 +7.6% |
| 2005 | -- | $149,580 +8% |
| 2004 | $2,941 +14.3% | $138,548 +11.5% |
| 2002 | $2,573 +2.5% | $124,208 +5.9% |
| 2001 | $2,509 | $117,268 |
Find assessor info on the county website
Monthly payment
Est. payment
Payment breakdown
Explore the cost of this home by adjusting the details. Changes won't be saved.Climate risks
Neighborhood: 30269
Nearby schools
Schools provided by the listing agent
- Elementary: Crabapple
- Middle: Booth
- High: Mcintosh
Source: GAMLS. This data may not be complete. We recommend contacting the local school district to confirm school assignments for this home.
- $869,400-- bd-- ba3.5k sqft1002 Laddington Ln, Peachtree City, GA 30269Off Market
- $953,1004 bd4 ba4.3k sqft1001 Laddington Ln, Peachtree City, GA 30269Off Market
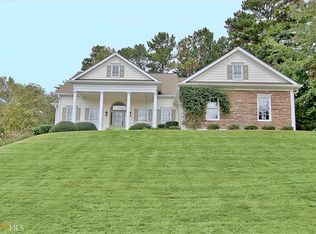
- $859,400-- bd-- ba3.1k sqft352 Loring Ln, Peachtree City, GA 30269Off Market
- $1,184,4006 bd5 ba4.9k sqft350 Loring Ln, Peachtree City, GA 30269Off Market
Similar homes
- $789,9004 bd3 ba3.2k sqft314 Grovewood Ln, Peachtree City, GA 30269Active
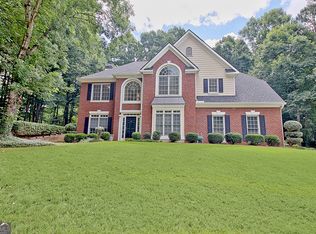
 MLS ID #10819306, Whitney Richardson, Full House Realty. GAMLS
 - $753,0004 bd4 ba3k sqft417 Bandon Way, Peachtree City, GA 30269For Sale

 MLS ID #7785680, Hope Shivers, Compass. FMLS GA
 - $760,0003 bd4 ba3k sqft411 Cedar Pine Ct, Peachtree City, GA 30269Active
 MLS ID #10816539, Shirley Simmons, BHHS Georgia Properties. GAMLS
 - $790,0003 bd3 ba3.7k sqft1009 Pleasance Grv, Peachtree City, GA 30269Active
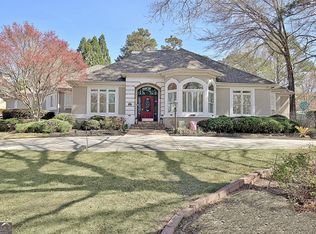 MLS ID #10804929, Joann M Bennett, Southern Classic Realtors. GAMLS
 - $694,7004 bd4 ba3.3k sqft109 Centennial Dr, Peachtree City, GA 30269ActiveMLS ID #10796924, Chris Siegel, Acme Audubon Inc.. GAMLS
- $659,9004 bd4 ba3.1k sqft501 Cunninghame Ct, Peachtree City, GA 30269ActiveMLS ID #10803692, Rolanda Alexander, Century 21 Results. GAMLS
- $570,0004 bd3 ba2.7k sqft128 Monterey Dr, Peachtree City, GA 30269ActiveMLS ID #10830340, Babusak Realty Group, BHHS Georgia Properties. GAMLS
- $575,0003 bd3 ba2.6k sqft117 Masters Dr N, Peachtree City, GA 30269ActiveMLS ID #10833771, Linda H Sorrow, Aberdeen Fine Properties Inc. GAMLS
- $660,0004 bd4 ba3k sqft911 Gambino Trce, Peachtree City, GA 30269ActiveMLS ID #10798139, Inez McDonald, The Agency - Atlanta Metro. GAMLS
- $807,9903 bd4 ba2.8k sqft203 Regester Way, Peachtree City, GA 30269New ConstructionFMLS GA
- $780,0005 bd4 ba2.8k sqft137 Stolen Hours Ln, Fayetteville, GA 30215ActiveMLS ID #10778112, Nathalie Konig, Keller Williams Realty Atl. Partners. GAMLS
- $430,0004 bd4 ba2.6k sqft103 Creekbed Ct, Peachtree City, GA 30269ActiveMLS ID #10768101, Brian Horton, Mainstay Brokerage. GAMLS
- $569,0004 bd4 ba3.1k sqft28 Star Spangled Ln, Peachtree City, GA 30269For SaleMLS ID #7783541, Dietre Ffrench, Atlanta Fine Homes Sotheby's International. FMLS GA
- $449,9003 bd3 ba1.7k sqft231 Turnbridge Cir, Peachtree City, GA 30269For SaleMLS ID #7793746, Jenny Loretto, TAH Georgia, LLC. FMLS GA
- $759,9004 bd5 ba3.9k sqft13597 Woolsey Rd, Hampton, GA 30228ActiveMLS ID #10753567, Tammi K Sewall, Southern Classic Realtors. GAMLS
- $549,9004 bd4 ba2.2k sqft8715 Gullatt Rd, Fairburn, GA 30268ActiveMLS ID #10809222, Jennifer Grimes, BHGRE Metro Brokers. GAMLS
- $518,9004 bd4 ba3.2k sqft34 Star Spangled Ln, Peachtree City, GA 30269ActiveMLS ID #10803712, Tamara L Bourne, Keller Williams Realty Atl. Partners. GAMLS
- $699,9005 bd4 ba3.7k sqft150 Peppertree Dr, Newnan, GA 30265ActiveMLS ID #10811346, Lindsey H Wolfe, NorthGroup Realty. GAMLS
- $749,9004 bd4 ba3.6k sqft65 Starr Pl, Newnan, GA 30263ActiveMLS ID #10778834, Kathryn Mobley, Coldwell Banker Realty. GAMLS
- $809,0005 bd4 ba3.9k sqft2014 Cambridge Ave, College Park, GA 30337New ConstructionMLS ID #7825871, Angelica Sazhko, HomeSmart. FMLS GA
