OPEN HOUSE - SUN. AUG. 30, 2-5 PM. Don't miss this Elegant and Spacious Braelinn Golf-Course Home in The Fairways of South Peachtree City. Over 2,600 finished sq ft, plus 600 sq ft of walk-in storage! Welcome to this beautifully appointed Master on the Main, 3-bedroom, 2.5-bath home. The neighborhood is Situated along the 12th hole of Braelinn golf club. This home combines comfortable living, flexible spaces, and thoughtful updates with a private, landscaped "secret garden" complete with a charming fountain. Lawn maintenance is included through the HOA. Step inside through the impressive two-story foyer and discover an open, light-filled floor plan designed for both everyday living and entertaining. Hardwood floors, abundant natural light, a vaulted Great Room, dedicated Dining Room, and inviting Sun Room create a warm and versatile main living area. The updated kitchen features quartz countertops, stainless steel appliances, custom cabinetry, convenient pull-out shelving, a breakfast area, and a serving bar-perfect for casual meals or entertaining guests. A huge second pantry is tucked under the staircase. The main-level primary suite offers exceptional convenience and privacy, with a double vanity, soaking tub, walk-in shower, and generous walk-in closet featuring a direct drop door to the laundry room. A beautiful office or den is also located on the main level, conveniently positioned near the guest powder room. Upstairs, a striking staircase leads to a spacious hardwood-floored landing that provides an ideal office or flex space. Two additional bedrooms and a full bath offer plenty of room for family and guests. The larger bonus Bedroom provides even more versatility and could easily serve as a home gym, media room, craft room, or hobby space. Storage is truly exceptional, with approximately 600 square feet of walk-in storage space and easy HVAC access-an uncommon feature that provides tremendous flexibility for storage and future needs. Wonderful location on Braelinn Rd near the Crosstown Kroger shopping center. Do all your errands on your golf cart. While lawn care is included, this is not a Seniors neighborhood and everyone is welcome! Top PTC Starrs Mill Schools make this an exceptional opportunity. Quick commute to the Atlanta Airport, Trillith, Fayetteville or Newnan.
Active
$575,000
117 Masters Dr N, Peachtree City, GA 30269
3beds
2,622sqft
Single Family Residence
Built in 1993
5,227 Square Feet Lot
$569,300 Zestimate®
$219/sqft
$115/mo HOA
What's special
Master on the mainMain-level primary suiteHardwood floorsUpdated kitchenStriking staircaseOpen light-filled floor planAbundant natural light
- 4 hours |
- 23 |
- 1 |
Zillow last checked:
Listing updated:
Listed by:
Linda H Sorrow 404-587-1979,
Aberdeen Fine Properties Inc
Source: GAMLS,MLS#: 10833771
Facts & features
Interior
Bedrooms & bathrooms
- Bedrooms: 3
- Bathrooms: 3
- Full bathrooms: 2
- 1/2 bathrooms: 1
- Main level bathrooms: 1
- Main level bedrooms: 1
Rooms
- Room types: Foyer, Great Room, Laundry, Loft, Office, Sun Room
Dining room
- Features: Dining Rm/Living Rm Combo
Kitchen
- Features: Breakfast Room, Pantry, Solid Surface Counters, Walk-in Pantry
Heating
- Dual, Forced Air, Natural Gas, Zoned
Cooling
- Ceiling Fan(s), Central Air, Dual
Appliances
- Included: Dishwasher, Disposal, Gas Water Heater, Oven/Range (Combo), Refrigerator, Stainless Steel Appliance(s)
- Laundry: In Hall
Features
- Double Vanity, Master On Main Level, Separate Shower, Soaking Tub, Tile Bath, Entrance Foyer, Vaulted Ceiling(s), Walk-In Closet(s)
- Flooring: Carpet, Hardwood, Tile
- Windows: Skylight(s), Window Treatments
- Basement: None
- Attic: Expandable
- Number of fireplaces: 1
- Fireplace features: Factory Built, Gas Log, Living Room
- Common walls with other units/homes: No Common Walls
Interior area
- Total structure area: 2,622
- Total interior livable area: 2,622 sqft
- Finished area above ground: 2,622
- Finished area below ground: 0
Property
Parking
- Total spaces: 2
- Parking features: Attached, Garage, Garage Door Opener, Kitchen Level
- Has attached garage: Yes
Features
- Levels: One and One Half
- Stories: 1
- Patio & porch: Patio
- Exterior features: Water Feature
- Fencing: Back Yard
Lot
- Size: 5,227 Square Feet
- Features: Level, Private
- Residential vegetation: Cleared
Details
- Parcel number: 061206023
Construction
Type & style
- Home type: SingleFamily
- Architectural style: Traditional
- Property subtype: Single Family Residence
Materials
- Brick, Stucco
- Foundation: Slab
- Roof: Composition
Condition
- Resale
- New construction: No
- Year built: 1993
Utilities & green energy
- Sewer: Public Sewer
- Water: Public
- Utilities for property: Cable Available, Electricity Available, High Speed Internet, Natural Gas Available, Phone Available, Sewer Connected, Underground Utilities, Water Available
Community & HOA
Community
- Features: Street Lights, Near Shopping
- Security: Smoke Detector(s)
- Subdivision: The Fairways
HOA
- Has HOA: Yes
- Services included: Maintenance Grounds, Management Fee, Reserve Fund
- HOA fee: $1,380 annually
Location
- Region: Peachtree City
Financial & listing details
- Price per square foot: $219/sqft
- Tax assessed value: $644,761
- Annual tax amount: $7,123
- Date on market: 8/27/2026
- Listing agreement: Exclusive Right To Sell
- Listing terms: Cash,Conventional,FHA,VA Loan
- Electric utility on property: Yes
Estimated market value
$569,300
$541,000 - $598,000
$3,565/mo
Price history
| Date | Event | Price |
|---|---|---|
| 8/27/2026 | Listed for sale | $575,000-4%$219/sqft |
Source:  GAMLS #10833771 Report a problem GAMLS #10833771 Report a problem | ||
| 8/27/2026 | Listing removed | $599,000$228/sqft |
Source: GAMLS #10689937 Report a problem | ||
| 5/23/2026 | Price change | $599,000-0.1%$228/sqft |
Source: GAMLS #10689937 Report a problem | ||
| 4/8/2026 | Price change | $599,500-4.1%$229/sqft |
Source: GAMLS #10689937 Report a problem | ||
| 2/12/2026 | Listed for sale | $625,000+141.3%$238/sqft |
Source: GAMLS #10689937 Report a problem | ||
| 5/22/2002 | Sold | $259,000+55.4%$99/sqft |
Source: Public Record Report a problem | ||
| 5/4/1993 | Sold | $166,700$64/sqft |
Source: Public Record Report a problem | ||
Public tax history
| Year | Property taxes | Tax assessment |
|---|---|---|
| 2025 | $2,345 -1.4% | $257,904 +7% |
| 2024 | $2,380 +9.9% | $241,032 +4.7% |
| 2023 | $2,166 -3.2% | $230,280 +4.9% |
| 2022 | $2,238 +28% | $219,600 +27.6% |
| 2021 | $1,749 +0.1% | $172,040 +4.2% |
| 2020 | $1,747 +4.1% | $165,120 +5.1% |
| 2019 | $1,679 +11.4% | $157,080 +13.1% |
| 2018 | $1,507 | $138,920 +6.3% |
| 2017 | $1,507 -1.1% | $130,720 +2.9% |
| 2016 | $1,524 | $127,080 +7.8% |
| 2015 | $1,524 +5.8% | $117,840 +12.4% |
| 2014 | $1,440 +8.8% | $104,880 +2.9% |
| 2013 | $1,324 +0.2% | $101,880 -1.7% |
| 2012 | $1,321 -5.8% | $103,640 -8.5% |
| 2011 | $1,402 +3.6% | $113,280 |
| 2010 | $1,353 -1.3% | $113,280 -11.4% |
| 2009 | $1,371 +6.5% | $127,836 |
| 2008 | $1,286 -49.7% | $127,836 |
| 2007 | $2,558 | $127,836 +3.1% |
| 2006 | -- | $124,000 +3.9% |
| 2005 | -- | $119,372 +7.9% |
| 2004 | $3,469 | $110,596 +4.7% |
| 2003 | -- | $105,624 +4.7% |
| 2002 | $3,061 -1% | $100,860 +3.1% |
| 2001 | $3,091 -1.5% | $97,844 +3.6% |
| 2000 | $3,137 | $94,424 |
Find assessor info on the county website
Monthly payment
Est. payment
Payment breakdown
Explore the cost of this home by adjusting the details. Changes won't be saved.Climate risks
Neighborhood: 30269
Nearby schools
GreatSchools rating
- 9/10Braelinn Elementary SchoolGrades: PK-5Distance: 0.8 mi
- 9/10Rising Starr Middle SchoolGrades: 6-8Distance: 2.6 mi
- 10/10Starrs Mill High SchoolGrades: 9-12Distance: 2.7 mi
Schools provided by the listing agent
- Elementary: Braelinn
- Middle: Rising Starr
- High: Starrs Mill
Source: GAMLS. This data may not be complete. We recommend contacting the local school district to confirm school assignments for this home.
- $430,9002 bd2 ba1.6k sqft115 Masters Dr N, Peachtree City, GA 30269Off Market
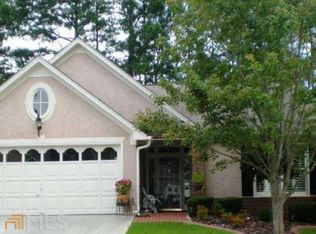
- $445,4002 bd2 ba1.5k sqft119 Masters Dr N, Peachtree City, GA 30269Off Market

- $425,0002 bd2 ba1.6k sqft113 Masters Dr N, Peachtree City, GA 30269Sold
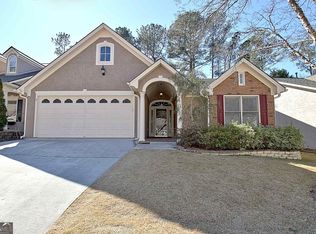
- $485,0002 bd2 ba1.7k sqft224 Masters Dr S, Peachtree City, GA 30269Sold
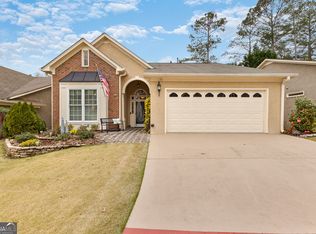
- $472,9002 bd2 ba1.7k sqft222 Masters Dr S, Peachtree City, GA 30269Off Market
- $462,000-- bd-- ba1.6k sqft226 Masters Dr S, Peachtree City, GA 30269Off Market
- $630,0003 bd3 ba3.1k sqft120 Masters Dr N, Peachtree City, GA 30269Sold
- $486,7002 bd3 ba1.7k sqft220 Masters Dr S, Peachtree City, GA 30269Off Market
A local agent can set up tours, give advice and negotiate with sellers.
Similar homes
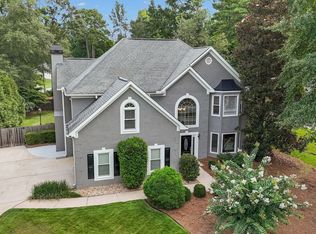
- $625,0004 bd3 ba2.6k sqft150 Kenton Pl, Peachtree City, GA 30269Active
 MLS ID #10831578, Joann M Bennett, Southern Classic Realtors. GAMLS
 - $699,8003 bd3 ba2.5k sqft110 Shadowood Ln, Peachtree City, GA 30269Active
 MLS ID #10821912, Mark Simpson, Real Broker, LLC. GAMLS
 - $524,9994 bd3 ba2k sqft201 Lanyard Loop, Peachtree City, GA 30269Active
 MLS ID #10706207, Daniel Klucas, Keller Williams Realty Atl. Partners. GAMLS
 - $487,0002 bd2 ba1.8k sqft118 Augusta Dr, Peachtree City, GA 30269Active
 MLS ID #10794869, Matthew D Tuff, Keller Williams Realty Atl. Partners. GAMLS
 - $540,0003 bd2 ba2k sqft346 Elkins Pl, Peachtree City, GA 30269ActiveMLS ID #10830655, The Glennie Group Inc, Keller Williams Realty Atl. Partners. GAMLS
- $539,0003 bd3 ba2.5k sqft132 Sea Island Dr, Peachtree City, GA 30269ActiveMLS ID #10814000, Jacob Brewer, Keller Williams Realty Atl. Partners. GAMLS
- $529,0003 bd2 ba2.2k sqft1040 Bob Smith Rd, Sharpsburg, GA 30277ActiveMLS ID #10794995, Dawn Cochran, Southern Classic Realtors. GAMLS
- $679,9005 bd4 ba3.1k sqft503 Brander Pass, Peachtree City, GA 30269ActiveMLS ID #10808413, Gail Yamauchi, Sanders Real Estate. GAMLS
- $694,7004 bd4 ba3.3k sqft109 Centennial Dr, Peachtree City, GA 30269ActiveMLS ID #10796924, Chris Siegel, Acme Audubon Inc.. GAMLS
- $789,9004 bd3 ba3.2k sqft314 Grovewood Ln, Peachtree City, GA 30269ActiveMLS ID #10819306, Whitney Richardson, Full House Realty. GAMLS
- $579,9004 bd3 ba2.8k sqft277 Silverbell Ln, Sharpsburg, GA 30277ActiveMLS ID #10818713, Allison Wilder, BHGRE Metro Brokers. GAMLS
- $845,0004 bd4 ba3.8k sqft104 Cadmium Ct, Peachtree City, GA 30269ActiveMLS ID #10780277, Tracy Kirkland, Keller Williams Realty Atl. Partners. GAMLS
- $529,0004 bd3 ba2.3k sqft4 White Oak Ln, Sharpsburg, GA 30277ActiveMLS ID #10786089, Linda Scott, Coldwell Banker Bullard Realty. GAMLS
- $629,0005 bd4 ba3.8k sqft179 Timber Creek Estates Dr, Sharpsburg, GA 30277ActiveMLS ID #10830373, Lois Coccia, Ansley Real Estate | Christie's Int. GAMLS
- $543,2224 bd4 ba2.9k sqft31 Briar Grv, Newnan, GA 30265ActiveMLS ID #10805997, Jeannie Johnson Doole, Jeannie Doole & Assoc. Real Estate. GAMLS
- $689,5004 bd4 ba3.5k sqft20 Woodchase Dr, Senoia, GA 30276ActiveMLS ID #10825826, Cindy M Barnard, Keller Williams Realty Atl. Partners. GAMLS
- $510,0004 bd3 ba2.5k sqft250 Jordan Pl, Fayetteville, GA 30215ActiveMLS ID #10815372, Sheila Jordan, BHHS Georgia Properties. GAMLS
- $545,0005 bd3 ba3.2k sqft142 Highwoods Pkwy, Newnan, GA 30265ActiveMLS ID #10816145, Wendy Metcalf, Southern Classic Realtors. GAMLS
- $660,0004 bd4 ba3k sqft911 Gambino Trce, Peachtree City, GA 30269ActiveMLS ID #10798139, Inez McDonald, The Agency - Atlanta Metro. GAMLS
- $518,9004 bd4 ba3.2k sqft34 Star Spangled Ln, Peachtree City, GA 30269ActiveMLS ID #10803712, Tamara L Bourne, Keller Williams Realty Atl. Partners. GAMLS
