Skip main navigation
Closed
  • $630,000

    120 Masters Dr N, Peachtree City, GA 30269

    3beds
    3,168sqft
    Single Family Residence
    Built in 1994
    6,534 Square Feet Lot
    $597,500 Zestimate®
    $199/sqft
    $3,829 Estimated rent

    Home value

    $597,500

    $562,000 - $633,000

    $3,829/mo

    Zestimate® history
    Loading
    Loading...

    Owner options

    List your home for rent

    $3,829/mo

    Rent Zestimate®

    Find your next renter with Zillow Rental Manager. Plus, with online applications, you can quickly screen prospective tenants – for free.

    Learn more

    $3,829/mo

    Rent Zestimate®

    Refinance and save

    $5,201/mo

    Est. payment

    Refinancing to a lower rate could help reduce your monthly payments and save thousands over the life of the loan.

    See today's rates

    $5,201/mo

    Est. payment

    Explore your selling options

    Work with a Zillow partner agent

    Leverage their expertise and Zillow's premium Showcase listings to get your home seen by more buyers.

    Get started

    List with your own agent

    Get your home in front of millions of buyers by listing it on Zillow.

    Learn how to do it

    Sell it yourself

    Take full control of how buyers see your home on Zillow by listing For Sale by Owner (FSBO).

    List your home

    What's special

    Soaring ceilingsConvenient workshopLuxurious main-level primary suiteNew deckSerene treehouse-like viewsDedicated office with storageSpacious beautifully renovated kitchen
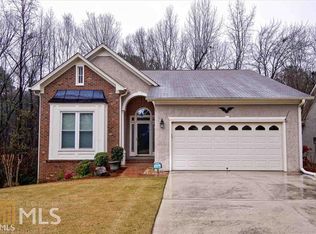
    Gorgeous, updated, Bob Adams-built home nestled in The Fairways, offers timeless elegance and modern comfort in the heart of Peachtree City. From the stunning entry into the foyer, step into the spacious, beautifully renovated kitchen featuring extended cabinetry, a breakfast bar, pantry, new granite, and new backsplash. The kitchen seamlessly flows into the dining room and family room - a perfect layout for both entertaining and everyday living. The convenient laundry/mudroom leads to the two-car garage with storage. Vaulted ceilings enhance the luxurious main-level primary suite, which includes a bathroom with double vanities, a separate shower, soaking tub, and generous closet space. From the dining area, step out onto the new deck extended along the back of the house and constructed with low-maintenance Trex decking. It's the perfect vantage point to take in serene, treehouse-like views along the Peachtree City greenbelt and recreation path. The full walk-out basement adds tremendous value, featuring a gorgeous built-in wet bar, space for game tables, a living room/TV area, convenient workshop, fantastic storage room, tucked away full bathroom, a dedicated office with storage, and a large, private bedroom. With soaring ceilings, lovely crown moldings, and elegant details throughout, this elevated home blends craftsmanship with comfort in a prime Peachtree City location! You will LOVE the new PELLA windows with transferrable warranty and the new roof! Call agent for an appointment to see this special property. Kristi Rapson 404-643-8144 or Christina Caron 706-455-8741

    Zillow last checked:

    Listing updated:

    Listed by:

    Kristi Rapson 404-643-8144,

    Keller Williams Realty Atl. Partners

    Bought with:

    Laura Mehl, 296593

    BHHS Georgia Properties

    Source: GAMLS,MLS#: 10511720MLS Logo

    Facts & features

    Interior

    Bedrooms & bathrooms
    • Bedrooms: 3
    • Bathrooms: 3
    • Full bathrooms: 3
    • Main level bathrooms: 2
    • Main level bedrooms: 2
    Rooms
    • Room types: Foyer, Bonus Room, Den, Great Room
    Dining room
    • Features: Dining Rm/Living Rm Combo
    Kitchen
    • Features: Breakfast Area, Breakfast Bar, Pantry, Solid Surface Counters
    Heating
    • Natural Gas, Central
    Cooling
    • Electric, Central Air
    Appliances
    • Included: Dishwasher, Disposal, Gas Water Heater, Microwave, Oven/Range (Combo), Stainless Steel Appliance(s)
    • Laundry: Mud Room
    Features
    • Tray Ceiling(s), Vaulted Ceiling(s), High Ceilings, Double Vanity, Separate Shower, Tile Bath, Walk-In Closet(s), Master On Main Level, Roommate Plan, Split Bedroom Plan
    • Flooring: Carpet, Hardwood, Tile
    • Windows: Double Pane Windows
    • Basement: Bath Finished,Daylight,Exterior Entry,Finished,Full,Interior Entry
    • Has fireplace: Yes
    • Fireplace features: Factory Built, Living Room
    Interior area
    • Total structure area: 3,168
    • Total interior livable area: 3,168 sqft
    • Finished area above ground: 1,584
    • Finished area below ground: 1,584

    Property

    Parking
    • Total spaces: 2
    • Parking features: Attached, Garage, Garage Door Opener, Kitchen Level
    • Has attached garage: Yes
    Features
    • Levels: One
    • Stories: 1
    • Patio & porch: Deck, Patio
    Lot
    • Size: 6,534 Square Feet
    • Features: Greenbelt
    Details
    • Parcel number: 061206017

    Construction

    Type & style
    • Home type: SingleFamily
    • Architectural style: Cluster,Ranch
    • Property subtype: Single Family Residence
    Materials
    • Stucco
    • Roof: Composition
    Condition
    • Updated/Remodeled,Resale
    • New construction: No
    • Year built: 1994

    Utilities & green energy

    • Sewer: Public Sewer
    • Water: Public
    • Utilities for property: Underground Utilities, Cable Available, Sewer Connected
    Green energy
    • Energy efficient items: Insulation

    Community & HOA

    Community
    • Features: Street Lights, Near Shopping
    • Subdivision: The Fairways
    HOA
    • Has HOA: Yes
    • Services included: Maintenance Grounds, Management Fee
    • HOA fee: $1,380 annually
    Location
    • Region: Peachtree City

    Financial & listing details

    • Price per square foot: $199/sqft
    • Tax assessed value: $568,748
    • Annual tax amount: $5,907
    • Date on market: 5/1/2025
    • Cumulative days on market: 1 day
    • Listing agreement: Exclusive Right To Sell

    Price history

    DateEventPrice
    6/5/2025Sold$630,000-1.6%$199/sqft
    Source: GAMLS #10511720 Report a problem
    5/2/2025Pending sale$640,000$202/sqft
    Source: GAMLS #10511720 Report a problem
    5/1/2025Listed for sale$640,000+39.1%$202/sqft
    Source: GAMLS #10511720 Report a problem
    9/23/2021Sold$460,000-1.7%$145/sqft
    Source: Public Record Report a problem
    8/22/2021Pending sale$468,000$148/sqft
    Source: GAMLS #9024219 Report a problem
    7/30/2021Listed for sale$468,000+231.2%$148/sqft
    Source: GAMLS #9024219 Report a problem
    2/13/1995Sold$141,300$45/sqft
    Source: Public Record Report a problem

    Public tax history

    YearProperty taxesTax assessment
    2025$2,067 -1.4%$227,499 +7%
    2024$2,097 +16.5%$212,616 +9.2%
    2023$1,800 +6.9%$194,720 +17.5%
    2022$1,684 -57.8%$165,760 +27.5%
    2021$3,993 +188.9%$129,960 -0.8%
    2020$1,382 +2.9%$131,000 +3.9%
    2019$1,343 +11.9%$126,120 +13.5%
    2018$1,201 $111,160 +6.7%
    2017$1,201 +2.1%$104,200 +2.8%
    2016$1,176 $101,320 +8.2%
    2015$1,176 +3.3%$93,600 +10.7%
    2014$1,139 +10.8%$84,560 +2.8%
    2013$1,028 -62.9%$82,280 -0.8%
    2012$2,767 -10.1%$82,960 -9%
    2011$3,080 +1.3%$91,200
    2010$3,041 -5.3%$91,200 -3.7%
    2009$3,211 +6.5%$94,744
    2008$3,015 +5.3%$94,744
    2007$2,862 $94,744 +2.9%
    2006-- $92,092 +5.2%
    2005-- $87,512 +10.6%
    2004$2,420 $79,160 +6.1%
    2003-- $74,644 +3.5%
    2002$2,126 -1.7%$72,112 +2.3%
    2001$2,162 -4.3%$70,476 +2.7%
    2000$2,260 $68,652
    Find assessor info on the county website

    Neighborhood: 30269

    Nearby schools

    GreatSchools rating
    Schools provided by the listing agent
    • Elementary: Braelinn
    • Middle: Rising Starr
    • High: Starrs Mill

    Source: GAMLS. This data may not be complete. We recommend contacting the local school district to confirm school assignments for this home.

    Get a cash offer in 3 minutes
    Find out how much your home could sell for in as little as 3 minutes with a no-obligation cash offer.
    Estimated market value
    $597,500
    Get a cash offer in 3 minutes
    Find out how much your home could sell for in as little as 3 minutes with a no-obligation cash offer.
    Estimated market value
    $597,500