Skip main navigation
Closed
  • $425,000

    113 Masters Dr N, Peachtree City, GA 30269

    2beds
    1,692sqft
    Single Family Residence
    Built in 1992
    6,534 Square Feet Lot
    $461,000 Zestimate®
    $251/sqft
    $2,399 Estimated rent

    Home value

    $461,000

    $438,000 - $489,000

    $2,399/mo

    Zestimate® history
    Loading
    Loading...

    Owner options

    List your home for rent

    $2,399/mo

    Rent Zestimate®

    Find your next renter with Zillow Rental Manager. Plus, with online applications, you can quickly screen prospective tenants – for free.

    Learn more

    $2,399/mo

    Rent Zestimate®

    Refinance and save

    $3,853/mo

    Est. payment

    Refinancing to a lower rate could help reduce your monthly payments and save thousands over the life of the loan.

    See today's rates

    $3,853/mo

    Est. payment

    Explore your selling options

    Work with a Zillow partner agent

    Leverage their expertise and Zillow's premium Showcase listings to get your home seen by more buyers.

    Get started

    List with your own agent

    Get your home in front of millions of buyers by listing it on Zillow.

    Learn how to do it

    Sell it yourself

    Take full control of how buyers see your home on Zillow by listing For Sale by Owner (FSBO).

    List your home

    What's special

    Vanity areaLinen closetOversized closetLaundry roomUpgraded bathScreened-in back porchScreened porch
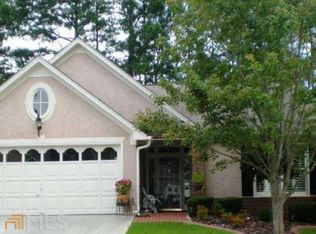
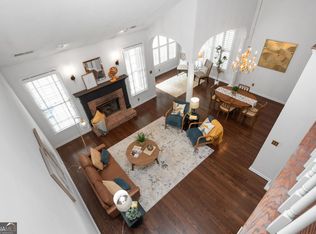
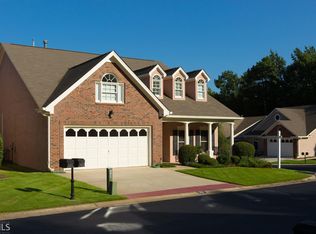
    Welcome to The Fairways in south Peachtree City! Enter through the deep porch with vaulted ceiling and brick patio floor. Continue into the foyer with high ceiling and column accents. To the right of the foyer is a small hallway with a full guest bath and guest bedroom with an oversized closet. To the left of the foyer is a coat closet and the laundry room with access to the 2-car garage. Continue into the heart of the home with the kitchen, dining, and living room all flowing together and leading out to the sunroom and screened porch. High ceilings, can lights, plantation shutters, and natural light throughout living areas. Kitchen is updated with granite countertops, tile backsplash, storage drawers, pantry cabinets, stainless steel appliances including gas range. Tile and wood flooring throughout all living areas, bathrooms, guest room, and laundry room. New carpet in primary suite. The living room is ready for your comfort with a fireplace and floor outlets. Primary suite off the living room includes an upgraded bath with tiled shower with frameless glass door and coordinated with the floor tile, dual sink with vanity area, linen closet, deep walk-in closet, and private water closet with additional linen cabinet and shelving. The screened-in back porch overlooks the backyard garden area. Nearby is the Braelinn Golf Club with amenities such as golfing, pools, gym, tennis & pickleball, restaurant, and other activities. Dive into Peachtree City life on the multi-use path with golf carts, walking, biking, and more a over 100 miles of paths connect the city neighborhoods to nearby shopping and parks.

    Zillow last checked:

    Listing updated:

    Listed by:

    Wade Lester 678-672-3396,

    Keller Williams Realty Atl. Partners

    Bought with:

    Dave Edmondson, 81845

    Keller Williams Realty Atl. Partners

    Source: GAMLS,MLS#: 20167651MLS Logo

    Facts & features

    Interior

    Bedrooms & bathrooms
    • Bedrooms: 2
    • Bathrooms: 2
    • Full bathrooms: 2
    • Main level bathrooms: 2
    • Main level bedrooms: 2
    Rooms
    • Room types: Foyer, Laundry, Sun Room, Office
    Dining room
    • Features: Separate Room
    Kitchen
    • Features: Breakfast Area, Breakfast Bar, Country Kitchen, Pantry, Solid Surface Counters
    Heating
    • Natural Gas, Central, Forced Air
    Cooling
    • Electric, Ceiling Fan(s), Central Air, Attic Fan
    Appliances
    • Included: Dishwasher, Microwave, Oven/Range (Combo), Stainless Steel Appliance(s)
    • Laundry: Mud Room
    Features
    • Vaulted Ceiling(s), Double Vanity, Separate Shower, Tile Bath, Walk-In Closet(s), Master On Main Level, Roommate Plan, Split Bedroom Plan
    • Flooring: Hardwood
    • Basement: None
    • Number of fireplaces: 1
    • Fireplace features: Living Room, Factory Built, Gas Starter
    • Common walls with other units/homes: No Common Walls
    Interior area
    • Total structure area: 1,692
    • Total interior livable area: 1,692 sqft
    • Finished area above ground: 1,692
    • Finished area below ground: 0

    Property

    Parking
    • Total spaces: 2
    • Parking features: Attached, Garage Door Opener, Garage, Kitchen Level
    • Has attached garage: Yes
    Accessibility
    • Accessibility features: Accessible Entrance
    Features
    • Levels: One
    • Stories: 1
    • Patio & porch: Patio, Screened
    • Exterior features: Garden
    Lot
    • Size: 6,534 Square Feet
    • Features: Level
    • Residential vegetation: Grassed, Partially Wooded
    Details
    • Parcel number: 061206021
    • Special conditions: Estate Owned

    Construction

    Type & style
    • Home type: SingleFamily
    • Architectural style: Ranch
    • Property subtype: Single Family Residence
    Materials
    • Stucco, Brick
    • Foundation: Slab
    • Roof: Composition
    Condition
    • Updated/Remodeled
    • New construction: No
    • Year built: 1992

    Utilities & green energy

    • Sewer: Public Sewer
    • Water: Public
    • Utilities for property: Cable Available, Sewer Connected, Electricity Available, High Speed Internet, Natural Gas Available, Phone Available, Water Available

    Community & HOA

    Community
    • Features: Street Lights
    • Subdivision: The Fairways
    HOA
    • Has HOA: Yes
    • Services included: Maintenance Grounds, Management Fee, Private Roads, Reserve Fund
    • HOA fee: $1,260 annually
    Location
    • Region: Peachtree City

    Financial & listing details

    • Price per square foot: $251/sqft
    • Tax assessed value: $448,822
    • Annual tax amount: $4,937
    • Date on market: 2/2/2024
    • Cumulative days on market: 38 days
    • Listing agreement: Exclusive Right To Sell
    • Listing terms: 1031 Exchange,Cash,Conventional,FHA,VA Loan
    • Electric utility on property: Yes

    Price history

    DateEventPrice
    3/29/2024Sold$425,000-4.5%$251/sqft
    Source: GAMLS #20167651 Report a problem
    3/18/2024Pending sale$445,000$263/sqft
    Source: GAMLS #20167651 Report a problem
    3/8/2024Listed for sale$445,000$263/sqft
    Source: GAMLS #20167651 Report a problem
    3/4/2024Pending sale$445,000$263/sqft
    Source: GAMLS #20167651 Report a problem
    2/13/2024Price change$445,000-2.2%$263/sqft
    Source: GAMLS #20167651 Report a problem
    2/2/2024Listed for sale$455,000+88%$269/sqft
    Source: GAMLS #20167651 Report a problem
    11/25/2013Sold$242,000+1.3%$143/sqft
    Source: Public Record Report a problem
    6/7/2012Listing removed$239,000$141/sqft
    Source: Dorsey Alston #4284487 Report a problem
    5/18/2012Listed for sale$239,000+11.2%$141/sqft
    Source: Dorsey Alston #4284487 Report a problem
    2/1/2012Sold$215,000-10%$127/sqft
    Source: Public Record Report a problem
    10/15/2011Listed for sale$239,000$141/sqft
    Source: Dorsey Alston, Realtors #4284487 Report a problem

    Public tax history

    YearProperty taxesTax assessment
    2025$3,251 -34.4%$179,529 +7%
    2024$4,959 +241.7%$167,784 +4.4%
    2023$1,451 -6.9%$160,760 +4.7%
    2022$1,559 +27.5%$153,600 +27.1%
    2021$1,222 -5.7%$120,880 -1.7%
    2020$1,296 +3.8%$122,960 +4.8%
    2019$1,248 +11.7%$117,360 +13.2%
    2018$1,118 $103,640 +7.4%
    2017$1,118 +0.1%$96,520 +2.9%
    2016$1,117 $93,760 +7.2%
    2015$1,117 +12.3%$87,480 +10.2%
    2014$995 $79,360 +3.4%
    2013$995 -63.2%$76,720 -1.5%
    2012$2,702 -8.4%$77,920 -8.8%
    2011$2,951 +191%$85,440
    2010$1,014 +7.7%$85,440 -3.6%
    2009$942 +9.8%$88,612
    2008$858 -0.4%$88,612
    2007$861 $88,612 +2.5%
    2006-- $86,440 +5%
    2005-- $82,288 +12.2%
    2004$745 $73,316 +6%
    2003-- $69,180 +4%
    2002$670 -4.6%$66,508 +2.7%
    2001$702 +1.3%$64,768 +3.1%
    2000$693 $62,796
    Find assessor info on the county website

    Neighborhood: 30269

    Nearby schools

    GreatSchools rating
    Schools provided by the listing agent
    • Elementary: Braelinn
    • Middle: Rising Starr
    • High: Starrs Mill

    Source: GAMLS. This data may not be complete. We recommend contacting the local school district to confirm school assignments for this home.

    Get a cash offer in 3 minutes
    Find out how much your home could sell for in as little as 3 minutes with a no-obligation cash offer.
    Estimated market value
    $461,000
    Get a cash offer in 3 minutes
    Find out how much your home could sell for in as little as 3 minutes with a no-obligation cash offer.
    Estimated market value
    $461,000