Effortless, low-maintenance living in North Peachtree City. Tucked away on a quiet street in St Simons Cove, this Bob Adams home offers the ultimate "lock-and-leave" lifestyle with easy main-level living and minimal yard work. Meticulously maintained and move-in ready, recent updates include fresh paint throughout from top to bottom for a bright, clean interior and a brand-new poured concrete front porch, with brick steps and walkway. Hop on the nearby cart paths for a quick ride to Kedron Village, Lake Kedron or Lake Peachtree, or pickleball at the Aquatic Center. With top local healthcare nearby and room for the family to visit, you can spend less time on chores and more time enjoying life. Schedule your tour today and see how simple life in Peachtree City can be!
Pending
$539,000
132 Sea Island Dr, Peachtree City, GA 30269
3beds
2,598sqft
Single Family Residence
Built in 1997
10,018 Square Feet Lot
$536,500 Zestimate®
$207/sqft
$135/mo HOA
What's special
Easy main-level living
- 36 days
- 1,102
- 47
Likely to sell faster than
Zillow last checked:
Listing updated:
Listed by:
Jacob Brewer 770-776-9614,
Keller Williams Realty Atl. Partners,
Samuel Pline 770-880-7427,
Keller Williams Realty Atl. Partners
Source: GAMLS,MLS#: 10814000
Facts & features
Interior
Bedrooms & bathrooms
- Bedrooms: 3
- Bathrooms: 3
- Full bathrooms: 3
- Main level bathrooms: 2
- Main level bedrooms: 2
Rooms
- Room types: Family Room, Foyer, Laundry, Sun Room
Dining room
- Features: Separate Room
Kitchen
- Features: Breakfast Area, Breakfast Bar, Pantry, Second Kitchen
Heating
- Central, Forced Air, Natural Gas
Cooling
- Ceiling Fan(s), Central Air, Electric
Appliances
- Included: Dishwasher, Disposal, Double Oven, Gas Water Heater, Microwave, Oven/Range (Combo), Refrigerator
- Laundry: In Hall
Features
- Bookcases, Double Vanity, High Ceilings, In-Law Floorplan, Master On Main Level, Walk-In Closet(s)
- Flooring: Carpet, Hardwood, Tile
- Windows: Double Pane Windows
- Basement: Bath Finished,Daylight,Exterior Entry,Interior Entry,Partial
- Attic: Pull Down Stairs
- Number of fireplaces: 1
- Fireplace features: Family Room, Gas Starter
Interior area
- Total structure area: 2,598
- Total interior livable area: 2,598 sqft
- Finished area above ground: 1,926
- Finished area below ground: 672
Property
Parking
- Total spaces: 2
- Parking features: Assigned, Garage
- Has garage: Yes
Features
- Levels: One
- Stories: 1
- Patio & porch: Deck, Porch
- Exterior features: Sprinkler System
- Has view: Yes
- View description: Seasonal View
Lot
- Size: 10,018 Square Feet
- Features: Cul-De-Sac, Sloped
- Residential vegetation: Grassed, Partially Wooded
Details
- Parcel number: 073521010
- Special conditions: As Is,Covenants/Restrictions
Construction
Type & style
- Home type: SingleFamily
- Architectural style: Brick Front,Ranch
- Property subtype: Single Family Residence
Materials
- Brick, Stucco
- Roof: Composition
Condition
- Resale
- New construction: No
- Year built: 1997
Details
- Warranty included: Yes
Utilities & green energy
- Electric: 220 Volts
- Sewer: Public Sewer
- Water: Public
- Utilities for property: Cable Available, Electricity Available, Natural Gas Available, Sewer Connected, Underground Utilities, Water Available
Community & HOA
Community
- Features: None
- Security: Carbon Monoxide Detector(s), Security System, Smoke Detector(s)
- Subdivision: St Simons Cove
HOA
- Has HOA: Yes
- Services included: Maintenance Grounds, Management Fee
- HOA fee: $1,620 annually
Location
- Region: Peachtree City
Financial & listing details
- Price per square foot: $207/sqft
- Tax assessed value: $607,610
- Annual tax amount: $6,713
- Date on market: 7/28/2026
- Cumulative days on market: 36 days
- Listing agreement: Exclusive Right To Sell
- Electric utility on property: Yes
Estimated market value
$536,500
$510,000 - $563,000
$2,789/mo
Price history
| Date | Event | Price |
|---|---|---|
| 9/1/2026 | Pending sale | $539,000$207/sqft |
Source:  GAMLS #10814000 Report a problem GAMLS #10814000 Report a problem | ||
| 7/28/2026 | Listed for sale | $539,000$207/sqft |
Source: GAMLS #10814000 Report a problem | ||
| 5/15/2026 | Listing removed | $539,000$207/sqft |
Source: GAMLS #10699774 Report a problem | ||
| 4/24/2026 | Price change | $539,000-3.8%$207/sqft |
Source: GAMLS #10699774 Report a problem | ||
| 2/27/2026 | Listed for sale | $560,000-5.1%$216/sqft |
Source: GAMLS #10699774 Report a problem | ||
| 1/17/2026 | Listing removed | $589,900$227/sqft |
Source: GAMLS #10564546 Report a problem | ||
| 11/19/2025 | Price change | $589,900-1.7%$227/sqft |
Source: GAMLS #10564546 Report a problem | ||
| 9/30/2025 | Listed for sale | $599,900$231/sqft |
Source: GAMLS #10564546 Report a problem | ||
| 9/22/2025 | Pending sale | $599,900$231/sqft |
Source: GAMLS #10564546 Report a problem | ||
| 8/25/2025 | Price change | $599,900-1%$231/sqft |
Source: GAMLS #10564546 Report a problem | ||
| 7/15/2025 | Listed for sale | $605,900+95.5%$233/sqft |
Source: GAMLS #10564546 Report a problem | ||
| 11/2/2009 | Sold | $310,000-4.6%$119/sqft |
Source: Public Record Report a problem | ||
| 5/30/2009 | Listing removed | $324,900$125/sqft |
Source: Coldwell Banker** #2568282 Report a problem | ||
| 2/14/2009 | Price change | $324,900-4.4%$125/sqft |
Source: Coldwell Banker** #2568282 Report a problem | ||
| 11/17/2008 | Listed for sale | $339,900$131/sqft |
Source: Coldwell Banker** #2568282 Report a problem | ||
Public tax history
| Year | Property taxes | Tax assessment |
|---|---|---|
| 2025 | $7,149 +218.9% | $243,044 +7% |
| 2024 | $2,242 +12.8% | $227,144 +6.7% |
| 2023 | $1,986 +0.9% | $212,800 +10% |
| 2022 | $1,968 +16% | $193,400 +15.8% |
| 2021 | $1,696 +7.2% | $166,960 +8.4% |
| 2020 | $1,582 -7.3% | $154,040 -6% |
| 2019 | $1,706 +10.3% | $163,880 +11.5% |
| 2018 | $1,547 | $146,920 +5.9% |
| 2017 | $1,547 +9% | $138,760 +14.5% |
| 2016 | $1,419 | $121,240 +7.6% |
| 2015 | $1,419 +8.9% | $112,720 +6.5% |
| 2014 | $1,303 | $105,840 +1.1% |
| 2013 | $1,303 -0.7% | $104,720 -0.8% |
| 2012 | $1,312 -1.5% | $105,520 -4.2% |
| 2011 | $1,331 +3.7% | $110,200 |
| 2010 | $1,284 +5.4% | $110,200 -3.2% |
| 2009 | $1,217 +7.4% | $113,828 |
| 2008 | $1,133 -0.4% | $113,828 |
| 2007 | $1,138 | $113,828 +2.8% |
| 2006 | -- | $110,740 +3.4% |
| 2005 | -- | $107,084 +5.2% |
| 2004 | $1,084 | $101,748 -1.2% |
| 2003 | -- | $102,940 +8.2% |
| 2002 | $2,903 -0.9% | $95,124 +2.2% |
| 2001 | $2,930 -1.6% | $93,088 +3.7% |
| 2000 | $2,977 | $89,728 |
Find assessor info on the county website
Monthly payment
Est. payment
Payment breakdown
Explore the cost of this home by adjusting the details. Changes won't be saved.Climate risks
Neighborhood: 30269
Nearby schools
Schools provided by the listing agent
- Elementary: Kedron
- Middle: Booth
- High: Mcintosh
Source: GAMLS. This data may not be complete. We recommend contacting the local school district to confirm school assignments for this home.
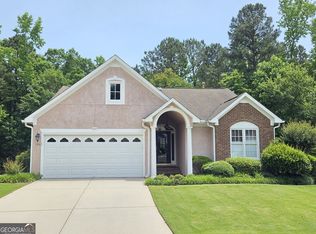
- $560,0002 bd3 ba3.6k sqft133 Sea Island Dr, Peachtree City, GA 30269Sold
- $584,600-- bd-- ba2k sqft130 Sea Island Dr, Peachtree City, GA 30269Off Market
- $739,900-- bd-- ba4.2k sqft131 Sea Island Dr, Peachtree City, GA 30269Off Market
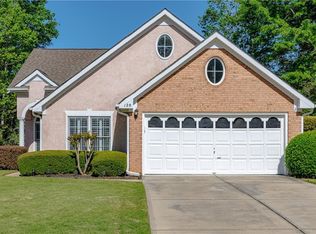
- $587,0003 bd2 ba1.9k sqft128 Sea Island Dr, Peachtree City, GA 30269Sold
Similar homes
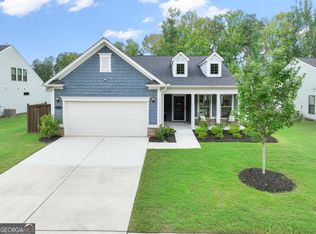
- $550,0003 bd2 ba2.3k sqft519 Colebrook Way, Peachtree City, GA 30269Active
 MLS ID #10828795, The Glennie Group Inc, Keller Williams Realty Atl. Partners. GAMLS
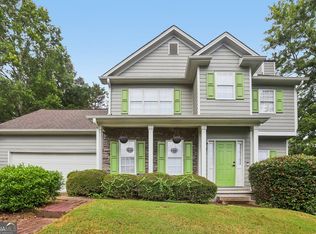
 - $600,0004 bd4 ba2.3k sqft300 Harcourt Pl, Peachtree City, GA 30269Active
 MLS ID #10815860, L Michael Wise, NoSplit Realty. GAMLS
 - $640,0004 bd3 ba2.6k sqft430 Plantain Ter, Peachtree City, GA 30269Active
 MLS ID #10824850, Susan Fitzgerald, BHHS Georgia Properties. GAMLS
 - $575,0003 bd3 ba2.6k sqft117 Masters Dr N, Peachtree City, GA 30269Active
 MLS ID #10833771, Linda H Sorrow, Aberdeen Fine Properties Inc. GAMLS
 - $469,0003 bd3 ba2.2k sqft13 Millican Dr, Peachtree City, GA 30269ActiveMLS ID #10796962, Letrissa B Frieson, Keller Williams West Atlanta. GAMLS
- $789,9004 bd3 ba3.2k sqft314 Grovewood Ln, Peachtree City, GA 30269ActiveMLS ID #10819306, Whitney Richardson, Full House Realty. GAMLS
- $615,0005 bd4 ba3k sqft202 Roundwood Way, Peachtree City, GA 30269ActiveMLS ID #10737738, Nicole Odom, Keller Williams Realty Atl. Partners. GAMLS
- $625,0004 bd3 ba2.6k sqft150 Kenton Pl, Peachtree City, GA 30269Active Under ContractMLS ID #10831578, Joann M Bennett, Southern Classic Realtors. GAMLS
- $489,9003 bd3 ba2.2k sqft50 Star Spangled Ln, Peachtree City, GA 30269ActiveMLS ID #10793410, Steven T Koleno, Beycome Brokerage Realty LLC. GAMLS
- $707,0004 bd4 ba2.9k sqft15 Perthshire Dr, Peachtree City, GA 30269ActiveMLS ID #10715549, John Petersen, Southern Classic Realtors. GAMLS
- $475,0003 bd3 ba2.1k sqft135 Crimson Rdg, Tyrone, GA 30290ActiveMLS ID #10779281, Melissa Pou, Ansley Real Estate | Christie's Int. GAMLS
- $597,4004 bd3 ba3.2k sqft105 Old Plantation Way, Fayetteville, GA 30214ActiveMLS ID #10803671, Richard C Rice, Cranford Homes & Realty Co.. GAMLS
- $485,0003 bd3 ba2.3k sqft305 Surrey Park Dr, Fayetteville, GA 30215ActiveMLS ID #10806419, Marlene Henderson, Keller Williams Realty Atl. Partners. GAMLS
- $499,9004 bd4 ba3.3k sqft375 Gaelic Way, Tyrone, GA 30290ActiveMLS ID #10775510, Cheyenne Veber, Dwelli. GAMLS
- $549,9003 bd2 ba2.1k sqft183 Goodwyn Rd, Newnan, GA 30265ActiveMLS ID #10790845, Tom W Barron, Lindsey's Inc., Realtors. GAMLS
- $547,9003 bd3 ba3k sqft25 Lyndhurst Way, Sharpsburg, GA 30277ActiveMLS ID #10729793, Romie Black, Coldwell Banker Bullard Realty. GAMLS
- $480,0004 bd3 ba2.9k sqft15 French Village Blvd, Sharpsburg, GA 30277ActiveMLS ID #10813456, Seth Yarbrough, Keller Williams Realty Atl. Partners. GAMLS
- $543,2224 bd4 ba2.9k sqft31 Briar Grv, Newnan, GA 30265ActiveMLS ID #10805997, Jeannie Johnson Doole, Jeannie Doole & Assoc. Real Estate. GAMLS
- $470,0004 bd3 ba2.1k sqft175 Old Mill Point, Fayetteville, GA 30214ActiveMLS ID #10813601, Natalie Stampfly, Southern Classic Realtors. GAMLS
- $609,0004 bd3 ba3.4k sqft120 Meadow View Gln, Newnan, GA 30265ActiveMLS ID #10804978, Robert A Burch, Real Broker, LLC. GAMLS
