Skip main navigation
Closed
  • $487,000

    124 Sea Island Dr, Peachtree City, GA 30269

    2beds
    1,868sqft
    Single Family Residence
    Built in 1996
    0.25 Acres Lot
    $510,400 Zestimate®
    $261/sqft
    $2,453 Estimated rent

    Home value

    $510,400

    $485,000 - $536,000

    $2,453/mo

    Zestimate® history
    Loading
    Loading...

    Owner options

    List your home for rent

    $2,453/mo

    Rent Zestimate®

    Find your next renter with Zillow Rental Manager. Plus, with online applications, you can quickly screen prospective tenants – for free.

    Learn more

    $2,453/mo

    Rent Zestimate®

    Refinance and save

    $4,642/mo

    Est. payment

    Refinancing to a lower rate could help reduce your monthly payments and save thousands over the life of the loan.

    See today's rates

    $4,642/mo

    Est. payment

    Explore your selling options

    Work with a Zillow partner agent

    Leverage their expertise and Zillow's premium Showcase listings to get your home seen by more buyers.

    Get started

    List with your own agent

    Get your home in front of millions of buyers by listing it on Zillow.

    Learn how to do it

    Sell it yourself

    Take full control of how buyers see your home on Zillow by listing For Sale by Owner (FSBO).

    List your home

    What's special

    Ranch homeClassic and timeless designModern appliancesGolf cartBright interiorLush lawn areaLarge windows
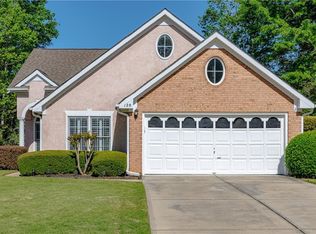
    Rare and exciting opportunity in St. Simon's Cove. Original Owner, immaculately maintained Bob Adams Home .This charming ranch-style home offers a welcoming and single-level living experience. With a classic and timeless design the exterior has a warm and inviting curb appeal. A well-maintained front yard with manicured landscaping enhances the overall charm of the property. Upon entering the home, you are greeted by an open-concept living space that seamlessly connects the living room, dining area, sun room and kitchen. The living room is spacious and bathed in natural light, creating a cozy atmosphere for relaxation. The neutral color palette and well-placed windows contribute to an airy and bright interior. The kitchen is thoughtfully designed with modern appliances, ample counter space, and stylish cabinetry. It is not only functional but also provides a perfect space for culinary enthusiasts to prepare meals while staying connected with family and guests. The two bedrooms are well-appointed, offering comfortable retreats with sufficient closet space and large windows. The primary bedroom features an en-suite bathroom, providing convenience and privacy. The second bedroom shares access to a full hallway bathroom, making it ideal for guests or family members. The backyard is designed for outdoor enjoyment, featuring a patio for entertaining, a lush lawn area, and beautiful landscaping elements. The single-story layout of the ranch home makes it easily accessible for residents of all ages. Overall, this 2-bedroom, 2-bathroom ranch home combines functionality, comfort, and style, making it a desirable residence for individuals seeking the convenience of single-level living in a cozy and inviting environment. With easy access by golf cart to Kedron Village shopping and restaurants this home is a must see. Shown by appointment only!

    Zillow last checked:

    Listing updated:

    Listed by:

    Kavita McInroe 678-570-0717,

    BHHS Georgia Properties

    Bought with:

    Carli Stevens, 435345

    Self Property Advisors

    Source: GAMLS,MLS#: 20168857MLS Logo

    Facts & features

    Interior

    Bedrooms & bathrooms
    • Bedrooms: 2
    • Bathrooms: 2
    • Full bathrooms: 2
    • Main level bathrooms: 2
    • Main level bedrooms: 2
    Rooms
    • Room types: Foyer, Laundry, Great Room, Sun Room
    Dining room
    • Features: Seats 12+, Separate Room
    Kitchen
    • Features: Breakfast Area, Breakfast Bar, Breakfast Room, Pantry, Solid Surface Counters
    Heating
    • Natural Gas, Central
    Cooling
    • Electric, Ceiling Fan(s), Central Air
    Appliances
    • Included: Gas Water Heater, Cooktop, Dishwasher, Microwave, Refrigerator
    • Laundry: In Hall
    Features
    • Soaking Tub, Separate Shower, Tile Bath, Walk-In Closet(s), In-Law Floorplan, Master On Main Level, Split Bedroom Plan
    • Flooring: Hardwood, Tile, Carpet
    • Basement: None
    • Number of fireplaces: 1
    • Fireplace features: Factory Built
    • Common walls with other units/homes: No Common Walls
    Interior area
    • Total structure area: 1,868
    • Total interior livable area: 1,868 sqft
    • Finished area above ground: 1,868
    • Finished area below ground: 0

    Property

    Parking
    • Total spaces: 2
    • Parking features: Attached, Kitchen Level
    • Has attached garage: Yes
    Features
    • Levels: One
    • Stories: 1
    • Patio & porch: Patio
    Lot
    • Size: 0.25 Acres
    • Features: Cul-De-Sac, Greenbelt, Level
    Details
    • Parcel number: 073521014

    Construction

    Type & style
    • Home type: SingleFamily
    • Architectural style: Traditional
    • Property subtype: Single Family Residence
    Materials
    • Stucco
    • Foundation: Slab
    • Roof: Composition
    Condition
    • Resale
    • New construction: No
    • Year built: 1996

    Utilities & green energy

    • Sewer: Public Sewer
    • Water: Public
    • Utilities for property: Underground Utilities, Sewer Connected, High Speed Internet

    Community & HOA

    Community
    • Features: None
    • Subdivision: St Simons Cove
    HOA
    • Has HOA: Yes
    • Services included: Maintenance Grounds
    • HOA fee: $1,620 annually
    Location
    • Region: Peachtree City

    Financial & listing details

    • Price per square foot: $261/sqft
    • Tax assessed value: $471,421
    • Annual tax amount: $4,900
    • Date on market: 1/29/2024
    • Cumulative days on market: 15 days
    • Listing agreement: Exclusive Right To Sell
    • Listing terms: Cash,Conventional,FHA,VA Loan

    Price history

    DateEventPrice
    3/29/2024Sold$487,000+0.4%$261/sqft
    Source: GAMLS #20168857 Report a problem
    3/1/2024Pending sale$485,000$260/sqft
    Source: GAMLS #20168857 Report a problem
    2/23/2024Listed for sale$485,000$260/sqft
    Source: GAMLS #20168857 Report a problem
    2/10/2024Pending sale$485,000$260/sqft
    Source: GAMLS #20168857 Report a problem
    1/29/2024Listed for sale$485,000+206%$260/sqft
    Source: GAMLS #20168857 Report a problem
    10/28/1996Sold$158,500$85/sqft
    Source: Public Record Report a problem

    Public tax history

    YearProperty taxesTax assessment
    2025$3,416 +96.9%$188,568 +7%
    2024$1,735 +15.6%$176,232 +6.4%
    2023$1,501 -2.1%$165,600 +9.6%
    2022$1,534 +16.4%$151,160 +16.1%
    2021$1,318 +3.7%$130,160 +7.9%
    2020$1,271 -7.1%$120,680 -6%
    2019$1,368 +9.3%$128,360 +10.9%
    2018$1,251 $115,720 +6.3%
    2017$1,251 +9.5%$108,880 +13.7%
    2016$1,142 $95,800 +7%
    2015$1,142 +10.4%$89,560 +5.3%
    2014$1,035 $85,080 +1.7%
    2013$1,035 -3.2%$83,680 -0.7%
    2012$1,069 -1.4%$84,280 -4.3%
    2011$1,084 +2.8%$88,080 -0.7%
    2010$1,054 +7.5%$88,720 -3.7%
    2009$980 +9.4%$92,124
    2008$896 -0.4%$92,124
    2007$900 $92,124 +2.4%
    2006-- $89,964 +1.4%
    2005-- $88,764 +6.8%
    2004$862 $83,076 +3.2%
    2003-- $80,472 +10.2%
    2002$749 -3.9%$73,052 +2.8%
    2001$779 +3.9%$71,096 +5.1%
    2000$750 $67,624
    Find assessor info on the county website

    Neighborhood: 30269

    Nearby schools

    GreatSchools rating
    Schools provided by the listing agent
    • Elementary: Kedron
    • Middle: Booth
    • High: Mcintosh

    Source: GAMLS. This data may not be complete. We recommend contacting the local school district to confirm school assignments for this home.

    Get a cash offer in 3 minutes
    Find out how much your home could sell for in as little as 3 minutes with a no-obligation cash offer.
    Estimated market value
    $510,400
    Get a cash offer in 3 minutes
    Find out how much your home could sell for in as little as 3 minutes with a no-obligation cash offer.
    Estimated market value
    $510,400