PRICED TO SELL! Located in the highly sought-after McINTOSH HIGH SCHOOL DISTRICT! Beautifully maintained 5-bedroom, 3.5-bath home in desirable Peachtree City! Offering over 3,100 square feet of living space, this home features hardwood floors, a two-story foyer, a spacious family room with a fireplace, and a well-appointed kitchen with granite countertops, stained cabinetry, an island, pantry, and breakfast area. The partially finished daylight basement includes a bedroom, full bath, and flexible living space, and workshop. Step outside to your private backyard oasis featuring an IN-GROUND GUNITE SALT WATER POOL with a brand-new pool liner, ideal for entertaining or relaxing. Major updates include two BRAND NEW HVAC SYSTEMS, providing comfort, efficiency, and peace of mind. This home is just minutes from Peachtree City's renowned golf cart paths, parks, shopping, dining, and top-rated schools. Move-in ready and waiting for you to call it home!
Active
Price cut: $25K (8/5)
$714,900
503 Brander Pass, Peachtree City, GA 30269
5beds
3,111sqft
:
Get pre-qualified$4,582/mo
Single Family Residence
Built in 1991
1,611 Square Feet Lot
$706,700 Zestimate®
$230/sqft
$-- HOA
What's special
Partially finished daylight basementHardwood floorsPrivate backyard oasisBreakfast areaTwo-story foyerStained cabinetry
- 19 days |
- 961 |
- 60 |
Zillow last checked:
Listing updated:
Listed by:
Gail Yamauchi 678-246-6916,
Sanders Real Estate
Source: GAMLS,MLS#: 10808413
Facts & features
Interior
Bedrooms & bathrooms
- Bedrooms: 5
- Bathrooms: 4
- Full bathrooms: 3
- 1/2 bathrooms: 1
Rooms
- Room types: Bonus Room, Family Room
Dining room
- Features: Seats 12+, Separate Room
Kitchen
- Features: Breakfast Area, Breakfast Bar, Kitchen Island, Pantry
Heating
- Electric, Forced Air
Cooling
- Ceiling Fan(s), Central Air
Appliances
- Included: Dishwasher, Disposal, Electric Water Heater, Microwave, Oven/Range (Combo), Refrigerator, Tankless Water Heater, Washer
- Laundry: Other
Features
- Double Vanity, High Ceilings, Separate Shower, Soaking Tub, Split Bedroom Plan, Entrance Foyer
- Flooring: Carpet, Hardwood, Tile
- Basement: Bath Finished,Daylight,Exterior Entry,Finished,Full,Interior Entry
- Number of fireplaces: 1
- Fireplace features: Gas Starter
Interior area
- Total structure area: 3,111
- Total interior livable area: 3,111 sqft
- Finished area above ground: 2,481
- Finished area below ground: 630
Property
Parking
- Total spaces: 2
- Parking features: Attached, Garage, Garage Door Opener, Kitchen Level, Side/Rear Entrance
- Has attached garage: Yes
Features
- Levels: Two
- Stories: 2
- Patio & porch: Deck
- Exterior features: Sprinkler System
- Has private pool: Yes
- Pool features: In Ground, Salt Water
- Fencing: Back Yard
Lot
- Size: 1,611 Square Feet
- Features: Other
Details
- Additional structures: Shed(s)
- Parcel number: 073503045
Construction
Type & style
- Home type: SingleFamily
- Architectural style: Traditional
- Property subtype: Single Family Residence
Materials
- Brick
- Roof: Composition
Condition
- Resale
- New construction: No
- Year built: 1991
Utilities & green energy
- Sewer: Public Sewer
- Water: Public
- Utilities for property: Cable Available, Electricity Available, High Speed Internet, Natural Gas Available, Sewer Connected, Water Available
Community & HOA
Community
- Features: Street Lights, Walk To Schools, Near Shopping
- Subdivision: Bellenden
HOA
- Has HOA: No
- Services included: None
Location
- Region: Peachtree City
Financial & listing details
- Price per square foot: $230/sqft
- Tax assessed value: $600,699
- Annual tax amount: $7,067
- Date on market: 7/23/2026
- Cumulative days on market: 19 days
- Listing agreement: Exclusive Right To Sell
- Listing terms: Conventional,FHA,VA Loan
- Electric utility on property: Yes
Estimated market value
$706,700
$671,000 - $742,000
$3,944/mo
Price history
| Date | Event | Price |
|---|---|---|
| 8/5/2026 | Price change | $714,900-3.4%$230/sqft |
Source:  FMLS GA #7807031 Report a problem FMLS GA #7807031 Report a problem | ||
| 7/28/2026 | Price change | $739,900-2.6%$238/sqft |
Source:  GAMLS #10808413 Report a problem GAMLS #10808413 Report a problem | ||
| 7/23/2026 | Listed for sale | $759,900+18.7%$244/sqft |
Source: GAMLS #10808413 Report a problem | ||
| 1/5/2024 | Listing removed | -- |
Source: Zillow Rentals Report a problem | ||
| 12/19/2023 | Price change | $3,900+21.9%$1/sqft |
Source: Zillow Rentals Report a problem | ||
| 11/11/2023 | Listed for rent | $3,200$1/sqft |
Source: Zillow Rentals Report a problem | ||
| 3/1/2022 | Sold | $640,000$206/sqft |
Source: Public Record Report a problem | ||
| 2/28/2022 | Pending sale | $640,000$206/sqft |
Source: GAMLS #20022104 Report a problem | ||
| 2/28/2022 | Listed for sale | $640,000$206/sqft |
Source: GAMLS #20022104 Report a problem | ||
Public tax history
| Year | Property taxes | Tax assessment |
|---|---|---|
| 2025 | $6,088 +1.3% | $240,280 +7% |
| 2024 | $6,009 +10.2% | $224,560 +4.2% |
| 2023 | $5,455 +66.8% | $215,420 +16.9% |
| 2022 | $3,270 -33.1% | $184,300 +9.1% |
| 2021 | $4,885 -3.5% | $168,980 +2.4% |
| 2020 | $5,064 +2.9% | $165,060 +3.9% |
| 2019 | $4,921 +0.8% | $158,900 +2.4% |
| 2018 | $4,881 | $155,140 +4.8% |
| 2017 | $4,881 +14.5% | $148,100 +13.9% |
| 2016 | $4,262 | $129,980 +7.3% |
| 2015 | $4,262 +9.6% | $121,140 +5.5% |
| 2014 | $3,888 | $114,860 +2.2% |
| 2013 | $3,888 +0.8% | $112,380 -0.8% |
| 2012 | $3,858 -3.8% | $113,260 -4.1% |
| 2011 | $4,011 +0.5% | $118,160 -0.8% |
| 2010 | $3,992 -7% | $119,120 -5.5% |
| 2009 | $4,292 +4.4% | $126,000 |
| 2008 | $4,112 +5.3% | $126,000 |
| 2007 | $3,905 | $126,000 +2.4% |
| 2006 | -- | $123,076 +2.7% |
| 2005 | -- | $119,812 +3.6% |
| 2004 | $3,681 | $115,612 +2.8% |
| 2003 | -- | $112,428 +6% |
| 2002 | $3,271 +7.3% | $106,036 +9.8% |
| 2001 | $3,047 -1.7% | $96,564 +3.4% |
| 2000 | $3,100 | $93,348 |
Find assessor info on the county website
Monthly payment
Est. payment
Payment breakdown
Explore the cost of this home by adjusting the details. Changes won't be saved.Climate risks
Neighborhood: 30269
Nearby schools
GreatSchools rating
- 9/10Kedron Elementary SchoolGrades: PK-5Distance: 0.6 mi
- 9/10Booth Middle SchoolGrades: 6-8Distance: 2.3 mi
- 10/10McIntosh High SchoolGrades: 9-12Distance: 1.6 mi
Schools provided by the listing agent
- Elementary: Braelinn
- Middle: Booth
- High: Mcintosh
Source: GAMLS. This data may not be complete. We recommend contacting the local school district to confirm school assignments for this home.
- $529,8004 bd3 ba2.3k sqft501 Brander Pass, Peachtree City, GA 30269Off Market
- $591,200-- bd-- ba2.5k sqft428 Blue Smoke Trl, Peachtree City, GA 30269Off Market
- $696,700-- bd-- ba2.8k sqft505 Brander Pass, Peachtree City, GA 30269Off Market
- $898,300-- bd-- ba-- sqftBlue Smoke Trl, Peachtree City, GA 30269Off Market
- $608,9004 bd3 ba2.5k sqft432 Blue Smoke Trl, Peachtree City, GA 30269Off Market
- $850,0006 bd5 ba3.8k sqft442 Brandon Way, Peachtree City, GA 30269For Sale
- $623,800-- bd-- ba3k sqft502 Brander Pass, Peachtree City, GA 30269Off Market
- $707,1004 bd3 ba3k sqft507 Brander Pass, Peachtree City, GA 30269Off Market
A local agent can set up tours, give advice and negotiate with sellers.
Similar homes
- $795,0005 bd4 ba3.5k sqft605 Coniston Ct, Peachtree City, GA 30269Active
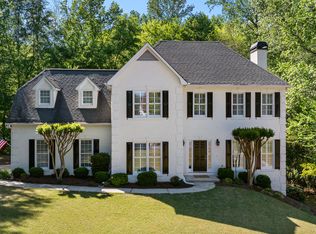
 MLS ID #10797164, Kavita McInroe, BHHS Georgia Properties. GAMLS
 - $799,9004 bd3 ba3.2k sqft314 Grovewood Ln, Peachtree City, GA 30269Active
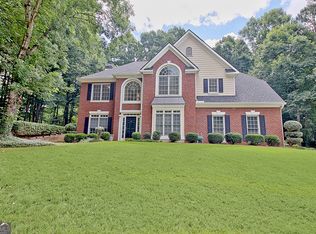 MLS ID #10819306, Whitney Richardson, Full House Realty. GAMLS
 - $697,0004 bd3 ba2.8k sqft131 Terrane Rdg, Peachtree City, GA 30269Active
 MLS ID #10798028, Julie Britt, DeGolian Realty. GAMLS
 - $585,0004 bd3 ba2.5k sqft105 Emerling Ln, Peachtree City, GA 30269Active
 MLS ID #10805902, Michael Tally, Tally Real Estate Group LLC. GAMLS
 - $685,0004 bd3 ba2.6k sqft430 Plantain Ter, Peachtree City, GA 30269ActiveMLS ID #10797141, Susan Fitzgerald, BHHS Georgia Properties. GAMLS
- $569,5005 bd3 ba2.4k sqft204 Creekbed Ct, Peachtree City, GA 30269ActiveMLS ID #10796695, Noreen Devchand, Chapman Hall Realtors. GAMLS
- $649,0005 bd4 ba3.1k sqft365 Caledonia Ct, Peachtree City, GA 30269ActiveMLS ID #10802194, Jacqueline Wheeler, DeGolian Realty. GAMLS
- $719,9005 bd4 ba3.1k sqft130 Wickham Dr, Tyrone, GA 30290ActiveMLS ID #10800770, Katrina Wynn, eXp Realty. GAMLS
- $960,0004 bd4 ba3.3k sqft324 Chimney Sweep Cir, Peachtree City, GA 30269ActiveMLS ID #10790221, Mark Simpson, Real Broker, LLC. GAMLS
- $679,0004 bd4 ba3.2k sqft512 Terra Verte, Peachtree City, GA 30269ActiveMLS ID #10770720, Kimberly Peacock, Southern Real Estate Properties. GAMLS
- $845,0004 bd4 ba3.8k sqft104 Cadmium Ct, Peachtree City, GA 30269ActiveMLS ID #10780277, Tracy Kirkland, Keller Williams Realty Atl. Partners. GAMLS
- $885,0004 bd4 ba3.4k sqft406 Cimaron Park, Peachtree City, GA 30269ActiveMLS ID #10792482, Heather Jenkins, Keller Williams Realty Atl. Partners. GAMLS
- $899,0005 bd5 ba4.4k sqft807 Teal Vis, Peachtree City, GA 30269ActiveMLS ID #10780147, Tracy Kirkland, Keller Williams Realty Atl. Partners. GAMLS
- $874,9005 bd4 ba3.9k sqft205 Knollwood Ct, Peachtree City, GA 30269ActiveMLS ID #10793427, Amy Dixon, BHHS Georgia Properties. GAMLS
- $645,0005 bd4 ba3.8k sqft179 Timber Creek Estates Dr, Sharpsburg, GA 30277ActiveMLS ID #10789507, Lois Coccia, Ansley Real Estate | Christie's Int. GAMLS
- $694,5004 bd4 ba3.5k sqft20 Woodchase Dr, Senoia, GA 30276ActiveMLS ID #10802825, Cindy M Barnard, Keller Williams Realty Atl. Partners. GAMLS
- $524,9994 bd3 ba2k sqft201 Lanyard Loop, Peachtree City, GA 30269ActiveMLS ID #10706207, Daniel Klucas, Keller Williams Realty Atl. Partners. GAMLS
- $614,9003 bd3 ba1.9k sqft245 Spruce Pine Cir, Peachtree City, GA 30269ActiveMLS ID #10738248, Juli Ratinaud, Southern Classic Realtors. GAMLS
- $998,9005 bd4 ba3.9k sqft217 Gates Entry, Peachtree City, GA 30269ActiveMLS ID #10821265, Stephen P Walker, BHHS Georgia Properties. GAMLS
- $595,0004 bd3 ba2.9k sqft105 Arlington Trce, Fayetteville, GA 30215ActiveMLS ID #10803620, Matthew D Tuff, Keller Williams Realty Atl. Partners. GAMLS
