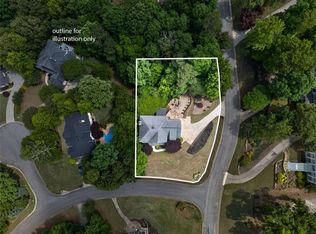
Do not miss this beautiful opportunity in sought after Everton. This home has it all! 6 BR 4.5 BA (main level BR is utilized as an office. You can see the care and attention to detail from the minute you step on the porch of this property. Upgraded landscape is only the beginning. Enter the home to a spacious foyer with an office (w closet) on the right. Continue ahead to see the large dining on the left just off the gathering room with custom built ins. The gourmet kitchen is not to be missed and the light filled casual dining area. The second floor of this home has 4 BR's and 3 BA's and a gathering area. The primary boast a large sitting area and an en-suite that you must see! A laundry is conveniently located on this level. The third floor is perfect for that teen or guest suite. There is a gathering space and private BR and BA. You must see this home and not miss the outdoor space in back. Schedule your showing today!
Active
$850,000
442 Brandon Way, Peachtree City, GA 30269
6beds
3,863sqft
:
Get pre-qualified$5,694/mo
Single Family Residence
Built in 2022
7,840 Square Feet Lot
$829,800 Zestimate®
$220/sqft
$309/mo HOA
What's special
Upgraded landscapeOutdoor space in backGourmet kitchenSpacious foyer
- 57 days |
- 401 |
- 21 |
Zillow last checked:
Listing updated:
Listed by:
Mark Spain 770-886-9000,
Mark Spain Real Estate,
Charles Wilkerson 770-658-4533,
Mark Spain Real Estate
Source: GAMLS,MLS#: 10778171
Facts & features
Interior
Bedrooms & bathrooms
- Bedrooms: 6
- Bathrooms: 5
- Full bathrooms: 4
- 1/2 bathrooms: 1
- Main level bedrooms: 1
Rooms
- Room types: Bonus Room, Family Room, Foyer, Laundry, Loft, Other
Kitchen
- Features: Breakfast Room, Kitchen Island, Pantry, Solid Surface Counters
Heating
- Central, Natural Gas
Cooling
- Central Air, Electric
Appliances
- Included: Dishwasher, Disposal, Dryer, Gas Water Heater, Microwave, Washer
- Laundry: Upper Level
Features
- Bookcases, Double Vanity, High Ceilings, In-Law Floorplan, Split Bedroom Plan, Walk-In Closet(s)
- Flooring: Hardwood, Tile
- Windows: Double Pane Windows
- Basement: None
- Number of fireplaces: 1
- Fireplace features: Factory Built
- Common walls with other units/homes: No Common Walls
Interior area
- Total structure area: 3,863
- Total interior livable area: 3,863 sqft
- Finished area above ground: 3,863
- Finished area below ground: 0
Property
Parking
- Total spaces: 2
- Parking features: Garage
- Has garage: Yes
Features
- Levels: Three Or More
- Stories: 3
- Patio & porch: Patio
- Waterfront features: No Dock Or Boathouse
- Body of water: None
Lot
- Size: 7,840 Square Feet
- Features: Level
Details
- Parcel number: 073464010
Construction
Type & style
- Home type: SingleFamily
- Architectural style: Traditional
- Property subtype: Single Family Residence
Materials
- Other
- Foundation: Slab
- Roof: Composition
Condition
- Resale
- New construction: No
- Year built: 2022
Utilities & green energy
- Sewer: Public Sewer
- Water: Public
- Utilities for property: Cable Available, Electricity Available, Natural Gas Available, Phone Available, Sewer Available, Underground Utilities, Water Available
Green energy
- Green verification: ENERGY STAR Certified Homes
- Energy efficient items: Appliances, Doors, Insulation
Community & HOA
Community
- Features: Playground, Pool, Sidewalks, Walk To Schools, Near Shopping
- Security: Carbon Monoxide Detector(s)
- Subdivision: Everton
HOA
- Has HOA: Yes
- Services included: Reserve Fund
- HOA fee: $3,708 annually
Location
- Region: Peachtree City
Financial & listing details
- Price per square foot: $220/sqft
- Tax assessed value: $897,184
- Annual tax amount: $4,899
- Date on market: 6/4/2026
- Cumulative days on market: 57 days
- Listing agreement: Exclusive Right To Sell
- Listing terms: Cash,Conventional,FHA
- Electric utility on property: Yes
Estimated market value
$829,800
$788,000 - $871,000
$4,577/mo
Price history
| Date | Event | Price |
|---|---|---|
| 6/4/2026 | Listed for sale | $850,000$220/sqft |
Source:  FMLS GA #7780876 Report a problem FMLS GA #7780876 Report a problem | ||
Public tax history
| Year | Property taxes | Tax assessment |
|---|---|---|
| 2025 | $4,899 +0.2% | $358,874 +14.6% |
| 2024 | $4,891 +77.8% | $313,280 +245.5% |
| 2023 | $2,751 +139% | $90,680 +138.6% |
| 2022 | $1,151 -1.4% | $38,000 |
| 2021 | $1,167 -1.1% | $38,000 |
| 2020 | $1,180 | $38,000 |
Find assessor info on the county website
Monthly payment
Est. payment
Payment breakdown
Explore the cost of this home by adjusting the details. Changes won't be saved.Climate risks
Neighborhood: 30269
Nearby schools
GreatSchools rating
- 9/10Kedron Elementary SchoolGrades: PK-5Distance: 0.7 mi
- 9/10Booth Middle SchoolGrades: 6-8Distance: 2.3 mi
- 10/10McIntosh High SchoolGrades: 9-12Distance: 1.6 mi
Schools provided by the listing agent
- Elementary: Kedron
- Middle: Booth
- High: Mcintosh
Source: GAMLS. This data may not be complete. We recommend contacting the local school district to confirm school assignments for this home.
- $697,600-- bd-- ba2.6k sqft801 Langdon Ln, Peachtree City, GA 30269Off Market
- $588,100-- bd-- ba2.2k sqft423 Blue Smoke Trl, Peachtree City, GA 30269Off Market
- $531,6004 bd3 ba2.3k sqft501 Brander Pass, Peachtree City, GA 30269Off Market
- $503,2004 bd2 ba2.1k sqft500 Brander Pass, Peachtree City, GA 30269Off Market

- $519,7005 bd3 ba2.1k sqft803 Langdon Ln, Peachtree City, GA 30269Off Market
- $739,9005 bd4 ba3.1k sqft503 Brander Pass, Peachtree City, GA 30269For Sale
- $579,7004 bd3 ba2.6k sqft419 Blue Smoke Trl, Peachtree City, GA 30269Off Market
- $563,0004 bd3 ba2.6k sqft802 Langdon Ln, Peachtree City, GA 30269Off Market
A local agent can set up tours, give advice and negotiate with sellers.
Similar homes
- $729,9005 bd5 ba3.6k sqft604 Napier Pass, Peachtree City, GA 30269Active

 MLS ID #10814153, The Watts Pfister Group, Harry Norman Realtors. GAMLS
 - $899,0004 bd5 ba5.1k sqft200 Palisades, Peachtree City, GA 30269For Sale
 MLS ID #7782329, Good to be Home, Berkshire Hathaway HomeServices Georgia Properties. FMLS GA
 - $899,9995 bd4 ba4.2k sqft408 Cottonwood Cir, Peachtree City, GA 30269Active
 MLS ID #10775241, Wesley Neal, A.K. Neal Realty. GAMLS
 - $850,0005 bd4 ba3.4k sqft100 W Wind Ct, Tyrone, GA 30290Active
 MLS ID #10764249, Michelle Humes Group, eXp Realty. GAMLS
 - $815,0005 bd4 ba3.3k sqft115 Lapis Lake Point, Fayetteville, GA 30215ActiveMLS ID #10812135, Danielle Alleyne, HomeSmart. GAMLS
- $709,9004 bd4 ba3.3k sqft109 Centennial Dr, Peachtree City, GA 30269ActiveMLS ID #10796924, Chris Siegel, Acme Audubon Inc.. GAMLS
- $620,0005 bd4 ba3.1k sqft623 Cunninghame Ct, Peachtree City, GA 30269ActiveMLS ID #10731924, Mark LaGrone, Aloura Estates. GAMLS
- $774,0003 bd4 ba2.3k sqft1235 Hayes Sq, Peachtree City, GA 30269ActiveMLS ID #10801024, April Parker, Chapman Hall Realtors. GAMLS
- $715,0004 bd3 ba2.7k sqft232 Independence Ln, Peachtree City, GA 30269ActiveMLS ID #10760700, Good To Be Home, BHHS Georgia Properties. GAMLS
- $849,9905 bd4 ba3.6k sqft1058 Lawshe Rd, Senoia, GA 30276ActiveMLS ID #10721268, Kelly Hand, Lokation Real Estate LLC. GAMLS
- $829,0006 bd5 ba4.1k sqft260 Nixon Rd, Senoia, GA 30276ActiveMLS ID #10802989, Jacqueline Campbell, REMAX Concierge. GAMLS
- $1,260,0004 bd5 ba4.1k sqft910 Laurel Brooke Ave, Peachtree City, GA 30269ActiveMLS ID #10813009, April Parker, Chapman Hall Realtors. GAMLS
- $749,0005 bd5 ba4k sqft185 Oakleigh Manor Dr, Fayetteville, GA 30215For SaleMLS ID #7808606, Starr Eberhart, Keller Williams Realty Atlanta Partners. FMLS GA
- $664,2225 bd5 ba3.6k sqft20 Clubview Ct, Newnan, GA 30265ActiveMLS ID #10805633, Jeannie Johnson Doole, Jeannie Doole & Assoc. Real Estate. GAMLS
- $950,0004 bd6 ba3.5k sqft113 Kenmare Row, Tyrone, GA 30290ActiveMLS ID #10734009, Michelle Humes Group, eXp Realty. GAMLS
- $899,0005 bd4 ba4.7k sqft205 Woodcreek Ln, Fayetteville, GA 30215ActiveMLS ID #10727273, Kelly Buckles, Watlington & Buckles, Inc.. GAMLS
- $699,0005 bd5 ba4.5k sqft716 Genesee Point, Newnan, GA 30263ActiveMLS ID #10792041, Jacqueline Campbell, REMAX Concierge. GAMLS
- $745,0005 bd4 ba3.9k sqft60 Sunflower Dr, Newnan, GA 30263ActiveMLS ID #10786911, Jared N Scruggs, Heritage Oaks Realty Westside. GAMLS
- $730,0004 bd4 ba3.8k sqft7540 Sunridge Ln, Douglasville, GA 30135ActiveMLS ID #10815714, Ebony Love, Orchard Brokerage, LLC. GAMLS
- $600,0006 bd5 ba3.4k sqft105 Delamere Pl, Tyrone, GA 30290ActiveMLS ID #10768890, Michelle Humes Group, eXp Realty. GAMLS
