Beautifully updated and very well-maintained home in one of Peachtree City's most coveted, iconic neighborhoods. A John Weiland original, this home was built with a long lasting quality that's hard to beat, in a community that's easy to love! The main floor is filled with open spaces and natural lighting, complimented by a newly renovated kitchen and beautiful fenced backyard. Upstairs, you'll find a roomy loft surrounded by 4 bedrooms and 2 full bathrooms. The spacious primary suite boasts a crisp, modern bathroom with floor-to-ceiling tile in the shower, a gorgeous freestanding tub, and double vanities that offer shared space without the shared countertops. All of this, just seconds from the cart path system of Peachtree City, minutes from I-85, and a stone's throw from Peachtree City dining and shopping, in some of the state's top school districts. It is truly...good to be home!
Pending
Price cut: $10K (7/16)
$715,000
232 Independence Ln, Peachtree City, GA 30269
4beds
2,796sqft
:
Get pre-qualified$4,582/mo
Single Family Residence
Built in 2004
7,405 Square Feet Lot
$704,300 Zestimate®
$256/sqft
$-- HOA
What's special
Crisp modern bathroomBeautiful fenced backyardSpacious primary suiteNatural lightingRoomy loftNewly renovated kitchenOpen spaces
- 85 days |
- 588 |
- 15 |
Zillow last checked:
Listing updated:
Listed by:
Good To Be Home 678-526-3054,
BHHS Georgia Properties,
Amanda Messer 678-526-3054,
BHHS Georgia Properties
Source: GAMLS,MLS#: 10760700
Facts & features
Interior
Bedrooms & bathrooms
- Bedrooms: 4
- Bathrooms: 3
- Full bathrooms: 2
- 1/2 bathrooms: 1
Rooms
- Room types: Family Room, Foyer, Laundry, Loft, Other
Dining room
- Features: Seats 12+, Separate Room
Heating
- Central, Forced Air
Cooling
- Ceiling Fan(s), Central Air, Electric
Appliances
- Included: Dishwasher, Disposal, Gas Water Heater, Microwave, Oven/Range (Combo), Stainless Steel Appliance(s)
- Laundry: In Hall, Upper Level
Features
- Bookcases, Double Vanity, Rear Stairs, Separate Shower, Soaking Tub, Tile Bath, Tray Ceiling(s), Walk-In Closet(s)
- Flooring: Carpet, Hardwood
- Basement: None
- Attic: Pull Down Stairs
- Number of fireplaces: 1
- Fireplace features: Family Room, Gas Log
Interior area
- Total structure area: 2,796
- Total interior livable area: 2,796 sqft
- Finished area above ground: 2,796
- Finished area below ground: 0
Property
Parking
- Total spaces: 3
- Parking features: Attached, Garage, Garage Door Opener, Kitchen Level, Storage
- Has attached garage: Yes
Features
- Levels: Two
- Stories: 2
- Fencing: Back Yard,Fenced,Privacy,Wood
Lot
- Size: 7,405 Square Feet
- Features: Level, Private
Details
- Parcel number: 073447011
Construction
Type & style
- Home type: SingleFamily
- Architectural style: Traditional
- Property subtype: Single Family Residence
Materials
- Concrete
- Roof: Composition
Condition
- Resale
- New construction: No
- Year built: 2004
Utilities & green energy
- Sewer: Public Sewer
- Water: Public
- Utilities for property: Cable Available, Electricity Available, High Speed Internet, Natural Gas Available, Phone Available, Sewer Connected, Underground Utilities, Water Available
Community & HOA
Community
- Features: Clubhouse, Playground, Pool, Sidewalks, Street Lights, Tennis Court(s)
- Subdivision: Centennial
HOA
- Has HOA: Yes
- Services included: Maintenance Grounds, Management Fee, Reserve Fund, Swimming, Tennis
Location
- Region: Peachtree City
Financial & listing details
- Price per square foot: $256/sqft
- Tax assessed value: $550,761
- Annual tax amount: $6,479
- Date on market: 5/14/2026
- Cumulative days on market: 78 days
- Listing agreement: Exclusive Right To Sell
- Electric utility on property: Yes
Estimated market value
$704,300
$669,000 - $740,000
$3,288/mo
Price history
| Date | Event | Price |
|---|---|---|
| 8/3/2026 | Pending sale | $715,000$256/sqft |
Source:  GAMLS #10760700 Report a problem GAMLS #10760700 Report a problem | ||
| 7/16/2026 | Price change | $715,000-1.4%$256/sqft |
Source: GAMLS #10760700 Report a problem | ||
| 6/27/2026 | Listed for sale | $725,000$259/sqft |
Source: GAMLS #10760700 Report a problem | ||
| 6/20/2026 | Pending sale | $725,000$259/sqft |
Source: GAMLS #10760700 Report a problem | ||
| 6/18/2026 | Price change | $725,000-2.7%$259/sqft |
Source: GAMLS #10760700 Report a problem | ||
| 5/14/2026 | Listed for sale | $745,000+183.8%$266/sqft |
Source: GAMLS #10760700 Report a problem | ||
| 6/21/2004 | Sold | $262,500$94/sqft |
Source: Public Record Report a problem | ||
Public tax history
| Year | Property taxes | Tax assessment |
|---|---|---|
| 2025 | $5,077 +1.2% | $220,304 +7% |
| 2024 | $5,019 | $205,892 +3.9% |
| 2023 | -- | $198,120 +17.8% |
| 2022 | -- | $168,160 +15.3% |
| 2021 | $4,335 +2.1% | $145,880 +5.1% |
| 2020 | $4,248 -1.6% | $138,760 -0.7% |
| 2019 | $4,318 +0.1% | $139,680 +1.7% |
| 2018 | $4,316 | $137,400 +2.5% |
| 2017 | $4,316 +4.7% | $134,040 +6.6% |
| 2016 | $4,123 | $125,800 +14.7% |
| 2015 | $4,123 +18.5% | $109,720 +6.5% |
| 2014 | $3,480 | $103,040 +2.8% |
| 2013 | $3,480 +1.3% | $100,240 -0.8% |
| 2012 | $3,436 -4% | $101,080 -4.3% |
| 2011 | $3,579 +1.3% | $105,640 |
| 2010 | $3,533 -6.1% | $105,640 -4.6% |
| 2009 | $3,763 +5.3% | $110,700 |
| 2008 | $3,575 +5.3% | $110,700 |
| 2007 | $3,394 | $110,700 +3.3% |
| 2006 | -- | $107,208 +11.3% |
| 2005 | -- | $96,316 |
Find assessor info on the county website
Monthly payment
Est. payment
Payment breakdown
Explore the cost of this home by adjusting the details. Changes won't be saved.Climate risks
Neighborhood: 30269
Nearby schools
GreatSchools rating
- 9/10Peachtree City Elementary SchoolGrades: PK-5Distance: 0.9 mi
- 9/10Booth Middle SchoolGrades: 6-8Distance: 3.3 mi
- 10/10McIntosh High SchoolGrades: 9-12Distance: 2.6 mi
Schools provided by the listing agent
- Elementary: Peachtree City
- Middle: Booth
- High: Mcintosh
Source: GAMLS. This data may not be complete. We recommend contacting the local school district to confirm school assignments for this home.
- $700,7004 bd4 ba3.5k sqft234 Independence Ln, Peachtree City, GA 30269Off Market

- $672,300-- bd-- ba3k sqft230 Independence Ln, Peachtree City, GA 30269Off Market
- $667,0004 bd4 ba3.5k sqft236 Independence Ln, Peachtree City, GA 30269Off Market
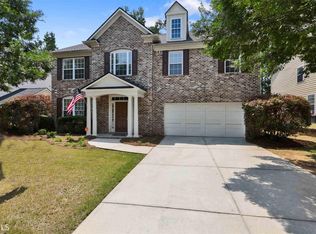
- $526,600-- bd-- ba2.7k sqft724 Gittings Ave, Peachtree City, GA 30269Off Market
- $765,0005 bd5 ba5.1k sqft228 Independence Ln, Peachtree City, GA 30269Sold
- $673,400-- bd-- ba3.3k sqft225 Independence Ln, Peachtree City, GA 30269Off Market
- $682,800-- bd-- ba3.4k sqft227 Independence Ln, Peachtree City, GA 30269Off Market
- $494,9004 bd2 ba1.9k sqft726 Gittings Ave, Peachtree City, GA 30269Off Market
A local agent can set up tours, give advice and negotiate with sellers.
Similar homes
- $715,0004 bd4 ba3.3k sqft319 Lanesborough Way, Peachtree City, GA 30269Active
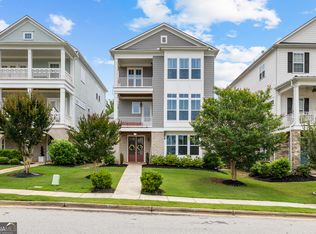
 MLS ID #10777733, Sydney Long, Chambers Realty. GAMLS
 - $697,0004 bd3 ba2.8k sqft131 Terrane Rdg, Peachtree City, GA 30269Active
 MLS ID #10798028, Julie Britt, DeGolian Realty. GAMLS
 - $800,0004 bd4 ba3.2k sqft216 Bandon Way, Peachtree City, GA 30269Active
 MLS ID #10801735, Becky Christensen, Southern Classic Realtors. GAMLS
 - $699,0005 bd4 ba4.1k sqft113 Fairgate Dr, Peachtree City, GA 30269Active
 MLS ID #10752905, Todd Killingsworth, Dwelli. GAMLS
 - $753,0004 bd4 ba3k sqft417 Bandon Way #417, Peachtree City, GA 30269ActiveMLS ID #10783135, Hope Shivers, Compass. GAMLS
- $710,0003 bd3 ba2.2k sqft112 Mulberry Ct, Peachtree City, GA 30269Active Under ContractMLS ID #10784400, Carol A Owen, Coldwell Banker Bullard Realty. GAMLS
- $635,0004 bd3 ba2.8k sqft208 Roundwood Way, Peachtree City, GA 30269ActiveMLS ID #10755505, Jacob V Mullins, Dwelli. GAMLS
- $615,0005 bd4 ba3k sqft202 Roundwood Way, Peachtree City, GA 30269ActiveMLS ID #10737738, Nicole Odom, Keller Williams Realty Atl. Partners. GAMLS
- $625,0003 bd3 ba2.8k sqft206 Roundwood Way, Peachtree City, GA 30269ActiveMLS ID #10737621, Rebecca Taylor, BHHS Georgia Properties. GAMLS
- $795,0005 bd4 ba3.5k sqft605 Coniston Ct, Peachtree City, GA 30269ActiveMLS ID #10797164, Kavita McInroe, BHHS Georgia Properties. GAMLS
- $695,0005 bd4 ba3.1k sqft120 W Creek Ct, Peachtree City, GA 30269ActiveMLS ID #10784322, Erica Foster, BHHS Georgia Properties. GAMLS
- $699,9993 bd3 ba2.3k sqft122 Iron Oak Dr, Peachtree City, GA 30269ActiveMLS ID #10716676, Bryan Foerster, BHHS Georgia Properties. GAMLS
- $632,7003 bd3 ba2.8k sqft420 Southbridge Pass, Peachtree City, GA 30269ActiveMLS ID #10794297, Renee Goemaere, Keller Williams Realty Atl. Partners. GAMLS
- $569,5005 bd3 ba2.4k sqft204 Creekbed Ct, Peachtree City, GA 30269ActiveMLS ID #10796695, Noreen Devchand, Chapman Hall Realtors. GAMLS
- $845,0004 bd4 ba3.8k sqft104 Cadmium Ct, Peachtree City, GA 30269ActiveMLS ID #10780277, Tracy Kirkland, Keller Williams Realty Atl. Partners. GAMLS
- $599,9003 bd3 ba1.9k sqft525 Hazelnut Dr, Peachtree City, GA 30269ActiveMLS ID #10819405, Denise M Clements, Keller Williams Realty Atl. Partners. GAMLS
- $735,0005 bd4 ba3.6k sqft1610 Cascade Overlook, Peachtree City, GA 30269ActiveMLS ID #10799641, Maricela Laverde, Crye-Leike, Realtors. GAMLS
- $825,0003 bd3 ba2.9k sqft519 Cottonwood Cir, Peachtree City, GA 30269ActiveMLS ID #10812782, Amy Dixon, BHHS Georgia Properties. GAMLS
- $600,0005 bd4 ba3.1k sqft518 Cunninghame Ct, Peachtree City, GA 30269ActiveMLS ID #10800944, Rebecca Mohandiss, Keller Williams Realty Cityside. GAMLS
- $615,0003 bd3 ba2.5k sqft681 Ellison Rd, Tyrone, GA 30290ActiveMLS ID #10821479, Gina Sneddon, Dwelli. GAMLS
