Welcome to this beautifully updated 4-bedroom, 2.5-bath home in the highly sought-after Persimmon Creek North Community. Situated on a level 1.3-acre lot with an expansive, fully fenced, private backyard which features an extended and covered back patio area complete with a T.V and retractable movie viewing screen, making it the perfect setting for outdoor movie nights or game-day gatherings with family and friends. Inside, you'll find extensive upgrades throughout. As you enter, you will find a spacious room to your left currently functioning as a home office, but could also be utilized as a formal Dining Room. The large family room with soaring vaulted ceilings, plenty of natural light and fireplace with either wood burning or natural gas options, offers the perfect place to relax and unwind. The chef-inspired kitchen with bar seating, is open to a large dining space and connected to the inviting fireside keeping room. The oversized, main-level owner's suite is a true retreat, complete with a spa-like bathroom featuring separate vanities, a free standing tub, and a beautifully tiled walk-in shower with a frameless glass enclosure. Upstairs, three generously sized secondary bedrooms each offer walk-in closets. The hall bathroom showcases a custom dual-sink vanity, quartz countertops and subway tile. Additional features include, two year old roof, iSpring water filtration system, sprinkler system in front and back yard, and the garage is already wired for an EV charger. Top rated Coweta County Schools: Canongate Elementary, Blake Bass Middle, Northgate High. Residents of Persimmon Creek North (PCN) enjoy neighborhood social events throughout the year, creating plenty of opportunities to connect with neighbors and build lasting friendships. Combined with amenities including the community pool and playground, it's a place where you'll truly feel at home. Buyer can take advantage of a one year, 1% rate buy down if using preferred Lender.
Active
$599,900
277 Silverbell Ln, Sharpsburg, GA 30277
4beds
2,842sqft
:
Get pre-qualified$3,841/mo
Single Family Residence
Built in 2007
1.31 Acres Lot
$585,700 Zestimate®
$211/sqft
$53/mo HOA
What's special
Plenty of natural lightLarge dining spaceFree standing tubInviting fireside keeping room
- 2 days |
- 434 |
- 18 |
Zillow last checked:
Listing updated:
Listed by:
Allison Wilder 804-647-6187,
BHGRE Metro Brokers
Source: GAMLS,MLS#: 10818713
Facts & features
Interior
Bedrooms & bathrooms
- Bedrooms: 4
- Bathrooms: 3
- Full bathrooms: 2
- 1/2 bathrooms: 1
- Main level bathrooms: 1
- Main level bedrooms: 1
Rooms
- Room types: Laundry, Keeping Room, Family Room, Other
Dining room
- Features: Separate Room
Kitchen
- Features: Walk-in Pantry, Solid Surface Counters, Breakfast Bar, Breakfast Area, Kitchen Island
Heating
- Central
Cooling
- Central Air
Appliances
- Included: Dishwasher, Gas Water Heater, Microwave, Oven/Range (Combo), Refrigerator
- Laundry: Other
Features
- High Ceilings, Double Vanity, Master On Main Level, Soaking Tub, Walk-In Closet(s)
- Flooring: Hardwood
- Basement: None
- Number of fireplaces: 2
Interior area
- Total structure area: 2,842
- Total interior livable area: 2,842 sqft
- Finished area above ground: 2,842
- Finished area below ground: 0
Property
Parking
- Parking features: Garage
- Has garage: Yes
Features
- Levels: Two
- Stories: 2
- Patio & porch: Patio
- Exterior features: Other
Lot
- Size: 1.31 Acres
- Features: Level
Details
- Parcel number: 130 6113 019
Construction
Type & style
- Home type: SingleFamily
- Architectural style: Traditional
- Property subtype: Single Family Residence
Materials
- Stone
- Foundation: Slab
- Roof: Composition
Condition
- Resale
- New construction: No
- Year built: 2007
Utilities & green energy
- Sewer: Septic Tank
- Water: Public
- Utilities for property: Cable Available, Electricity Available, High Speed Internet, Natural Gas Available, Water Available
Community & HOA
Community
- Features: Playground, Pool, Sidewalks, Street Lights
- Subdivision: PERSIMMON CREEK ESTATES
HOA
- Has HOA: Yes
- Services included: Swimming
- HOA fee: $630 annually
Location
- Region: Sharpsburg
Financial & listing details
- Price per square foot: $211/sqft
- Tax assessed value: $561,435
- Annual tax amount: $2,413
- Date on market: 8/4/2026
- Cumulative days on market: 2 days
- Listing agreement: Exclusive Right To Sell
- Listing terms: Cash,Conventional,FHA,VA Loan,Relocation Property
- Electric utility on property: Yes
Estimated market value
$585,700
$556,000 - $615,000
$2,837/mo
Price history
| Date | Event | Price |
|---|---|---|
| 8/4/2026 | Listed for sale | $599,900+20%$211/sqft |
Source:  GAMLS #10818713 Report a problem GAMLS #10818713 Report a problem | ||
| 7/29/2022 | Sold | $500,000$176/sqft |
Source:  FMLS GA #7073668 Report a problem FMLS GA #7073668 Report a problem | ||
| 7/12/2022 | Pending sale | $500,000$176/sqft |
Source: FMLS GA #7073668 Report a problem | ||
| 7/5/2022 | Contingent | $500,000$176/sqft |
Source: FMLS GA #7073668 Report a problem | ||
| 7/5/2022 | Pending sale | $500,000$176/sqft |
Source: GAMLS #10064743 Report a problem | ||
| 7/1/2022 | Listed for sale | $500,000+42.9%$176/sqft |
Source: FMLS GA #7073668 Report a problem | ||
| 7/29/2016 | Sold | $350,000+0%$123/sqft |
Source: Public Record Report a problem | ||
| 6/16/2016 | Pending sale | $349,900$123/sqft |
Source: COLDWELL BANKER BULLARD REALTY #8015329 Report a problem | ||
| 6/10/2016 | Listed for sale | $349,900+40%$123/sqft |
Source: COLDWELL BANKER BULLARD REALTY #8015329 Report a problem | ||
| 1/6/2009 | Sold | $250,000$88/sqft |
Source: Public Record Report a problem | ||
Public tax history
| Year | Property taxes | Tax assessment |
|---|---|---|
| 2025 | $2,413 -1.8% | $224,574 +0.8% |
| 2024 | $2,456 +18% | $222,820 +14.6% |
| 2023 | $2,082 -51.8% | $194,487 +18.6% |
| 2022 | $4,316 +24.2% | $163,928 +25% |
| 2021 | $3,476 | $131,142 |
| 2020 | $3,476 -5.4% | $131,142 +4.7% |
| 2019 | $3,673 +0% | $125,272 |
| 2018 | $3,672 +4.9% | $125,272 +3.6% |
| 2017 | $3,501 -1.2% | $120,900 +6.4% |
| 2016 | $3,544 +12.4% | $113,615 +4.7% |
| 2015 | $3,154 +12.9% | $108,514 +4.9% |
| 2014 | $2,793 | $103,414 |
| 2013 | -- | -- |
| 2012 | -- | -- |
| 2011 | -- | -- |
| 2010 | -- | -- |
| 2009 | -- | -- |
| 2008 | -- | -- |
| 2007 | -- | -- |
| 2006 | -- | -- |
Find assessor info on the county website
Monthly payment
Est. payment
Payment breakdown
Explore the cost of this home by adjusting the details. Changes won't be saved.Climate risks
Neighborhood: 30277
Nearby schools
GreatSchools rating
- 7/10Canongate Elementary SchoolGrades: PK-5Distance: 2.1 mi
- 9/10Blake Bass Middle SchoolGrades: 6-8Distance: 2.2 mi
- 7/10Northgate High SchoolGrades: 9-12Distance: 2.4 mi
Schools provided by the listing agent
- Elementary: Cannongate
- Middle: Blake Bass
- High: Northgate
Source: GAMLS. This data may not be complete. We recommend contacting the local school district to confirm school assignments for this home.
- $11-- bd-- ba222 sqft265 Silverbell Ln, Sharpsburg, GA 30277Off Market
- $497,5004 bd3 ba2.3k sqft291 Silverbell Ln, Sharpsburg, GA 30277Off Market
- $541,7005 bd4 ba2.9k sqft14 Rosebay Ln, Sharpsburg, GA 30277Off Market

- $500,0005 bd3 ba2.8k sqft303 Silverbell Ln, Sharpsburg, GA 30277Sold
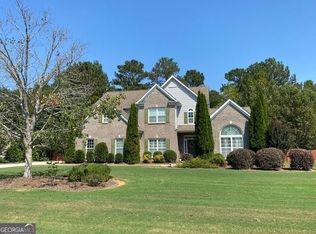
- $472,2005 bd3 ba2.5k sqft239 Silverbell Ln, Sharpsburg, GA 30277Off Market
- $492,1004 bd4 ba2.3k sqft298 Silverbell Ln, Sharpsburg, GA 30277Off Market
- $528,9004 bd3 ba2.8k sqft317 Silverbell Ln, Sharpsburg, GA 30277Off Market
- $532,5004 bd4 ba2.7k sqft230 Silverbell Ln, Sharpsburg, GA 30277Sold
A local agent can set up tours, give advice and negotiate with sellers.
Similar homes
- $599,0005 bd6 ba4.1k sqft211 Cobb St, Palmetto, GA 30268Active
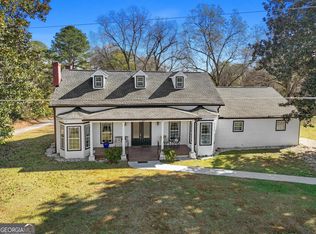
 MLS ID #10819587, Angie King, Keller Williams Realty Atl. Partners. GAMLS
 - $645,0005 bd4 ba3.8k sqft179 Timber Creek Estates Dr, Sharpsburg, GA 30277Active
 MLS ID #10789507, Lois Coccia, Ansley Real Estate | Christie's Int. GAMLS
 - $549,9004 bd3 ba2.3k sqft4 White Oak Ln, Sharpsburg, GA 30277Active
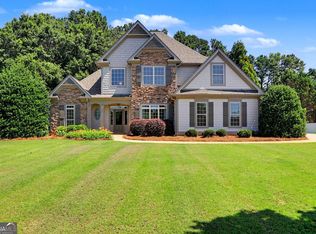 MLS ID #10786089, Linda Scott, Coldwell Banker Bullard Realty. GAMLS
 - $495,0005 bd3 ba2.7k sqft35 Palmer Pl, Sharpsburg, GA 30277Active
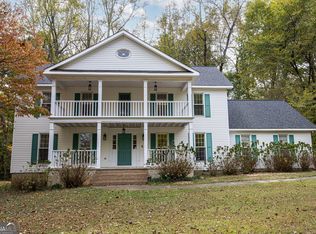 MLS ID #10725969, Nancy Ellis, Norluxe Realty Midtown. GAMLS
 - $615,0005 bd4 ba4.1k sqft92 Gordon Oaks Way, Moreland, GA 30259For Sale By Owner
- $548,0004 bd3 ba3.4k sqft115 Strandhill Rd, Tyrone, GA 30290ActiveMLS ID #10784435, Rose Y Davis, BHHS Georgia Properties. GAMLS
- $599,9004 bd3 ba2.3k sqft210 Amelia Ln, Peachtree City, GA 30269ActiveMLS ID #10779718, Patricia Storm, Redfin Corporation. GAMLS
- $550,0004 bd3 ba2.8k sqft9 Couch Ct, Senoia, GA 30276ActiveMLS ID #10811283, Alison Linenger, Brick and Branch Real Estate. GAMLS
- $400,0004 bd3 ba3k sqft4558 Bronte Ln, Douglasville, GA 30135ActiveMLS ID #10812126, Mark Spain, Mark Spain Real Estate. GAMLS
- $519,9006 bd5 ba2.9k sqft267 Joe Cox Rd, Sharpsburg, GA 30277ActiveMLS ID #10787908, Jacob Brewer, Keller Williams Realty Atl. Partners. GAMLS
- $625,0005 bd4 ba3.8k sqft196 Sunny Brook Ter, Newnan, GA 30265ActiveMLS ID #10760230, Vera Hamana, Compass. GAMLS
- $569,0004 bd3 ba2.8k sqft26 Baral Rdg Lot 39, Sharpsburg, GA 30277ActiveMLS ID #10791292, Jacqueline Campbell, REMAX Concierge. GAMLS
- $599,0005 bd4 ba3.1k sqft155 Cody Trl, Senoia, GA 30276ActiveMLS ID #10781699, Julie Saul, BHHS Georgia Properties. GAMLS
- $679,9004 bd3 ba4.1k sqft79 Driftwood Ct, Newnan, GA 30263ActiveMLS ID #10791715, Israel Nelson, Drake Realty of Greater Atlanta. GAMLS
- $589,9005 bd4 ba3.8k sqft3150 Esplanade Cir SW, Atlanta, GA 30311ActiveMLS ID #10818213, Frederick Quinn, Broker Boys Realty. GAMLS
- $599,0004 bd3 ba3k sqft435 Arthur Storey Rd, Newnan, GA 30263ActiveMLS ID #10757879, Aimee McBrier, Pathfinder Realty. GAMLS
- $685,0004 bd3 ba2.6k sqft430 Plantain Ter, Peachtree City, GA 30269ActiveMLS ID #10797141, Susan Fitzgerald, BHHS Georgia Properties. GAMLS
- $769,9004 bd4 ba3.2k sqft65 Tribune Ln, Sharpsburg, GA 30277ActiveMLS ID #10773976, Brian Kroll, CENTURY 21 NUWAY REALTY. GAMLS
- $564,9003 bd3 ba3.3k sqft68 Cove Dr, Newnan, GA 30263ActiveMLS ID #10795913, Chad Keith, eXp Realty. GAMLS
- $589,9004 bd4 ba3.5k sqft75 Fairway Dr, Newnan, GA 30265ActiveMLS ID #10807131, Russell Berry, Josey Young & Brady Realty. GAMLS
