Welcome home to this 5-bedroom, 3 full bath home in highly sought-after Persimmon Creek Estates North. Located in Northgate High School and the new Blake Bass Middle School districts. Open and spacious living with a split bedroom plan. Fresh paint throughout the house. Welcome your guest through a 2-story foyer with engineered hardwoods that flow into the dinging room. Plantation shutters on the main floor and all windows facing the front of the house. Large kitchen with ample granite counter space and luxury plank vinyl flooring. Prefer gas or electric cooking, no problem. The kitchen is equipped for either cooking preference. On the main level you will find the owner's suite with his and hers closets and guest room with a full bathroom. Upstairs are 3 more bedrooms or a bonus room for children's activities or media room. Outside you will find a huge, fenced backyard with a 28 X 44 Flex Sport Court. The sport court is complete for tennis, basketball, volleyball, or even pickle-ball. Wait till you learn about the neighborhood. Active, family-oriented HOA that provides tons of entertainment for both children and adults to include the best firework show intown!! If you want some tranquility take a walk on the 3 mile trail around the perimeter. Call for your exclusive showing today.
Closed
$500,000
303 Silverbell Ln, Sharpsburg, GA 30277
5beds
2,814sqft
Single Family Residence
Built in 2006
1.3 Acres Lot
$529,000 Zestimate®
$178/sqft
$2,934 Estimated rent
Home value
$529,000
$503,000 - $555,000
$2,934/mo
Zestimate® history
Owner options
List your home for rent
$2,934/mo
Rent Zestimate®
Find your next renter with Zillow Rental Manager. Plus, with online applications, you can quickly screen prospective tenants – for free.
$2,934/mo
Rent Zestimate®
Refinance and save
$3,570/mo
Est. payment
Refinancing to a lower rate could help reduce your monthly payments and save thousands over the life of the loan.
$3,570/mo
Est. payment
Explore your selling options
Work with a Zillow partner agent
Leverage their expertise and Zillow's premium Showcase listings to get your home seen by more buyers.
Get startedList with your own agent
Get your home in front of millions of buyers by listing it on Zillow.
Learn how to do itSell it yourself
Take full control of how buyers see your home on Zillow by listing For Sale by Owner (FSBO).
List your homeWhat's special
Sport courtGuest roomSplit bedroom planAmple granite counter spaceLarge kitchenBonus roomOpen and spacious living
Zillow last checked:
Listing updated:
Listed by:
Kimberly Sherrod 770-876-9713,
Southern Classic Realtors
Bought with:
Kimberly Sherrod, 348869
Southern Classic Realtors
Source: GAMLS,MLS#: 20160094
Facts & features
Interior
Bedrooms & bathrooms
- Bedrooms: 5
- Bathrooms: 3
- Full bathrooms: 3
- Main level bathrooms: 2
- Main level bedrooms: 2
Rooms
- Room types: Foyer, Keeping Room, Laundry, Family Room
Dining room
- Features: Separate Room
Kitchen
- Features: Breakfast Area, Breakfast Bar, Pantry, Solid Surface Counters
Heating
- Natural Gas, Central, Forced Air
Cooling
- Electric, Ceiling Fan(s), Central Air
Appliances
- Included: Electric Water Heater, Dishwasher, Microwave, Oven/Range (Combo)
- Laundry: Common Area
Features
- Tray Ceiling(s), Vaulted Ceiling(s), High Ceilings, Double Vanity, Entrance Foyer, Separate Shower, Tile Bath, Walk-In Closet(s), Master On Main Level
- Flooring: Hardwood, Tile, Carpet, Other, Vinyl
- Basement: None
- Attic: Pull Down Stairs
- Number of fireplaces: 1
- Fireplace features: Family Room, Factory Built
Interior area
- Total structure area: 2,814
- Total interior livable area: 2,814 sqft
- Finished area above ground: 2,814
- Finished area below ground: 0
Property
Parking
- Total spaces: 2
- Parking features: Attached, Garage Door Opener, Garage, Kitchen Level, Parking Pad, Side/Rear Entrance
- Has attached garage: Yes
- Has uncovered spaces: Yes
Features
- Levels: Two
- Stories: 2
- Has spa: Yes
- Spa features: Bath
- Fencing: Fenced,Back Yard,Wood
Lot
- Size: 1.3 Acres
- Features: Cul-De-Sac, Greenbelt, Level, Private
Details
- Additional structures: Tennis Court(s), Other
- Parcel number: 130 6113 017
Construction
Type & style
- Home type: SingleFamily
- Architectural style: Brick Front,Traditional
- Property subtype: Single Family Residence
Materials
- Brick, Vinyl Siding
- Foundation: Slab
- Roof: Composition
Condition
- Resale
- New construction: No
- Year built: 2006
Utilities & green energy
- Sewer: Septic Tank
- Water: Public
- Utilities for property: Cable Available, High Speed Internet
Community & HOA
Community
- Features: Playground, Pool, Sidewalks, Street Lights
- Security: Security System, Smoke Detector(s)
- Subdivision: Persimmon Creek North
HOA
- Has HOA: Yes
- Services included: Maintenance Grounds, Pest Control
- HOA fee: $550 annually
Location
- Region: Sharpsburg
Financial & listing details
- Price per square foot: $178/sqft
- Tax assessed value: $504,080
- Annual tax amount: $3,419
- Date on market: 11/29/2023
- Listing agreement: Exclusive Right To Sell
Price history
| Date | Event | Price |
|---|---|---|
| 12/29/2023 | Sold | $500,000+0%$178/sqft |
Source:  GAMLS #20160094 Report a problem GAMLS #20160094 Report a problem | ||
| 11/29/2023 | Pending sale | $499,900$178/sqft |
Source: GAMLS #20160094 Report a problem | ||
| 11/29/2023 | Listed for sale | $499,900$178/sqft |
Source: GAMLS #20160094 Report a problem | ||
| 11/14/2022 | Listing removed | $499,900$178/sqft |
Source: GAMLS #20075526 Report a problem | ||
| 9/23/2022 | Listed for sale | $499,900+85.1%$178/sqft |
Source: GAMLS #20075526 Report a problem | ||
| 5/3/2006 | Sold | $270,100$96/sqft |
Source: Public Record Report a problem | ||
Public tax history
| Year | Property taxes | Tax assessment |
|---|---|---|
| 2025 | $3,766 +3.4% | $201,632 +0.6% |
| 2024 | $3,642 -18.6% | $200,503 +10.3% |
| 2023 | $4,477 +4.6% | $181,744 +11.8% |
| 2022 | $4,281 +24.4% | $162,621 +25.2% |
| 2021 | $3,442 | $129,878 |
| 2020 | $3,442 -6.4% | $129,878 +3.6% |
| 2019 | $3,676 +0% | $125,383 |
| 2018 | $3,675 +4.9% | $125,383 +3.6% |
| 2017 | $3,504 -1.2% | $121,006 +6.4% |
| 2016 | $3,547 +7.7% | $113,713 +4.7% |
| 2015 | $3,293 +12.7% | $108,607 +4.9% |
| 2014 | $2,923 | $103,502 |
| 2013 | -- | -- |
| 2012 | -- | -- |
| 2011 | -- | -- |
| 2010 | -- | -- |
| 2009 | -- | -- |
| 2008 | -- | -- |
| 2007 | -- | -- |
| 2006 | -- | -- |
Find assessor info on the county website
Neighborhood: 30277
Nearby homes
- $533,8004 bd3 ba2.8k sqft317 Silverbell Ln, Sharpsburg, GA 30277Off Market

- $502,7004 bd3 ba2.3k sqft291 Silverbell Ln, Sharpsburg, GA 30277Off Market
- $599,9004 bd3 ba2.8k sqft277 Silverbell Ln, Sharpsburg, GA 30277For Sale

- $516,0004 bd4 ba2.8k sqft320 Silverbell Ln, Sharpsburg, GA 30277Sold
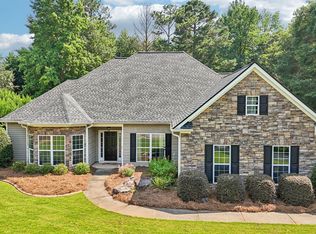
- $496,0004 bd4 ba2.3k sqft298 Silverbell Ln, Sharpsburg, GA 30277Off Market
- $617,4004 bd3 ba3.4k sqft310 Silverbell Ln, Sharpsburg, GA 30277Off Market
- $522,9005 bd3 ba2.8k sqft321 Silverbell Ln, Sharpsburg, GA 30277Off Market
- $174.73 AcresCannongate Rd, Sharpsburg, GA 30277Off Market
Nearby schools
GreatSchools rating
- 7/10Canongate Elementary SchoolGrades: PK-5Distance: 2.1 mi
- 9/10Blake Bass Middle SchoolGrades: 6-8Distance: 2.2 mi
- 7/10Northgate High SchoolGrades: 9-12Distance: 2.4 mi
Schools provided by the listing agent
- Elementary: Cannongate
- Middle: Blake Bass
- High: Northgate
Source: GAMLS. This data may not be complete. We recommend contacting the local school district to confirm school assignments for this home.
Get a cash offer in 3 minutes
Find out how much your home could sell for in as little as 3 minutes with a no-obligation cash offer.
Estimated market value
$529,000
Get a cash offer in 3 minutes
Find out how much your home could sell for in as little as 3 minutes with a no-obligation cash offer.
Estimated market value
$529,000
- Georgia
- Coweta County
- Sharpsburg
- 30277
- 303 Silverbell Ln
Nearby cities
Nearby zip codes
Other Sharpsburg Topics
