This beautiful 4-bedroom, 3.5-bath Craftsman-style home features a desirable open floor plan with three bedrooms on the main level, including a spacious primary suite on the main. The Owners suite bath has a jetted tub, and separate walk in shower. Upstairs is a Large bedroom and full bath. Here is where you can access extra walk in storage. The bright great room flows seamlessly into the kitchen and dining area, creating the perfect space for entertaining and everyday living. The Kitchen has Granite countertops, High end stainless steel appliances. Additional flex spaces include a dedicated office and a light-filled sunroom. The exterior showcases UPGRADES install just 3 years ago to include conversion from Vinyl siding to Hardi Plank and brick construction for timeless curb appeal. At that time a New Roof and gutter system installed. The hardwood floors and carpeted areas were also completely replaced 3 years ago. Step outside to enjoy the large covered back patio overlooking a private fenced backyard-ideal for relaxing, grilling, or hosting guests. A 10X20 Private Storage building with piped conduit piping ready for electricity. With spacious living areas, flexible spaces, and modern comfort, this home offers the perfect blend of style and functionality in a sought-after community.
Closed
$532,500
230 Silverbell Ln, Sharpsburg, GA 30277
4beds
2,742sqft
Single Family Residence
Built in 2006
1.37 Acres Lot
$532,400 Zestimate®
$194/sqft
$2,957 Estimated rent
Home value
$532,400
$506,000 - $564,000
$2,957/mo
Zestimate® history
Owner options
List your home for rent
$2,957/mo
Rent Zestimate®
Find your next renter with Zillow Rental Manager. Plus, with online applications, you can quickly screen prospective tenants – for free.
$2,957/mo
Rent Zestimate®
Refinance and save
$3,223/mo
Est. payment
Refinancing to a lower rate could help reduce your monthly payments and save thousands over the life of the loan.
$3,223/mo
Est. payment
Explore your selling options
Work with a Zillow partner agent
Leverage their expertise and Zillow's premium Showcase listings to get your home seen by more buyers.
Get startedList with your own agent
Get your home in front of millions of buyers by listing it on Zillow.
Learn how to do itSell it yourself
Take full control of how buyers see your home on Zillow by listing For Sale by Owner (FSBO).
List your homeWhat's special
Modern comfortLight-filled sunroomDedicated officeFlexible spacesDesirable open floor planLarge covered back patio
Zillow last checked:
Listing updated:
Listed by:
Elizabeth A Williams 404-606-8338,
Navigation Home Properties
Bought with:
Elizabeth A Williams, 339221
Navigation Home Properties
Source: GAMLS,MLS#: 10706648
Facts & features
Interior
Bedrooms & bathrooms
- Bedrooms: 4
- Bathrooms: 4
- Full bathrooms: 3
- 1/2 bathrooms: 1
- Main level bathrooms: 2
- Main level bedrooms: 3
Rooms
- Room types: Family Room, Laundry, Office, Sun Room
Dining room
- Features: Dining Rm/Living Rm Combo
Kitchen
- Features: Breakfast Area, Pantry, Solid Surface Counters
Heating
- Central, Natural Gas
Cooling
- Ceiling Fan(s), Central Air, Gas, Zoned
Appliances
- Included: Dishwasher, Gas Water Heater, Microwave, Oven/Range (Combo), Stainless Steel Appliance(s)
- Laundry: Mud Room
Features
- Double Vanity, High Ceilings, Master On Main Level, Roommate Plan, Separate Shower, Soaking Tub, Tile Bath, Tray Ceiling(s), Vaulted Ceiling(s), Walk-In Closet(s)
- Flooring: Carpet, Hardwood
- Basement: None
- Number of fireplaces: 1
- Fireplace features: Factory Built, Family Room, Gas Starter
Interior area
- Total structure area: 2,742
- Total interior livable area: 2,742 sqft
- Finished area above ground: 2,742
- Finished area below ground: 0
Property
Parking
- Total spaces: 2
- Parking features: Attached, Garage, Garage Door Opener, Kitchen Level, Side/Rear Entrance
- Has attached garage: Yes
Features
- Levels: One and One Half
- Stories: 1
- Patio & porch: Patio
- Fencing: Back Yard,Fenced,Wood
Lot
- Size: 1.37 Acres
- Features: Level, Private
Details
- Additional structures: Outbuilding
- Parcel number: 130 6113 042
Construction
Type & style
- Home type: SingleFamily
- Architectural style: Craftsman,Ranch
- Property subtype: Single Family Residence
Materials
- Concrete
- Foundation: Slab
- Roof: Composition
Condition
- Resale
- New construction: No
- Year built: 2006
Utilities & green energy
- Sewer: Septic Tank
- Water: Public
- Utilities for property: Cable Available, Electricity Available, High Speed Internet, Natural Gas Available, Phone Available, Underground Utilities, Water Available
Community & HOA
Community
- Features: Clubhouse, Pool
- Subdivision: Persimmon Creek
HOA
- Has HOA: Yes
- Services included: Management Fee, Swimming
Location
- Region: Sharpsburg
Financial & listing details
- Price per square foot: $194/sqft
- Tax assessed value: $516,464
- Annual tax amount: $4,932
- Date on market: 3/20/2026
- Cumulative days on market: 11 days
- Listing agreement: Exclusive Right To Sell
- Listing terms: Cash,Conventional,FHA,VA Loan
- Electric utility on property: Yes
Price history
| Date | Event | Price |
|---|---|---|
| 6/12/2026 | Sold | $532,500-5.7%$194/sqft |
Source:  GAMLS #10706648 Report a problem GAMLS #10706648 Report a problem | ||
| 6/2/2026 | Pending sale | $564,700$206/sqft |
Source: GAMLS #10706648 Report a problem | ||
| 3/20/2026 | Listed for sale | $564,700+97.4%$206/sqft |
Source: GAMLS #10706648 Report a problem | ||
| 7/13/2010 | Sold | $286,000-7.7%$104/sqft |
Source: Public Record Report a problem | ||
| 5/30/2007 | Sold | $310,000+5.3%$113/sqft |
Source: Public Record Report a problem | ||
| 2/27/2006 | Sold | $294,500$107/sqft |
Source: Public Record Report a problem | ||
Public tax history
| Year | Property taxes | Tax assessment |
|---|---|---|
| 2025 | $3,521 -10.5% | $206,586 -2.9% |
| 2024 | $3,936 +8.6% | $212,652 +12.2% |
| 2023 | $3,625 +8.1% | $189,522 +11.6% |
| 2022 | $3,355 +42.2% | $169,872 +29.1% |
| 2021 | $2,360 -29.8% | $131,629 |
| 2020 | $3,363 -5.1% | $131,629 +4.7% |
| 2019 | $3,546 +0% | $125,716 |
| 2018 | $3,545 +5% | $125,716 +3.6% |
| 2017 | $3,377 -1.1% | $121,325 +6.4% |
| 2016 | $3,416 +7.9% | $114,007 +4.7% |
| 2015 | $3,165 +12.9% | $108,885 +4.9% |
| 2014 | $2,803 | $103,762 |
| 2013 | -- | -- |
| 2012 | -- | -- |
| 2011 | -- | -- |
| 2010 | -- | -- |
| 2009 | -- | -- |
| 2008 | -- | -- |
| 2007 | -- | -- |
| 2006 | -- | -- |
Find assessor info on the county website
Neighborhood: 30277
Nearby homes
- $543,4005 bd3 ba2.8k sqft210 Silverbell Ln, Sharpsburg, GA 30277Off Market

- $545,0005 bd4 ba2.9k sqft14 Rosebay Ln, Sharpsburg, GA 30277Off Market

- $538,0005 bd3 ba2.6k sqft190 Silverbell Ln, Sharpsburg, GA 30277Off Market
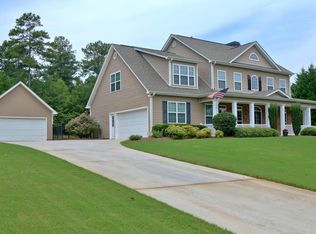
- $474,2005 bd3 ba2.5k sqft239 Silverbell Ln, Sharpsburg, GA 30277Off Market
- $516,4005 bd3 ba2.9k sqft229 Silverbell Ln, Sharpsburg, GA 30277Off Market
- $515,0004 bd3 ba2.6k sqft34 Rosebay Ln, Sharpsburg, GA 30277Sold
- $470,6004 bd3 ba2.3k sqft50 Rosebay Ln, Sharpsburg, GA 30277Off Market
- $599,9004 bd3 ba2.8k sqft277 Silverbell Ln, Sharpsburg, GA 30277For Sale
Nearby schools
GreatSchools rating
- 7/10Canongate Elementary SchoolGrades: PK-5Distance: 2.1 mi
- 9/10Blake Bass Middle SchoolGrades: 6-8Distance: 2.2 mi
- 7/10Northgate High SchoolGrades: 9-12Distance: 2.4 mi
Schools provided by the listing agent
- Elementary: Cannongate
- Middle: Blake Bass
- High: Northgate
Source: GAMLS. This data may not be complete. We recommend contacting the local school district to confirm school assignments for this home.
Get a cash offer in 3 minutes
Find out how much your home could sell for in as little as 3 minutes with a no-obligation cash offer.
Estimated market value
$532,400
Get a cash offer in 3 minutes
Find out how much your home could sell for in as little as 3 minutes with a no-obligation cash offer.
Estimated market value
$532,400
- Georgia
- Coweta County
- Sharpsburg
- 30277
- 230 Silverbell Ln
Nearby cities
Nearby zip codes
Other Sharpsburg Topics
