Welcome to this stunning Colonial masterpiece nestled in the highly sought-after Centennial community of Peachtree City. Overflowing with Southern charm, this home showcases Georgian and Colonial-style architecture with double front porches that overlook a beautifully manicured village green. The rocking chair porch invites you inside, where over 4,171 square feet of detailed craftsmanship awaits. Step into an airy, open floor plan featuring hardwood floor throughout the main level. The formal dining room, complete with a butler's pantry, flows seamlessly into the chef's gourmet kitchen, boasting granite countertops, a wraparound breakfast bar, and a spacious breakfast nook. The kitchen opens to the expansive family room with a cozy gas fireplace flanked by custom-built bookcases - perfect for gatherings. A guest suite with a full bath is conveniently located on the main floor. Upstairs, you'll find three bedrooms, each offering comfort and privacy. One bedroom has its own private bathroom, while two others share a convenient Jack-and-Jill bathroom. The spacious master bedroom provides a tranquil retreat with private access to the upper balcony, ideal for morning coffee. The en suite bath offers a spa-like experience with dual vanities, a Jacuzzi tub, a separate shower, and two walk-in closets. A laundry room is located on the second floor, conveniently near the master suite. Outdoor living is a dream with multiple entertaining areas, including a private, spacious deck where you can relax. The fully finished carriage house above the two-car garage provides a serene retreat, complete with a bedroom, and full bath, perfect for guests, an in-law suite, or a private home office. The finished basement offers flexible space for a family room, craft room, or additional bedroom with a bath. Centennial is a highly desirable community known for its award-winning schools and offers a range of amenities for residents to enjoy. These include a pool with a waterslide, tennis courts, a fitness center, and a playground. Located in Peachtree City, GA, the home benefits from the town's unique feature of having 94 miles of golf cart paths that wind through scenic wooded areas, bridges, and lakes. This allows residents to conveniently explore the town and enjoy the distinct Peachtree City Lifestyle. To schedule a viewing of this remarkable home, don't hesitate to call today.
Closed
Zillow last checked:
Listing updated:
Bought with:
Joann M Bennett, 177464
Southern Classic Realtors
Source: GAMLS,MLS#: 10373501
Price history
| Date | Event | Price |
|---|---|---|
| 10/11/2024 | Sold | $720,000-4.7%$193/sqft |
Source:  GAMLS #10373501 Report a problem GAMLS #10373501 Report a problem | ||
| 9/14/2024 | Contingent | $755,900$202/sqft |
Source: GAMLS #10373501 Report a problem | ||
| 9/12/2024 | Listed for sale | $755,900+62.6%$202/sqft |
Source: GAMLS #10373501 Report a problem | ||
| 3/23/2018 | Sold | $465,000-0.6%$124/sqft |
Source: Public Record Report a problem | ||
| 2/27/2018 | Pending sale | $468,000$125/sqft |
Source: Atlanta - Peachtree City #8312381 Report a problem | ||
| 1/20/2018 | Listed for sale | $468,000+4.5%$125/sqft |
Source: Keller Williams Rlty Atl. Part #8312381 Report a problem | ||
| 7/14/2016 | Listing removed | $448,000$120/sqft |
Source: Keller Williams - Atlanta - Peachtree City #8019777 Report a problem | ||
| 7/1/2016 | Price change | $448,000-1.1%$120/sqft |
Source: Keller Williams - Atlanta - Peachtree City #8019777 Report a problem | ||
| 6/5/2016 | Price change | $453,000-1.1%$121/sqft |
Source: Keller Williams - Atlanta - Peachtree City #8019777 Report a problem | ||
| 5/21/2016 | Price change | $458,000-1%$122/sqft |
Source: Keller Williams - Atlanta - Peachtree City #8019777 Report a problem | ||
| 5/12/2016 | Price change | $462,800+1%$124/sqft |
Source: Keller Williams - Atlanta - Peachtree City #8019777 Report a problem | ||
| 5/11/2016 | Listed for sale | $458,000+9.3%$122/sqft |
Source: KELLER WILLIAMS RLTY ATL. PART #07640325 Report a problem | ||
| 6/13/2013 | Sold | $419,000-1.4%$112/sqft |
Source: Public Record Report a problem | ||
| 5/1/2013 | Listed for sale | $425,000$114/sqft |
Source: Atlanta Partners Realty LLC dba Keller Williams Realty Atlanta Partners #07089316 Report a problem | ||
| 12/10/2010 | Listing removed | $425,000$114/sqft |
Source: Better Homes and Gardens Real Estate Metro Brokers #2945126 Report a problem | ||
| 10/30/2010 | Pending sale | $425,000$114/sqft |
Source: Better Homes and Gardens Real Estate Metro Brokers #2945126 Report a problem | ||
| 9/19/2010 | Listed for sale | $425,000-9.5%$114/sqft |
Source: Better Homes and Gardens Real Estate Metro Brokers #2945126 Report a problem | ||
| 4/5/2006 | Sold | $469,600$126/sqft |
Source: Public Record Report a problem | ||
Nearby homes
- $789,700-- bd-- ba2.8k sqft113 Centennial Dr, Peachtree City, GA 30269Off Market
- $694,7004 bd4 ba3.3k sqft109 Centennial Dr, Peachtree City, GA 30269For Sale

- $709,1004 bd5 ba2.8k sqft115 Centennial Dr, Peachtree City, GA 30269Off Market
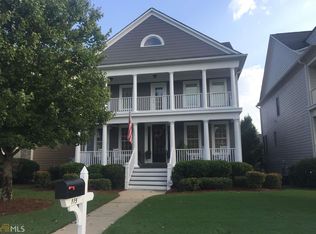
- $766,6005 bd4 ba3.3k sqft107 Centennial Dr, Peachtree City, GA 30269Off Market

Get a cash offer in 3 minutes
Find out how much your home could sell for in as little as 3 minutes with a no-obligation cash offer.
Estimated market value
$795,700
