Skip main navigation
Closed
  • $865,000

    117 Centennial Dr, Peachtree City, GA 30269

    4beds
    4,643sqft
    Single Family Residence
    Built in 2006
    6,098 Square Feet Lot
    $862,400 Zestimate®
    $186/sqft
    $5,111 Estimated rent

    Home value

    $862,400

    $776,000 - $957,000

    $5,111/mo

    Zestimate® history
    Loading
    Loading...

    Owner options

    List your home for rent

    $5,111/mo

    Rent Zestimate®

    Find your next renter with Zillow Rental Manager. Plus, with online applications, you can quickly screen prospective tenants – for free.

    Learn more

    $5,111/mo

    Rent Zestimate®

    Refinance and save

    $6,258/mo

    Est. payment

    Refinancing to a lower rate could help reduce your monthly payments and save thousands over the life of the loan.

    See today's rates

    $6,258/mo

    Est. payment

    Explore your selling options

    Work with a Zillow partner agent

    Leverage their expertise and Zillow's premium Showcase listings to get your home seen by more buyers.

    Get started

    List with your own agent

    Get your home in front of millions of buyers by listing it on Zillow.

    Learn how to do it

    Sell it yourself

    Take full control of how buyers see your home on Zillow by listing For Sale by Owner (FSBO).

    List your home

    What's special

    Full finished basementNew roofQuartz islandSeparate golf cart garageNewly-built back deckNew appliancesOverlooking the village green
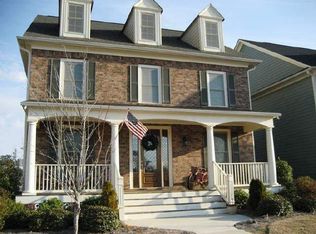
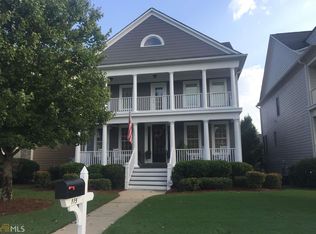
    TIMELESS SOUTHERN CLASSIC WITH THE LATEST MODERN UPDATES in Peachtree City's desirable CENTENNIAL neighborhood! Fantastic price for the amount of sq. ftg! Two-story stacked porches welcome you into this breathtaking beauty overlooking the Village Green. Truly "move-in ready" you will enjoy over 4,600 square feet including a FULL FINISHED BASEMENT, OVERSIZED SEPARATE BONUS/OFFICE & GOLF CART GARAGE! The heart of this home is the remodeled "open concept social kitchen" with quartz island and new appliances. Bright, cozy and relaxing is the family room ambience with a stone fireplace and built-ins. Separate dining room with a butler's pantry and the inviting living room make for an entertainer's dream home. The upper level includes the spacious primary suite with a walkout directly onto the upper level porch. Additionally, the primary has two walk-in closets and a recently remodeled "spa-like" sanctuary en suite. Relax in the free standing soaking tub or huge glass enclosed shower. Guest bedroom has its own upgraded full bath while the other two bedrooms share an updated bathroom. Laundry room with additional cabinetry is conveniently located adjacent to the bedrooms. Terrace level is a fully finished basement with 10' ceilings including an entertainment area with built-in cabinetry, gym/office, additional finished room could be used as a bedroom/craft room, bar area/wine storage with built-in beverage cooler, finished storage space with built-in cabinetry as well as a separate golf cart garage. Relax away the hours and enjoy the sunshine on the newly-built back deck. Need a private space for work? Nothing compares to the separate finished bonus/office retreat with beamed ceiling and its own heat/air. Additional features to note are the custom plantation shutters throughout, NEW ROOF and custom closets. Two car garage with EV charger and additional storage space. Located in the top-rated MCINTOSH HIGH school district and "amenity rich" Centennial with its Olympic size waterslide pool, clubhouse, playground and tennis courts. Jump on your golf cart for a short ride to all the shopping and restaurants! Ideally located in North Peachtree City, this home allows for quick access to I-85, Atlanta and the International airport while maintaining its quiet community vibe! Don't miss this one!

    Zillow last checked:

    Listing updated:

    Listed by:

    Merry S Holley 404-427-7869,

    BHHS Georgia Properties

    Bought with:

    Jennifer Grimes, 360909

    BHGRE Metro Brokers

    Source: GAMLS,MLS#: 10704292MLS Logo

    Facts & features

    Interior

    Bedrooms & bathrooms
    • Bedrooms: 4
    • Bathrooms: 5
    • Full bathrooms: 4
    • 1/2 bathrooms: 1
    Rooms
    • Room types: Bonus Room, Exercise Room, Family Room, Foyer, Game Room, Great Room, Laundry, Media Room, Office
    Dining room
    • Features: Separate Room
    Kitchen
    • Features: Breakfast Area, Breakfast Bar, Country Kitchen, Kitchen Island, Pantry, Solid Surface Counters
    Heating
    • Central, Forced Air, Natural Gas
    Cooling
    • Ceiling Fan(s), Central Air, Electric
    Appliances
    • Included: Convection Oven, Cooktop, Dishwasher, Disposal, Gas Water Heater, Microwave, Oven, Stainless Steel Appliance(s)
    • Laundry: In Hall, Upper Level
    Features
    • Beamed Ceilings, Bookcases, Double Vanity, High Ceilings, Separate Shower, Soaking Tub, Tile Bath, Tray Ceiling(s), Vaulted Ceiling(s), Walk-In Closet(s), Wine Cellar
    • Flooring: Carpet, Hardwood, Stone, Tile
    • Windows: Double Pane Windows
    • Basement: Bath Finished,Concrete,Daylight,Exterior Entry,Finished,Full,Interior Entry
    • Attic: Pull Down Stairs
    • Number of fireplaces: 1
    • Fireplace features: Factory Built, Family Room, Gas Log, Gas Starter
    Interior area
    • Total structure area: 4,643
    • Total interior livable area: 4,643 sqft
    • Finished area above ground: 3,263
    • Finished area below ground: 1,380

    Property

    Parking
    • Total spaces: 2
    • Parking features: Detached, Garage, Garage Door Opener, Side/Rear Entrance, Storage
    • Has garage: Yes
    Features
    • Levels: Three Or More
    • Stories: 3
    • Patio & porch: Deck, Patio, Porch
    • Exterior features: Balcony
    Lot
    • Size: 6,098 Square Feet
    • Features: Level
    Details
    • Parcel number: 073443009

    Construction

    Type & style
    • Home type: SingleFamily
    • Architectural style: Traditional
    • Property subtype: Single Family Residence
    Materials
    • Concrete
    • Roof: Composition
    Condition
    • Resale
    • New construction: No
    • Year built: 2006

    Utilities & green energy

    • Electric: 220 Volts
    • Sewer: Public Sewer
    • Water: Public
    • Utilities for property: Cable Available, Electricity Available, High Speed Internet, Natural Gas Available, Phone Available, Sewer Connected, Underground Utilities, Water Available

    Community & HOA

    Community
    • Features: Clubhouse, Playground, Pool, Sidewalks, Street Lights, Tennis Court(s)
    • Security: Smoke Detector(s)
    • Subdivision: Centennial
    HOA
    • Has HOA: Yes
    • Services included: Management Fee, Swimming, Tennis
    • HOA fee: $982 annually
    Location
    • Region: Peachtree City

    Financial & listing details

    • Price per square foot: $186/sqft
    • Tax assessed value: $792,378
    • Annual tax amount: $8,755
    • Date on market: 3/5/2026
    • Cumulative days on market: 64 days
    • Listing agreement: Exclusive Right To Sell
    • Listing terms: 1031 Exchange,Cash,Conventional,VA Loan
    • Electric utility on property: Yes

    Price history

    DateEventPrice
    6/9/2026Sold$865,000$186/sqft
    Source: GAMLS #10704292 Report a problem
    5/8/2026Pending sale$865,000$186/sqft
    Source: GAMLS #10704292 Report a problem
    4/24/2026Price change$865,000-3.4%$186/sqft
    Source: GAMLS #10704292 Report a problem
    3/23/2026Price change$895,000-3.7%$193/sqft
    Source: GAMLS #10704292 Report a problem
    3/5/2026Listed for sale$929,000+125.5%$200/sqft
    Source: GAMLS #10704292 Report a problem
    6/11/2014Sold$412,000-3.1%$89/sqft
    Source: Public Record Report a problem
    3/30/2014Listed for sale$425,000+1.4%$92/sqft
    Source: Visual Tour #7242563 Report a problem
    11/28/2007Sold$419,100$90/sqft
    Source: Public Record Report a problem

    Public tax history

    YearProperty taxesTax assessment
    2025$9,322 +6.5%$316,951 +7%
    2024$8,755 +1.5%$296,216 +4.2%
    2023$8,622 +15.6%$284,200 +15.5%
    2022$7,455 +15.2%$246,160 +16.8%
    2021$6,474 +4.6%$210,720 +5.7%
    2020$6,191 -1.7%$199,400 -0.7%
    2019$6,296 -0.7%$200,800 +0.9%
    2018$6,343 $199,080 +6.6%
    2017$6,343 +10.2%$186,840 +6.8%
    2016$5,757 $174,880 +8.8%
    2015$5,757 +13.6%$160,720 +7.8%
    2014$5,068 $149,120 +1.2%
    2013$5,068 +0.6%$147,280
    2012$5,038 -3.8%$147,280 -4.1%
    2011$5,236 +14.6%$153,640 +13%
    2010$4,568 -8.9%$136,000 -7.3%
    2009$5,012 +3.5%$146,784
    2008$4,841 $146,784
    Find assessor info on the county website

    Neighborhood: 30269

    Nearby schools

    GreatSchools rating
    Schools provided by the listing agent
    • Elementary: Peachtree City
    • Middle: Booth
    • High: Mcintosh

    Source: GAMLS. This data may not be complete. We recommend contacting the local school district to confirm school assignments for this home.

    Get a cash offer in 3 minutes
    Find out how much your home could sell for in as little as 3 minutes with a no-obligation cash offer.
    Estimated market value
    $862,400
    Get a cash offer in 3 minutes
    Find out how much your home could sell for in as little as 3 minutes with a no-obligation cash offer.
    Estimated market value
    $862,400