Tucked in the heart of Peachtree City and located in the sought-after McIntosh school district, this 4-bedroom, 2.5-bath home offers the_ _ perfect blend of comfort and everyday convenience. The primary suite is on the main level, creating an easy, functional layout for daily living. Lovingly maintained by the current owners, the home features a kitchen with both a breakfast room and keeping room-ideal for gathering, whether it's a quiet morning or a full house. A large, separate dining room and welcoming foyer add to the home's open, inviting feel. The high ceilings in the living room and primary bedroom suite make this home feel even larger. Step outside and you're immediately connected to Peachtree City's renowned multi-use path system, with golf cart access woven right through the neighborhood. This home backs up to Line Creek Nature Preserve and has the PTC Tennis club a couple of blocks away. Enjoy close proximity to Planterra Golf Club. Mcintoch Lake and everything that makes this community so special. $5000 flooring allowance for primary bath.
Active
Price cut: $25K (8/8)
$625,000
205 Palette Ln, Peachtree City, GA 30269
4beds
2,624sqft
Single Family Residence
Built in 1995
0.5 Acres Lot
$615,300 Zestimate®
$238/sqft
$46/mo HOA
What's special
Large separate dining roomWelcoming foyer
- 148 days |
- 828 |
- 23 |
Zillow last checked:
Listing updated:
Listed by:
Leslie Tadlock 615-585-2929,
Ansley Real Estate | Christie's Int
Source: GAMLS,MLS#: 10716659
Facts & features
Interior
Bedrooms & bathrooms
- Bedrooms: 4
- Bathrooms: 3
- Full bathrooms: 2
- 1/2 bathrooms: 1
- Main level bathrooms: 1
- Main level bedrooms: 1
Rooms
- Room types: Bonus Room, Family Room, Laundry
Dining room
- Features: Seats 12+, Separate Room
Kitchen
- Features: Breakfast Area, Breakfast Bar, Breakfast Room, Pantry, Solid Surface Counters
Heating
- Central
Cooling
- Central Air
Appliances
- Included: Dryer, Microwave, Oven/Range (Combo), Refrigerator, Washer
- Laundry: Other
Features
- High Ceilings, Master On Main Level, Separate Shower, Tile Bath, Entrance Foyer, Vaulted Ceiling(s), Walk-In Closet(s)
- Flooring: Carpet, Hardwood
- Windows: Window Treatments
- Basement: None
- Attic: Pull Down Stairs
- Number of fireplaces: 1
- Fireplace features: Gas Log
Interior area
- Total structure area: 2,624
- Total interior livable area: 2,624 sqft
- Finished area above ground: 2,624
- Finished area below ground: 0
Video & virtual tour
Property
Parking
- Parking features: Garage Door Opener, Kitchen Level, Side/Rear Entrance
- Has garage: Yes
Features
- Levels: Two
- Stories: 2
Lot
- Size: 0.5 Acres
- Features: Other
Details
- Parcel number: 073305010
Construction
Type & style
- Home type: SingleFamily
- Architectural style: Traditional
- Property subtype: Single Family Residence
Materials
- Stucco
- Roof: Composition
Condition
- Resale
- New construction: No
- Year built: 1995
Utilities & green energy
- Sewer: Public Sewer
- Water: Public
- Utilities for property: Electricity Available, Natural Gas Available, Sewer Connected
Community & HOA
Community
- Features: Playground, Pool
- Subdivision: Planterra Ridge
HOA
- Has HOA: Yes
- Services included: Other
- HOA fee: $550 annually
Location
- Region: Peachtree City
Financial & listing details
- Price per square foot: $238/sqft
- Tax assessed value: $571,444
- Annual tax amount: $6,313
- Date on market: 3/26/2026
- Cumulative days on market: 149 days
- Listing agreement: Exclusive Right To Sell
- Electric utility on property: Yes
Estimated market value
$615,300
$585,000 - $646,000
$3,046/mo
Price history
| Date | Event | Price |
|---|---|---|
| 8/8/2026 | Price change | $625,000-3.8%$238/sqft |
Source:  GAMLS #10716659 Report a problem GAMLS #10716659 Report a problem | ||
| 5/30/2026 | Price change | $650,000-2.3%$248/sqft |
Source: GAMLS #10716659 Report a problem | ||
| 3/26/2026 | Listed for sale | $665,000+104.6%$253/sqft |
Source: GAMLS #10716659 Report a problem | ||
| 5/30/2008 | Sold | $325,000-3%$124/sqft |
Source: Public Record Report a problem | ||
| 3/14/2008 | Listed for sale | $335,000+24.1%$128/sqft |
Source: Point2 Report a problem | ||
| 8/19/2002 | Sold | $269,900+39.5%$103/sqft |
Source: Public Record Report a problem | ||
| 6/12/1998 | Sold | $193,500+17.3%$74/sqft |
Source: Public Record Report a problem | ||
| 8/18/1995 | Sold | $165,000$63/sqft |
Source: Public Record Report a problem | ||
Public tax history
| Year | Property taxes | Tax assessment |
|---|---|---|
| 2025 | $3,034 -40.9% | $228,578 +7% |
| 2024 | $5,136 +11.5% | $213,624 +4.4% |
| 2023 | $4,606 -3.3% | $204,640 +14.1% |
| 2022 | $4,762 +8% | $179,360 +22.7% |
| 2021 | $4,410 -1.7% | $146,200 -0.2% |
| 2020 | $4,486 +0.8% | $146,440 +1.8% |
| 2019 | $4,449 +3% | $143,840 +4.6% |
| 2018 | $4,321 | $137,560 -2.5% |
| 2017 | $4,321 +5.9% | $141,080 +13.3% |
| 2016 | $4,080 | $124,520 +10.5% |
| 2015 | $4,080 +8.9% | $112,680 +11.9% |
| 2014 | $3,747 +10.2% | $100,680 -2.4% |
| 2013 | $3,399 +13.5% | $103,120 -0.8% |
| 2012 | $2,994 -18.7% | $103,920 -4.3% |
| 2011 | $3,681 +1.3% | $108,600 |
| 2010 | $3,634 +13.1% | $108,600 -2.7% |
| 2009 | $3,214 -10.9% | $111,560 |
| 2008 | $3,605 +5.3% | $111,560 |
| 2007 | $3,423 | $111,560 +2.7% |
| 2006 | -- | $108,632 +6% |
| 2005 | -- | $102,480 +6.7% |
| 2004 | $3,003 | $96,020 +8.3% |
| 2003 | -- | $88,664 +4.6% |
| 2002 | $2,553 -0.4% | $84,780 +3% |
| 2001 | $2,563 -2.3% | $82,292 +3.7% |
| 2000 | $2,624 | $79,352 |
Find assessor info on the county website
Monthly payment
Est. payment
Payment breakdown
Explore the cost of this home by adjusting the details. Changes won't be saved.Climate risks
Neighborhood: 30269
Nearby schools
GreatSchools rating
- 9/10Huddleston Elementary SchoolGrades: PK-5Distance: 1.6 mi
- 9/10Booth Middle SchoolGrades: 6-8Distance: 3.2 mi
- 10/10McIntosh High SchoolGrades: 9-12Distance: 2.7 mi
Schools provided by the listing agent
- Elementary: Huddleston
- Middle: Booth
- High: Mcintosh
Source: GAMLS. This data may not be complete. We recommend contacting the local school district to confirm school assignments for this home.
- $603,8004 bd3 ba2.5k sqft207 Palette Ln, Peachtree City, GA 30269Off Market
- $798,0004 bd4 ba3.6k sqft203 Palette Ln, Peachtree City, GA 30269Sold

- $528,0004 bd3 ba2.3k sqft209 Palette Ln, Peachtree City, GA 30269Sold

- $650,0004 bd3 ba2.5k sqft306 Terrane Rdg, Peachtree City, GA 30269Sold

- $603,9004 bd3 ba2.5k sqft308 Terrane Rdg, Peachtree City, GA 30269Off Market
- $611,3003 bd3 ba2.3k sqft206 Palette Ln, Peachtree City, GA 30269Off Market
- $4,4505 bd4 ba4k sqft111 Planterra Way, Peachtree City, GA 30269For Rent
- $677,1004 bd2 ba2.9k sqft201 Palette Ln, Peachtree City, GA 30269Off Market
A local agent can set up tours, give advice and negotiate with sellers.
Similar homes
- $559,0004 bd3 ba3k sqft208 Melrah Hl, Peachtree City, GA 30269Active
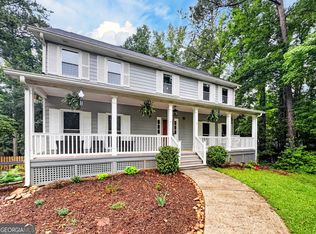
 MLS ID #10786836, Julie Hunt, BHHS Georgia Properties. GAMLS
 - $548,0005 bd3 ba2.6k sqft901 Huntington Pl, Peachtree City, GA 30269Active
 MLS ID #10779063, Kavita McInroe, BHHS Georgia Properties. GAMLS
 - $799,9004 bd3 ba3.2k sqft314 Grovewood Ln, Peachtree City, GA 30269Active
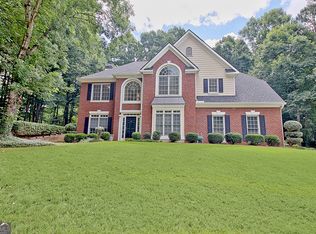 MLS ID #10819306, Whitney Richardson, Full House Realty. GAMLS
 - $575,0004 bd3 ba2.5k sqft466 Bob Smith Rd, Sharpsburg, GA 30277Active
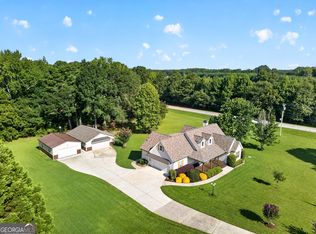 MLS ID #10825027, Mandy Foles, Keller Williams Realty Atl. Partners. GAMLS
 - $825,0004 bd3 ba2.8k sqft1106 Montclair Dr, Peachtree City, GA 30269ActiveMLS ID #10814988, Denise Wilhelm, BHHS Georgia Properties. GAMLS
- $638,5004 bd4 ba3.4k sqft290 Youngs Cir, Fayetteville, GA 30215ActiveMLS ID #10823177, Becky Crawford, BHHS Georgia Properties. GAMLS
- $845,0004 bd4 ba3.8k sqft104 Cadmium Ct, Peachtree City, GA 30269ActiveMLS ID #10780277, Tracy Kirkland, Keller Williams Realty Atl. Partners. GAMLS
- $585,0004 bd3 ba2.9k sqft105 Arlington Trce, Fayetteville, GA 30215ActiveMLS ID #10803620, Matthew D Tuff, Keller Williams Realty Atl. Partners. GAMLS
- $690,0005 bd4 ba3.4k sqft118 Kimmer Rd, Peachtree City, GA 30269ActiveMLS ID #10816106, Minjung Chang, Heritage South Realty, LLC. GAMLS
- $597,4004 bd3 ba3.2k sqft105 Old Plantation Way, Fayetteville, GA 30214ActiveMLS ID #10803671, Richard C Rice, Cranford Homes & Realty Co.. GAMLS
- $664,2225 bd5 ba3.6k sqft20 Clubview Ct, Newnan, GA 30265ActiveMLS ID #10805633, Jeannie Johnson Doole, Jeannie Doole & Assoc. Real Estate. GAMLS
- $575,0004 bd4 ba3.1k sqft155 Youngs Cir, Fayetteville, GA 30215ActiveMLS ID #10769834, Michelle Humes Group, eXp Realty. GAMLS
- $735,0005 bd4 ba3.6k sqft1610 Cascade Overlook, Peachtree City, GA 30269ActiveMLS ID #10799641, Maricela Laverde, Crye-Leike, Realtors. GAMLS
- $589,9004 bd4 ba2.8k sqft1910 Elders Mill Rd #E, Senoia, GA 30276ActiveMLS ID #10819130, Meredith A Green, Dwelli. GAMLS
- $648,0006 bd4 ba3.7k sqft331 Clearwater Rd, Sharpsburg, GA 30277ActiveMLS ID #10817804, Ed Keene, Brick and Branch Real Estate. GAMLS
- $825,0003 bd3 ba3.7k sqft1009 Pleasance Grv, Peachtree City, GA 30269ActiveMLS ID #10804929, Joann M Bennett, Southern Classic Realtors. GAMLS
- $649,5004 bd4 ba2.6k sqft21 Hunters Overlook Dr, Senoia, GA 30276ActiveMLS ID #10715305, Kristy Hardage, KM Homes Realty. GAMLS
- $489,0004 bd3 ba2.4k sqft315 Cedar Ln, Fayetteville, GA 30214ActiveMLS ID #10784310, David Bearden, Coldwell Banker Bullard Realty. GAMLS
- $475,0004 bd3 ba2.6k sqft85 Woodstream Dr, Newnan, GA 30265ActiveMLS ID #10809521, Erin Looney, BHHS Georgia Properties. GAMLS
- $529,0003 bd2 ba2.2k sqft1040 Bob Smith Rd, Sharpsburg, GA 30277ActiveMLS ID #10794995, Dawn Cochran, Southern Classic Realtors. GAMLS
