This well-maintained 4-bedroom, 2.5-bath Peachtree City home has been thoughtfully refreshed throughout, with a new HVAC system, new water heater, professionally refinished hardwood floors, and fresh neutral interior paint creating a bright, move-in ready interior. The kitchen features a new stainless steel appliance package, and updated ceiling fans and a freshly painted garage add polished finishing touches throughout. Outside strong curb appeal round out a home where the critical systems and key finishes have all been addressed with care a rare, worry-free opportunity in one of Peachtree City's most desirable neighborhoods.
Active
Price cut: $10K (7/24)
$689,900
402 Freedom Ln, Peachtree City, GA 30269
4beds
3,154sqft
:
Get pre-qualified$4,457/mo
Single Family Residence
Built in 2003
8,015 Square Feet Lot
$677,400 Zestimate®
$219/sqft
$82/mo HOA
What's special
Freshly painted garageBright move-in ready interiorUpdated ceiling fansStrong curb appealProfessionally refinished hardwood floorsThoughtfully refreshed throughoutFresh neutral interior paint
- 43 days |
- 386 |
- 9 |
Zillow last checked:
Listing updated:
Listed by:
Jacqueline Shaffer 678-317-9017,
Offerpad Brokerage
Source: GAMLS,MLS#: 10793662
Facts & features
Interior
Bedrooms & bathrooms
- Bedrooms: 4
- Bathrooms: 3
- Full bathrooms: 2
- 1/2 bathrooms: 1
- Main level bathrooms: 1
- Main level bedrooms: 1
Rooms
- Room types: Loft
Kitchen
- Features: Breakfast Bar, Breakfast Room, Kitchen Island
Heating
- Forced Air
Cooling
- Central Air
Appliances
- Included: Dishwasher, Microwave
- Laundry: Other
Features
- Double Vanity, Master On Main Level, Separate Shower, Entrance Foyer, Walk-In Closet(s)
- Flooring: Wood
- Basement: None
- Number of fireplaces: 1
- Fireplace features: Family Room
- Common walls with other units/homes: No Common Walls
Interior area
- Total structure area: 3,154
- Total interior livable area: 3,154 sqft
- Finished area above ground: 3,154
- Finished area below ground: 0
Property
Parking
- Total spaces: 2
- Parking features: Garage
- Has garage: Yes
Features
- Levels: Two
- Stories: 2
- Patio & porch: Patio
- Fencing: Wood
- Has view: Yes
- View description: City
- Body of water: None
Lot
- Size: 8,015 Square Feet
- Features: Cul-De-Sac
Details
- Parcel number: 073444009
Construction
Type & style
- Home type: SingleFamily
- Architectural style: Traditional
- Property subtype: Single Family Residence
Materials
- Brick, Wood Siding
- Foundation: Slab
- Roof: Composition
Condition
- Resale
- New construction: No
- Year built: 2003
Utilities & green energy
- Sewer: Public Sewer
- Water: Public
- Utilities for property: Electricity Available, Sewer Available, Water Available
Community & HOA
Community
- Features: None
- Subdivision: CENTENNIAL
HOA
- Has HOA: Yes
- Services included: Maintenance Structure, Management Fee
- HOA fee: $982 annually
Location
- Region: Peachtree City
Financial & listing details
- Price per square foot: $219/sqft
- Tax assessed value: $611,601
- Annual tax amount: $5,485
- Date on market: 6/26/2026
- Cumulative days on market: 43 days
- Listing agreement: Exclusive Right To Sell
- Listing terms: Cash,Conventional,VA Loan
- Electric utility on property: Yes
Estimated market value
$677,400
$644,000 - $711,000
$3,513/mo
Price history
| Date | Event | Price |
|---|---|---|
| 7/24/2026 | Price change | $689,900-1.4%$219/sqft |
Source:  GAMLS #10793662 Report a problem GAMLS #10793662 Report a problem | ||
| 6/26/2026 | Listed for sale | $699,900+143%$222/sqft |
Source: GAMLS #10793662 Report a problem | ||
| 4/4/2005 | Sold | $288,000+6.4%$91/sqft |
Source: Public Record Report a problem | ||
| 11/14/2003 | Sold | $270,600$86/sqft |
Source: Public Record Report a problem | ||
Public tax history
| Year | Property taxes | Tax assessment |
|---|---|---|
| 2025 | $5,485 +1.1% | $244,640 +7% |
| 2024 | $5,424 +10.5% | $228,636 +4% |
| 2023 | $4,907 -1.4% | $219,800 +17.4% |
| 2022 | $4,978 +6.4% | $187,160 +15.7% |
| 2021 | $4,677 -0.7% | $161,760 +5.3% |
| 2020 | $4,708 -0.8% | $153,600 +0.2% |
| 2019 | $4,746 -0.8% | $153,320 +0.8% |
| 2018 | $4,783 | $152,080 +7.1% |
| 2017 | $4,783 +10.3% | $141,960 +7.4% |
| 2016 | $4,337 | $132,240 +13.2% |
| 2015 | $4,337 +18% | $116,840 +7.5% |
| 2014 | $3,675 | $108,680 +2.8% |
| 2013 | $3,675 +1.3% | $105,680 -0.8% |
| 2012 | $3,626 -3.9% | $106,560 -4.2% |
| 2011 | $3,772 +0.4% | $111,240 -0.8% |
| 2010 | $3,755 -5.8% | $112,160 -4.2% |
| 2009 | $3,985 +4.9% | $117,100 |
| 2008 | $3,799 +4.4% | $117,100 -0.8% |
| 2007 | $3,640 | $118,080 +3.4% |
| 2006 | -- | $114,216 +10.6% |
| 2005 | -- | $103,272 +3.3% |
| 2004 | $3,140 | $99,968 |
Find assessor info on the county website
Monthly payment
Est. payment
Payment breakdown
Explore the cost of this home by adjusting the details. Changes won't be saved.Climate risks
Neighborhood: 30269
Nearby schools
GreatSchools rating
- 9/10Peachtree City Elementary SchoolGrades: PK-5Distance: 0.9 mi
- 9/10Booth Middle SchoolGrades: 6-8Distance: 3.2 mi
- 10/10McIntosh High SchoolGrades: 9-12Distance: 2.5 mi
Schools provided by the listing agent
- Elementary: Peachtree City
- Middle: Booth
- High: Mcintosh
Source: GAMLS. This data may not be complete. We recommend contacting the local school district to confirm school assignments for this home.
- $692,900-- bd-- ba3.3k sqft305 Revolution Dr, Peachtree City, GA 30269Off Market
- $701,8004 bd4 ba3.5k sqft404 Freedom Ln, Peachtree City, GA 30269Off Market
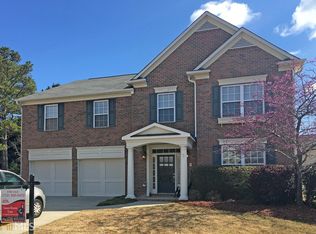
- $648,800-- bd-- ba3k sqft247 Independence Ln, Peachtree City, GA 30269Off Market
- $664,6004 bd3 ba3.3k sqft249 Independence Ln, Peachtree City, GA 30269Off Market

- $769,4004 bd4 ba4k sqft307 Revolution Dr, Peachtree City, GA 30269Off Market
- $653,4244 bd3 ba2.8k sqft406 Freedom Ln, Peachtree City, GA 30269Sold
- $630,1004 bd4 ba2.8k sqft251 Independence Ln, Peachtree City, GA 30269Off Market
- $778,500-- bd-- ba3.4k sqft403 Freedom Ln, Peachtree City, GA 30269Off Market
A local agent can set up tours, give advice and negotiate with sellers.
Similar homes
- $709,9004 bd4 ba3.3k sqft109 Centennial Dr, Peachtree City, GA 30269Active

 MLS ID #10796924, Chris Siegel, Acme Audubon Inc.. GAMLS
 - $799,9004 bd3 ba3.2k sqft314 Grovewood Ln, Peachtree City, GA 30269Active
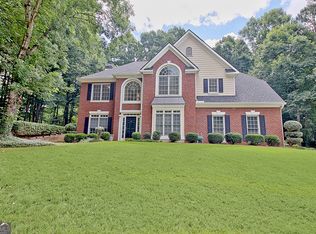 MLS ID #10819306, Whitney Richardson, Full House Realty. GAMLS
 - $650,0004 bd3 ba2.8k sqft123 Crown Ct, Peachtree City, GA 30269Active Under Contract
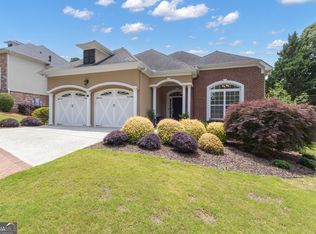 MLS ID #10759086, Teresa Grossinger, Keller Williams Realty Atl. Partners. GAMLS
 - $689,9005 bd4 ba3k sqft1608 Cascade Overlook, Peachtree City, GA 30269Active
 MLS ID #10818139, Sherry N Wilson, BHHS Georgia Properties. GAMLS
 - $699,0005 bd4 ba4.1k sqft113 Fairgate Dr, Peachtree City, GA 30269ActiveMLS ID #10752905, Todd Killingsworth, Dwelli. GAMLS
- $690,0005 bd4 ba3.4k sqft118 Kimmer Rd, Peachtree City, GA 30269ActiveMLS ID #10816106, Minjung Chang, Heritage South Realty, LLC. GAMLS
- $524,9004 bd3 ba2.2k sqft131 Fielding Rdg, Peachtree City, GA 30269ActiveMLS ID #10810974, Marwa K Rutherford, Keller Williams Realty Atl. Partners. GAMLS
- $845,0004 bd4 ba3.8k sqft104 Cadmium Ct, Peachtree City, GA 30269ActiveMLS ID #10780277, Tracy Kirkland, Keller Williams Realty Atl. Partners. GAMLS
- $599,0004 bd3 ba3.2k sqft125 Chadwick Dr, Peachtree City, GA 30269ActiveMLS ID #10811551, Phil Prebor, Keller Williams Realty Atl. Partners. GAMLS
- $735,0005 bd4 ba3.6k sqft1610 Cascade Overlook, Peachtree City, GA 30269ActiveMLS ID #10799641, Maricela Laverde, Crye-Leike, Realtors. GAMLS
- $674,9004 bd3 ba3.1k sqft495 George Coggin Rd, Newnan, GA 30265ActiveMLS ID #10804616, Angie Brady, Keller Williams Realty Atl. Partners. GAMLS
- $674,9004 bd3 ba2.7k sqft115 Stonehaven Dr, Fayetteville, GA 30215ActiveMLS ID #10812754, Marwa K Rutherford, Keller Williams Realty Atl. Partners. GAMLS
- $609,0004 bd3 ba3.4k sqft120 Meadow View Gln, Newnan, GA 30265ActiveMLS ID #10804978, Robert A Burch, Real Broker, LLC. GAMLS
- $725,0004 bd4 ba3.5k sqft775 Vaughn Rd, Newnan, GA 30265ActiveMLS ID #10766392, Renee Goemaere, Keller Williams Realty Atl. Partners. GAMLS
- $765,0003 bd3 ba2.4k sqft4098 Happy Valley Cir, Newnan, GA 30263ActiveMLS ID #10821305, Mark Spain, Mark Spain Real Estate. GAMLS
- $665,0004 bd4 ba4.1k sqft155 Aristocrat Ct, Fayetteville, GA 30215Active Under ContractMLS ID #10789346, The Glennie Group Inc, Keller Williams Realty Atl. Partners. GAMLS
- $684,9005 bd5 ba3.5k sqft55 Tillinghast Trce, Newnan, GA 30265ActiveMLS ID #10774254, Jeffery L Avery, Bush Real Estate. GAMLS
- $875,0005 bd5 ba4.6k sqft403 Henredon Hl, Peachtree City, GA 30269ActiveMLS ID #10724947, Valerie Howard, BHHS Georgia Properties. GAMLS
- $489,9003 bd3 ba2.2k sqft50 Star Spangled Ln, Peachtree City, GA 30269ActiveMLS ID #10793410, Steven T Koleno, Beycome Brokerage Realty LLC. GAMLS
- $555,0003 bd2 ba2.3k sqft218 Collierstown Way, Peachtree City, GA 30269ActiveMLS ID #10735512, Desales Degolian, DeGolian Realty. GAMLS
